Discover the perfect blend of luxury, comfort, and community in this captivating home nestled in the highly sought-after Dancing Waters neighborhood. As you step into the grand two-story foyer, you'll be pleased to find a large office with a sliding barn door for privacy, providing an excellent space to work from home, and an adjacent formal dining room with timeless wainscoting and glowing light fixtures, ideal for hosting larger gatherings. The heart of the home is the spacious, light-filled kitchen, boasting an abundance of white cabinetry and granite counters, a preferable walk-in pantry, double wall ovens, and center island that flows seamlessly into the great room. Suitable for both relaxing evenings and lively get-togethers, this space features a cozy gas fireplace set against a wall of shiplap and coordinating built-ins. Plus, a handy laundry room, ornate powder room, and thoughtfully designed mudroom with a walk-in closet and built-in hall tree with cubbies offer unparalleled functionality just off the three-car attached garage. Upstairs, a huge loft overlooking the open staircase and foyer below provides a versatile hangout space amongst four generously sized bedrooms with walk-in closets and en suite baths. The Owner’s suite is a private retreat with a spa-like en suite, while a full Jack & Jill with exclusive vanities and an additional full en suite provide ultimate convenience and privacy for other household members. For the entertainer, the finished basement is a dream come true with its sprawling recreation room and endless space for games, a theater area, and potential dry/wet bar. Plus, an exercise/playroom equipped with a climbing wall is a welcome amenity, along with a guest bedroom and full en suite that can function as another office or hobby room. The walkout then leads to a screened-in porch and expansive patio with a maintenance-free balcony deck above, all in the fully fenced backyard with serene views of green space and trees. This desirable lot lends direct access to scenic walking trails and sits just across the street from the fantastic community amenities, including a pool, sport courts, and playground.
Closed
$692,445
1700 Bluewater Ln, Woodbury, MN 55129
6beds
4,682sqft
Single Family Residence
Built in 2013
0.29 Acres Lot
$700,100 Zestimate®
$148/sqft
$4,865 Estimated rent
Home value
$700,100
$644,000 - $763,000
$4,865/mo
Zestimate® history
Owner options
List your home for rent
$4,865/mo
Rent Zestimate®
Find your next renter with Zillow Rental Manager. Plus, with online applications, you can quickly screen prospective tenants – for free.
$4,865/mo
Rent Zestimate®
Refinance and save
$4,468/mo
Est. payment
Refinancing to a lower rate could help reduce your monthly payments and save thousands over the life of the loan.
$4,468/mo
Est. payment
Explore your selling options
Work with a Zillow partner agent
Leverage their expertise and Zillow's premium Showcase listings to get your home seen by more buyers.
Get startedList with your own agent
Get your home in front of millions of buyers by listing it on Zillow.
Learn how to do itSell it yourself
Take full control of how buyers see your home on Zillow by listing For Sale by Owner (FSBO).
List your homeWhat's special
Zillow last checked:
Listing updated:
Listed by:
Wade B Hanson 651-274-8584,
RE/MAX Results
Bought with:
Janelle R Murlowski
P.S. Real Estate, LLC
Source: NorthstarMLS as distributed by MLS GRID,MLS#: 6640559
Facts & features
Interior
Bedrooms & bathrooms
- Bedrooms: 6
- Bathrooms: 5
- Full bathrooms: 4
- 1/2 bathrooms: 1
Bedroom
- Level: Upper
- Area: 266 Square Feet
- Dimensions: 19x14
Bedroom 2
- Level: Upper
- Area: 204 Square Feet
- Dimensions: 17x12
Bedroom 3
- Level: Upper
- Area: 168 Square Feet
- Dimensions: 14x12
Bedroom 4
- Level: Upper
- Area: 144 Square Feet
- Dimensions: 12x12
Bedroom 5
- Level: Lower
- Area: 121 Square Feet
- Dimensions: 11x11
Primary bathroom
- Level: Upper
- Area: 143 Square Feet
- Dimensions: 13x11
Dining room
- Level: Main
- Area: 216 Square Feet
- Dimensions: 18x12
Exercise room
- Level: Lower
- Area: 187 Square Feet
- Dimensions: 17x11
Foyer
- Level: Main
- Area: 165 Square Feet
- Dimensions: 15x11
Great room
- Level: Main
- Area: 475 Square Feet
- Dimensions: 25x19
Informal dining room
- Level: Main
- Area: 153 Square Feet
- Dimensions: 17x9
Kitchen
- Level: Main
- Area: 153 Square Feet
- Dimensions: 17x9
Laundry
- Level: Main
- Area: 70 Square Feet
- Dimensions: 10x7
Loft
- Level: Upper
- Area: 272 Square Feet
- Dimensions: 17x16
Media room
- Level: Lower
- Area: 476 Square Feet
- Dimensions: 28x17
Mud room
- Level: Main
- Area: 72 Square Feet
- Dimensions: 9x8
Office
- Level: Main
- Area: 216 Square Feet
- Dimensions: 18x12
Recreation room
- Level: Lower
- Area: 630 Square Feet
- Dimensions: 30x21
Walk in closet
- Level: Upper
- Area: 78 Square Feet
- Dimensions: 13x6
Heating
- Forced Air, Fireplace(s)
Cooling
- Central Air
Appliances
- Included: Cooktop, Dishwasher, Disposal, Double Oven, Microwave, Refrigerator, Stainless Steel Appliance(s), Wall Oven, Water Softener Owned
- Laundry: Gas Dryer Hookup, Laundry Room, Main Level, Sink, Washer Hookup
Features
- Basement: Daylight,Finished,Full,Concrete,Storage Space,Sump Pump,Walk-Out Access
- Number of fireplaces: 2
- Fireplace features: Amusement Room, Electric, Family Room, Gas
Interior area
- Total structure area: 4,682
- Total interior livable area: 4,682 sqft
- Finished area above ground: 3,323
- Finished area below ground: 1,359
Property
Parking
- Total spaces: 3
- Parking features: Attached, Concrete, Garage Door Opener
- Attached garage spaces: 3
- Has uncovered spaces: Yes
- Details: Garage Dimensions (30x25)
Accessibility
- Accessibility features: None
Features
- Levels: Two
- Stories: 2
- Patio & porch: Composite Decking, Covered, Deck, Enclosed, Front Porch, Patio, Rear Porch, Screened
- Has private pool: Yes
- Pool features: In Ground, Heated, Outdoor Pool, Shared
- Fencing: Full,Other
Lot
- Size: 0.29 Acres
- Dimensions: 67 x 140 x 104 x 167
- Features: Irregular Lot, Tree Coverage - Light
Details
- Foundation area: 1462
- Parcel number: 1202821320071
- Zoning description: Residential-Single Family
Construction
Type & style
- Home type: SingleFamily
- Property subtype: Single Family Residence
Materials
- Roof: Age Over 8 Years,Asphalt
Condition
- New construction: No
- Year built: 2013
Utilities & green energy
- Gas: Natural Gas
- Sewer: City Sewer/Connected
- Water: City Water/Connected
Community & HOA
Community
- Subdivision: Dancing Waters 11th Add
HOA
- Has HOA: Yes
- Services included: Professional Mgmt, Sanitation, Shared Amenities
- HOA fee: $104 monthly
- HOA name: First Service Residential
- HOA phone: 952-277-2700
Location
- Region: Woodbury
Financial & listing details
- Price per square foot: $148/sqft
- Tax assessed value: $682,700
- Annual tax amount: $7,948
- Date on market: 12/19/2024
- Cumulative days on market: 8 days
- Road surface type: Paved
Price history
| Date | Event | Price |
|---|---|---|
| 2/20/2025 | Sold | $692,445+0.5%$148/sqft |
Source:  NorthstarMLS as distributed by MLS GRID #6640559 Report a problem NorthstarMLS as distributed by MLS GRID #6640559 Report a problem | ||
| 1/17/2025 | Pending sale | $689,000$147/sqft |
Source: NorthstarMLS as distributed by MLS GRID #6640559 Report a problem | ||
| 1/9/2025 | Listed for sale | $689,000+21.3%$147/sqft |
Source: NorthstarMLS as distributed by MLS GRID #6640559 Report a problem | ||
| 4/24/2017 | Listing removed | $568,000$121/sqft |
Source: Realty Executives Associates #4781721 Report a problem | ||
| 3/11/2017 | Price change | $568,000-1.7%$121/sqft |
Source: Realty Executives Associates #4781721 Report a problem | ||
| 2/16/2017 | Price change | $578,000-1.7%$123/sqft |
Source: Realty Executives Associates #4781721 Report a problem | ||
| 1/10/2017 | Price change | $588,000-1.7%$126/sqft |
Source: Realty Executives Associates #4781721 Report a problem | ||
| 12/9/2016 | Listed for sale | $598,000+18.4%$128/sqft |
Source: Realty Executives Associates #4781721 Report a problem | ||
| 6/28/2013 | Sold | $505,186$108/sqft |
Source:  Lake Superior Area Realtors as distributed by MLS GRID #2031077 Report a problem Lake Superior Area Realtors as distributed by MLS GRID #2031077 Report a problem | ||
Public tax history
| Year | Property taxes | Tax assessment |
|---|---|---|
| 2025 | $8,758 +10.2% | $682,700 +3.6% |
| 2024 | $7,948 +1.9% | $659,100 +4.3% |
| 2023 | $7,800 +10% | $632,000 +20% |
| 2022 | $7,094 +1.1% | $526,600 |
| 2021 | $7,018 +1% | $526,600 +2.6% |
| 2020 | $6,948 | $513,200 |
| 2019 | $6,948 | $513,200 +3.2% |
| 2018 | $6,948 -0.3% | $497,500 -0.5% |
| 2017 | $6,968 +36.3% | $500,200 +7.9% |
| 2016 | $5,114 -23% | $463,400 +0.1% |
| 2015 | $6,642 | $463,100 +725.5% |
| 2013 | $6,642 | $56,100 |
Find assessor info on the county website
Neighborhood: 55129
Nearby homes
- $701,9004 bd3 ba3.2k sqft1690 Bluewater Ln, Woodbury, MN 55129Off Market
- $772,2006 bd4 ba4.3k sqft1710 Bluewater Ln, Woodbury, MN 55129Off Market
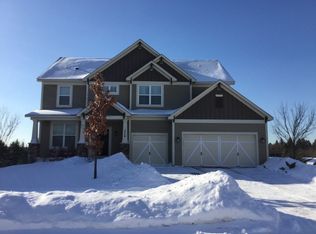
- $710,2004 bd3 ba3.2k sqft1680 Bluewater Ln, Woodbury, MN 55129Off Market
- $628,7004 bd3 ba2.7k sqft1705 Bluewater Ln, Woodbury, MN 55129Off Market
- $662,6005 bd4 ba3.2k sqft1720 Bluewater Ln, Woodbury, MN 55129Off Market
- $659,1005 bd3 ba3.1k sqft1685 Bluewater Ln, Woodbury, MN 55129Off Market
- $687,1004 bd4 ba3.2k sqft1573 Bluewater Lane Ct, Woodbury, MN 55129Off Market
- $688,4004 bd4 ba3.3k sqft1670 Bluewater Ln, Woodbury, MN 55129Off Market
Nearby schools
GreatSchools rating
- 9/10Valley Crossing ElementaryGrades: PK-5Distance: 1.3 mi
- 7/10Woodbury Middle SchoolGrades: 6-8Distance: 4.5 mi
- 10/10Woodbury Senior High SchoolGrades: 9-12Distance: 4 mi
Get a cash offer in 3 minutes
Find out how much your home could sell for in as little as 3 minutes with a no-obligation cash offer.
Estimated market value
$700,100
Get a cash offer in 3 minutes
Find out how much your home could sell for in as little as 3 minutes with a no-obligation cash offer.
Estimated market value
$700,100
- Minnesota
- Washington County
- Woodbury
- 55129
- 1700 Bluewater Ln
Nearby cities
Nearby zip codes
Other Woodbury Topics
