Situated in Green Hills off of Belmont Blvd, on a corner lot in a quiet residential neighborhood. This 4 bedroom, 3 bathroom home offers a fantastic floor plan with great utility, flow and natural light. The primary bedroom is located on the main level along with a secondary bedroom that could easily be used as a home office or a nursery. The fully renovated kitchen is located at the center of the home and is bright and open offering great storage throughout. The basement offers fantastic additional space for conditioned storage with 640 sq ft of finished space and 350 sq ft unfinished. Additional upgrades include sanded and refinished hardwoods, new windows throughout and a new HVAC. This charming home is minutes from Green Hills shopping area & still nestled in a quiet, walkable neighborhood. Home is professionally staged - wall sconces in living room/ dining room do not convey.
Closed
$935,000
1700 Bonner Ave, Nashville, TN 37215
4beds
2,851sqft
Single Family Residence, Residential
Built in 1940
10,018 Square Feet Lot
$926,400 Zestimate®
$328/sqft
$4,969 Estimated rent
Home value
$926,400
$862,000 - $991,000
$4,969/mo
Zestimate® history
Owner options
List your home for rent
$4,969/mo
Rent Zestimate®
Find your next renter with Zillow Rental Manager. Plus, with online applications, you can quickly screen prospective tenants – for free.
$4,969/mo
Rent Zestimate®
Refinance and save
$5,554/mo
Est. payment
Refinancing to a lower rate could help reduce your monthly payments and save thousands over the life of the loan.
$5,554/mo
Est. payment
Explore your selling options
Work with a Zillow partner agent
Leverage their expertise and Zillow's premium Showcase listings to get your home seen by more buyers.
Get startedList with your own agent
Get your home in front of millions of buyers by listing it on Zillow.
Learn how to do itSell it yourself
Take full control of how buyers see your home on Zillow by listing For Sale by Owner (FSBO).
List your homeWhat's special
Sanded and refinished hardwoodsNew hvacNew windowsFantastic floor planGreat storageConditioned storageNatural light
Zillow last checked:
Listing updated:
Listed by:
Elizabeth (Liz) Sauer 910-580-0840,
Real Estate Innovations,
Taylor Rabon 843-812-9270,
Real Estate Innovations
Bought with:
Sara Evers, 300989
Compass RE
Source: RealTracs MLS as distributed by MLS GRID,MLS#: 2752008
Facts & features
Interior
Bedrooms & bathrooms
- Bedrooms: 4
- Bathrooms: 3
- Full bathrooms: 3
- Main level bedrooms: 2
Bedroom 1
- Features: Suite
- Level: Suite
- Area: 156 Square Feet
- Dimensions: 13x12
Bedroom 2
- Area: 143 Square Feet
- Dimensions: 13x11
Bedroom 3
- Area: 140 Square Feet
- Dimensions: 14x10
Bedroom 4
- Area: 130 Square Feet
- Dimensions: 13x10
Den
- Features: Separate
- Level: Separate
- Area: 285 Square Feet
- Dimensions: 19x15
Kitchen
- Features: Eat-in Kitchen
- Level: Eat-in Kitchen
- Area: 276 Square Feet
- Dimensions: 23x12
Living room
- Area: 312 Square Feet
- Dimensions: 24x13
Heating
- Central
Cooling
- Central Air
Appliances
- Included: Dishwasher, Dryer, Microwave, Refrigerator, Washer, Electric Oven, Electric Range
Features
- Flooring: Wood, Tile
- Basement: Exterior Entry
- Number of fireplaces: 2
- Fireplace features: Gas, Wood Burning
Interior area
- Total structure area: 2,851
- Total interior livable area: 2,851 sqft
- Finished area above ground: 2,211
- Finished area below ground: 640
Property
Parking
- Total spaces: 2
- Parking features: Attached, Asphalt
- Carport spaces: 2
Features
- Levels: Three Or More
- Stories: 2
- Patio & porch: Patio, Porch
Lot
- Size: 10,018 Square Feet
- Dimensions: 56 x 164
Details
- Parcel number: 13103010200
- Special conditions: Standard
Construction
Type & style
- Home type: SingleFamily
- Architectural style: Cape Cod
- Property subtype: Single Family Residence, Residential
Materials
- Brick
- Roof: Shingle
Condition
- New construction: No
- Year built: 1940
Utilities & green energy
- Sewer: Public Sewer
- Water: Public
- Utilities for property: Water Available
Community & HOA
Community
- Subdivision: Green Hills
HOA
- Has HOA: No
Location
- Region: Nashville
Financial & listing details
- Price per square foot: $328/sqft
- Tax assessed value: $950,800
- Annual tax amount: $5,271
- Date on market: 10/24/2024
Price history
| Date | Event | Price |
|---|---|---|
| 1/24/2025 | Sold | $935,000-1.6%$328/sqft |
Source:  RealTracs MLS as distributed by MLS GRID #2752008 Report a problem RealTracs MLS as distributed by MLS GRID #2752008 Report a problem | ||
| 1/2/2025 | Contingent | $949,950$333/sqft |
Source: RealTracs MLS as distributed by MLS GRID #2752008 Report a problem | ||
| 12/5/2024 | Price change | $949,950-3.6%$333/sqft |
Source: RealTracs MLS as distributed by MLS GRID #2752008 Report a problem | ||
| 10/25/2024 | Listed for sale | $985,000+47%$345/sqft |
Source: RealTracs MLS as distributed by MLS GRID #2752008 Report a problem | ||
| 8/20/2021 | Sold | $670,000-10.7%$235/sqft |
Source: RealTracs MLS as distributed by MLS GRID #2274422 Report a problem | ||
| 8/15/2021 | Pending sale | $750,000$263/sqft |
Source: RealTracs MLS as distributed by MLS GRID #2274422 Report a problem | ||
| 8/14/2021 | Listed for sale | $750,000$263/sqft |
Source: RealTracs MLS as distributed by MLS GRID #2274422 Report a problem | ||
| 8/14/2021 | Pending sale | $750,000$263/sqft |
Source: RealTracs MLS as distributed by MLS GRID #2274422 Report a problem | ||
| 8/13/2021 | Listed for sale | $750,000+47.1%$263/sqft |
Source: RealTracs MLS as distributed by MLS GRID #2274422 Report a problem | ||
| 7/19/2021 | Listing removed | -- |
Source: Zillow Rental Manager Report a problem | ||
| 7/13/2021 | Listed for rent | $3,500$1/sqft |
Source: Zillow Rental Manager Report a problem | ||
| 2/25/2021 | Listing removed | -- |
Source: Owner Report a problem | ||
| 7/18/2020 | Listing removed | $3,500$1/sqft |
Source: Owner Report a problem | ||
| 7/7/2020 | Listed for rent | $3,500+16.7%$1/sqft |
Source: Owner Report a problem | ||
| 6/28/2017 | Listing removed | $3,000$1/sqft |
Source: Owner Report a problem | ||
| 6/17/2017 | Listed for rent | $3,000+9.1%$1/sqft |
Source: Owner Report a problem | ||
| 9/29/2016 | Listing removed | $2,750-8.3%$1/sqft |
Source: The Daily Classifieds Report a problem | ||
| 12/7/2015 | Sold | $510,000-4.7%$179/sqft |
Source: Public Record Report a problem | ||
| 11/19/2015 | Listing removed | $3,000$1/sqft |
Source: Owner Report a problem | ||
| 11/1/2015 | Listed for rent | $3,000$1/sqft |
Source: Owner Report a problem | ||
| 10/7/2015 | Price change | $535,000-4.5%$188/sqft |
Source: RDH Services, LLC - A TN Discount Flat Fee Real Estate Company #1645325 Report a problem | ||
| 8/27/2015 | Price change | $560,000-3.3%$196/sqft |
Source: RDH Services, LLC - A TN Discount Flat Fee Real Estate Company #1645325 Report a problem | ||
| 6/21/2015 | Listed for sale | $579,000$203/sqft |
Source: RDH Services, LLC - A TN Discount Flat Fee Real Estate Company #1645325 Report a problem | ||
Public tax history
| Year | Property taxes | Tax assessment |
|---|---|---|
| 2025 | $6,689 +26.9% | $237,700 +46.7% |
| 2024 | $5,271 | $162,000 |
| 2023 | $5,271 | $162,000 |
| 2022 | $5,271 -1% | $162,000 |
| 2021 | $5,327 -3.4% | $162,000 +24% |
| 2020 | $5,516 +33.8% | $130,675 |
| 2019 | $4,123 | $130,675 |
| 2018 | $4,123 +0% | $130,675 |
| 2017 | $4,123 | $130,675 +32.9% |
| 2016 | $4,123 -7.1% | $98,300 |
| 2015 | $4,439 | $98,300 |
| 2014 | $4,439 | $98,300 |
| 2013 | -- | $98,300 -2.2% |
| 2012 | -- | $100,475 |
| 2011 | -- | $100,475 |
| 2010 | -- | $100,475 |
| 2009 | -- | $100,475 +49.4% |
| 2008 | -- | $67,250 |
| 2007 | -- | $67,250 |
| 2006 | -- | -- |
| 2005 | -- | -- |
| 2004 | -- | -- |
| 2003 | -- | -- |
| 2002 | -- | -- |
| 2001 | -- | -- |
| 2000 | -- | -- |
Find assessor info on the county website
Neighborhood: Avalon
Nearby homes
- $1,601,6004 bd3 ba3.7k sqft1702 Bonner Ave, Nashville, TN 37215Off Market
- $1,526,7004 bd3 ba3.1k sqft1704 Bonner Ave, Nashville, TN 37215Off Market
- $1,269,4004 bd2 ba2k sqft4106 Eden Ave, Nashville, TN 37215Off Market
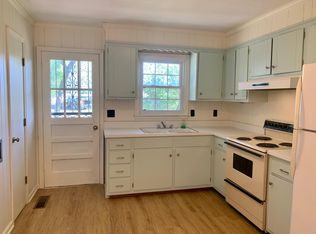
- $793,8005 bd2 ba1.7k sqft1701 Green Hills Dr, Nashville, TN 37215Off Market
- $2,200,0004 bd5 ba2.1k sqft4104 Eden Ave, Nashville, TN 37215Sold
- $2,200,0005 bd7 ba4.5k sqft4104 Eden Ave LOT 58, Nashville, TN 37215Sold
- $1,199,8004 bd3 ba2.9k sqft1703 Green Hills Dr, Nashville, TN 37215Off Market
- $1,363,0003 bd1 ba2.4k sqft4108 Eden Ave, Nashville, TN 37215Sold
Nearby schools
GreatSchools rating
- 9/10Percy Priest Elementary SchoolGrades: K-5Distance: 3.3 mi
- 8/10John T. Moore Middle SchoolGrades: 6-8Distance: 0.5 mi
- 6/10Hillsboro High SchoolGrades: 9-12Distance: 0.4 mi
Schools provided by the listing agent
- Elementary: Percy Priest Elementary
- Middle: John Trotwood Moore Middle
- High: Hillsboro Comp High School
Source: RealTracs MLS as distributed by MLS GRID. This data may not be complete. We recommend contacting the local school district to confirm school assignments for this home.
Get a cash offer in 3 minutes
Find out how much your home could sell for in as little as 3 minutes with a no-obligation cash offer.
Estimated market value
$926,400
Get a cash offer in 3 minutes
Find out how much your home could sell for in as little as 3 minutes with a no-obligation cash offer.
Estimated market value
$926,400
- Tennessee
- Davidson County
- Nashville
- 37215
- Avalon
- 1700 Bonner Ave
Nearby cities
Nearby neighborhoods
Nearby zip codes
Other Nashville Topics
