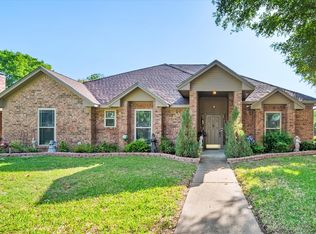
Welcome to 1700 Bowie Circle, nestled in one of Corsicana's most coveted neighborhoods. This charming residence sits on a lush .4-acre lot adorned with mature, beautiful trees, offering both tranquility and privacy. A timeless leaded glass door invites you into the home, where a stunning great room awaits. This welcoming space, featuring high ceilings and a gorgeous fireplace, is the heart of the home and seamlessly connects to the breathtaking backyard. The handsome dining room, complete with built-ins, offers versatility as an office space. The gorgeous kitchen is a chef's delight, equipped with an island, granite countertops, and a subway tile backsplash. Adjacent to the kitchen is a cozy breakfast room with a bay window, perfect for morning coffee. The primary bedroom suite is a serene retreat, featuring an office nook with glass-front cabinetry, an ensuite bathroom with dual vanities, a jetted tub, a separate shower, and a huge walk-in closet. Two additional large bedrooms are connected by a Jack and Jill bathroom, completing the thoughtful floor plan. The home boasts freshly painted interiors, plantation shutters and luxury vinyl flooring throughout. Entertain with ease in the stunning backyard featuring a sparkling pool with new Aqua Link system that can be controlled from your phone, nice size play yard, and an expansive patio with a pergola. Additional features include extra parking and a new roof installed in 2025. Discover the perfect blend of elegance and comfort at 1700 Bowie Circle.
Sold
Price Unknown
1700 Bowie Cir, Corsicana, TX 75110
3beds
2,401sqft
Single Family Residence
Built in 1993
0.4 Acres Lot
$443,700 Zestimate®
$--/sqft
$2,485 Estimated rent
Home value
$443,700
Estimated sales range
Not available
$2,485/mo
Zestimate® history
Owner options
List your home for rent
$2,485/mo
Rent Zestimate®
Find your next renter with Zillow Rental Manager. Plus, with online applications, you can quickly screen prospective tenants – for free.
$2,485/mo
Rent Zestimate®
Refinance and save
$30/mo
Est. payment
Refinancing to a lower rate could help reduce your monthly payments and save thousands over the life of the loan.
$30/mo
Est. payment
Explore your selling options
Work with a Zillow partner agent
Leverage their expertise and Zillow's premium Showcase listings to get your home seen by more buyers.
Get startedList with your own agent
Get your home in front of millions of buyers by listing it on Zillow.
Learn how to do itSell it yourself
Take full control of how buyers see your home on Zillow by listing For Sale by Owner (FSBO).
List your homeWhat's special
Sparkling poolGorgeous fireplaceOffice nookHigh ceilingsStunning backyardBreathtaking backyardHandsome dining room
Zillow last checked:
Listing updated:
Listed by:
Ellen Lewis 0437891 214-215-3294,
Compass RE Texas, LLC. 214-814-8100
Bought with:
Dana Cox Reamy
Keller Williams Realty
Source: NTREIS,MLS#: 20906898
Facts & features
Interior
Bedrooms & bathrooms
- Bedrooms: 3
- Bathrooms: 2
- Full bathrooms: 2
Primary bedroom
- Features: Built-in Features, Ceiling Fan(s), En Suite Bathroom, Sitting Area in Primary, Walk-In Closet(s)
- Level: First
- Dimensions: 17 x 11
Bedroom
- Features: Ceiling Fan(s), Walk-In Closet(s)
- Level: First
- Dimensions: 15 x 11
Bedroom
- Features: Built-in Features, Walk-In Closet(s)
- Level: First
- Dimensions: 13 x 11
Primary bathroom
- Features: Built-in Features, Double Vanity, En Suite Bathroom, Granite Counters, Jetted Tub, Sitting Area in Primary, Separate Shower
- Level: First
- Dimensions: 13 x 11
Breakfast room nook
- Level: First
- Dimensions: 10 x 8
Dining room
- Features: Built-in Features
- Level: First
- Dimensions: 17 x 15
Kitchen
- Features: Breakfast Bar, Built-in Features, Granite Counters, Kitchen Island
- Level: First
- Dimensions: 15 x 14
Laundry
- Features: Built-in Features
- Level: First
- Dimensions: 9 x 5
Living room
- Features: Ceiling Fan(s), Fireplace
- Level: First
- Dimensions: 20 x 16
Office
- Features: Built-in Features
- Level: First
- Dimensions: 10 x 9
Heating
- Central, Electric, Fireplace(s)
Cooling
- Central Air, Ceiling Fan(s), Electric
Appliances
- Included: Dishwasher, Electric Cooktop, Electric Oven, Disposal
- Laundry: Washer Hookup, Electric Dryer Hookup, Laundry in Utility Room
Features
- Built-in Features, Chandelier, Cathedral Ceiling(s), Decorative/Designer Lighting Fixtures, Double Vanity, Eat-in Kitchen, Granite Counters, High Speed Internet, Kitchen Island, Open Floorplan, Cable TV, Walk-In Closet(s), Wired for Sound
- Flooring: Ceramic Tile, Luxury Vinyl Plank
- Windows: Bay Window(s), Skylight(s), Shutters
- Has basement: No
- Number of fireplaces: 1
- Fireplace features: Wood Burning, Insert
Interior area
- Total interior livable area: 2,401 sqft
Property
Parking
- Total spaces: 2
- Parking features: Additional Parking, Driveway
- Attached garage spaces: 2
- Has uncovered spaces: Yes
Features
- Levels: One
- Stories: 1
- Patio & porch: Front Porch, Patio, Covered
- Exterior features: Awning(s), Private Entrance, Rain Gutters
- Pool features: Diving Board, Gunite, In Ground, Outdoor Pool, Pool, Pool Sweep
- Fencing: Wood
Lot
- Size: 0.4 Acres
- Features: Back Yard, Interior Lot, Lawn, Landscaped, Sprinkler System
Details
- Additional structures: Pergola
- Parcel number: 28155
Construction
Type & style
- Home type: SingleFamily
- Architectural style: Traditional,Detached
- Property subtype: Single Family Residence
Materials
- Brick
- Foundation: Slab
- Roof: Composition
Condition
- Year built: 1993
Utilities & green energy
- Sewer: Public Sewer
- Water: Public
- Utilities for property: Electricity Connected, Sewer Available, Water Available, Cable Available
Community & HOA
Community
- Subdivision: Corsicana
HOA
- Has HOA: Yes
- Services included: Association Management
- HOA fee: $30 annually
- HOA name: Ask agent
Location
- Region: Corsicana
Financial & listing details
- Tax assessed value: $424,320
- Annual tax amount: $5,907
- Date on market: 4/17/2025
- Cumulative days on market: 96 days
- Listing terms: Cash,Conventional,FHA
- Exclusions: Hot tub, mounted TVs in primary bedroom and outside
- Electric utility on property: Yes
Price history
| Date | Event | Price |
|---|---|---|
| 8/15/2025 | Sold | -- |
Source: NTREIS #20906898 Report a problem | ||
| 8/5/2025 | Pending sale | $469,000$195/sqft |
Source: NTREIS #20906898 Report a problem | ||
| 7/23/2025 | Contingent | $469,000$195/sqft |
Source: NTREIS #20906898 Report a problem | ||
| 6/10/2025 | Price change | $469,000-4.1%$195/sqft |
Source: NTREIS #20906898 Report a problem | ||
| 4/17/2025 | Listed for sale | $489,000+116.5%$204/sqft |
Source: NTREIS #20906898 Report a problem | ||
| 4/8/2017 | Sold | -- |
Source: Agent Provided Report a problem | ||
| 3/2/2017 | Pending sale | $225,900$94/sqft |
Source: Keller Williams - Dallas Preston Road #13449896 Report a problem | ||
| 2/15/2017 | Price change | $225,900-9.6%$94/sqft |
Source: Keller Williams - Dallas Preston Road #13449896 Report a problem | ||
| 1/24/2017 | Price change | $249,900-2%$104/sqft |
Source: Keller Williams Realty DPR #13449896 Report a problem | ||
| 1/5/2017 | Price change | $255,000-1.9%$106/sqft |
Source: Keller Williams Realty DPR #13449896 Report a problem | ||
| 9/27/2016 | Price change | $259,900-1.9%$108/sqft |
Source: Keller Williams Realty DPR #13449896 Report a problem | ||
| 8/25/2016 | Listed for sale | $265,000$110/sqft |
Source: Keller Williams Realty DPR #13449896 Report a problem | ||
Public tax history
| Year | Property taxes | Tax assessment |
|---|---|---|
| 2025 | $5,263 +4.3% | $343,185 +10% |
| 2024 | $5,045 | $311,986 +10% |
| 2023 | -- | $283,624 +10% |
| 2022 | -- | $257,840 +10% |
| 2021 | -- | $234,400 |
| 2020 | -- | $234,400 +3.9% |
| 2019 | -- | $225,640 +2.7% |
| 2017 | -- | $219,791 +10% |
| 2016 | -- | $199,810 |
| 2015 | -- | $199,810 |
| 2014 | -- | $199,810 -3.8% |
| 2013 | -- | $207,660 +1.7% |
| 2012 | -- | $204,220 +8.1% |
| 2011 | -- | $189,000 +0.9% |
| 2010 | -- | $187,350 +1% |
| 2009 | -- | $185,460 |
| 2008 | -- | $185,460 +3.4% |
| 2007 | -- | $179,330 |
Find assessor info on the county website
Neighborhood: 75110
Nearby homes
- $--4 bd3 ba2.7k sqft1704 Bowie Cir, Corsicana, TX 75110Sold
- $429,1004 bd4 ba3.3k sqft1620 Bowie Cir, Corsicana, TX 75110Off Market
- $228,020-- bd-- ba2.6k sqft1705 Woodland Pl, Corsicana, TX 75110Off Market
- $124,900-- bd-- ba1.3k sqft1701 Woodland Pl, Corsicana, TX 75110Off Market
- $339,1004 bd2 ba2.1k sqft1708 Bowie Cir, Corsicana, TX 75110Off Market
- $313,2003 bd2 ba2.1k sqft1701 Bowie Cir, Corsicana, TX 75110Off Market
- $226,270-- bd-- ba2.6k sqft1707 Woodland Pl, Corsicana, TX 75110Off Market
- $337,000-- bd-- ba2.3k sqft1621 Bowie Cir, Corsicana, TX 75110Off Market
Nearby schools
GreatSchools rating
- 3/10Collins Intermediate SchoolGrades: 5-6Distance: 0.5 mi
- 4/10Collins Middle SchoolGrades: 7-8Distance: 2.8 mi
- 3/10Corsicana High SchoolGrades: 9-12Distance: 2.3 mi
Schools provided by the listing agent
- Elementary: Bowie
- Middle: Corsicana
- High: Corsicana
- District: Corsicana ISD
Source: NTREIS. This data may not be complete. We recommend contacting the local school district to confirm school assignments for this home.
Get a cash offer in 3 minutes
Find out how much your home could sell for in as little as 3 minutes with a no-obligation cash offer.
Estimated market value
$443,700
Get a cash offer in 3 minutes
Find out how much your home could sell for in as little as 3 minutes with a no-obligation cash offer.
Estimated market value
$443,700
- Texas
- Navarro County
- Corsicana
- 75110
- 1700 Bowie Cir
Nearby cities
Nearby zip codes
Other Corsicana Topics
