You can feel the quality and the love that has gone into taking care of this home. It features 4 bedrooms and 2 full baths. Numerous updates include a remodeled kitchen (2012), updated concrete driveway, Hardwood floors refinished upstairs (2023), AC (2018), Furnace (2019), Roof (2023) and a waterproofing system in the basement which includes a sump and dehumidifier. The windows in the living and dining room have been updated (2010), the kitchen was remodeled (2012), as well as the upstairs bath (2019), and downstairs bath (2021). The electrical panel has been updated (2021), the siding replaced (2000), a new dishwasher (2021), there is a dual oven, both gas and electric (2012), and family room carpet was replaced (2021). Beautiful landscaping! You will love the kitchen island with storage and a pantry for your convenience. The upstairs bath contains a soaker tub, linen closet, laundry chute, fan and a heated towel bar. The dining room is large and will seat many people for your holiday celebrations. There is a separate water meter to use for irrigation of the many flower beds on the property. This lovely home is tastefully decorated and provides both a family room and living room for your enjoyment. The owners have taken great pride in the upkeep of this home. It will not last long on the market. Schedule your visit today.
Sold for $295,000
$295,000
1700 Briarwood Dr, Lansing, MI 48917
4beds
2,013sqft
Single Family Residence
Built in 1961
0.25 Acres Lot
$335,900 Zestimate®
$147/sqft
$2,276 Estimated rent
Home value
$335,900
$319,000 - $353,000
$2,276/mo
Zestimate® history
Owner options
List your home for rent
$2,276/mo
Rent Zestimate®
Find your next renter with Zillow Rental Manager. Plus, with online applications, you can quickly screen prospective tenants – for free.
$2,276/mo
Rent Zestimate®
Refinance and save
$2,051/mo
Est. payment
Refinancing to a lower rate could help reduce your monthly payments and save thousands over the life of the loan.
$2,051/mo
Est. payment
Explore your selling options
Work with a Zillow partner agent
Leverage their expertise and Zillow's premium Showcase listings to get your home seen by more buyers.
Get startedList with your own agent
Get your home in front of millions of buyers by listing it on Zillow.
Learn how to do itSell it yourself
Take full control of how buyers see your home on Zillow by listing For Sale by Owner (FSBO).
List your homeWhat's special
Linen closetBeautiful landscapingRemodeled kitchenSoaker tubLaundry chute
Zillow last checked:
Listing updated:
Listed by:
Charlyn Cosgrove 517-599-8031,
Coldwell Banker Professionals-Delta
Bought with:
Cheri Hendershot-Tarpley, 6501390563
Century 21 Affiliated
Source: Greater Lansing AOR,MLS#: 276530
Facts & features
Interior
Bedrooms & bathrooms
- Bedrooms: 4
- Bathrooms: 2
- Full bathrooms: 2
Primary bedroom
- Level: Second
- Area: 185.13 Square Feet
- Dimensions: 12.1 x 15.3
Bedroom 2
- Description: Hardwood underneath
- Level: Second
- Area: 147.62 Square Feet
- Dimensions: 12.1 x 12.2
Bedroom 3
- Level: Second
- Area: 107.12 Square Feet
- Dimensions: 10.4 x 10.3
Bedroom 3
- Level: Third
- Area: 50.02 Square Feet
- Dimensions: 8.2 x 6.1
Bedroom 4
- Level: Third
- Area: 106.47 Square Feet
- Dimensions: 11.7 x 9.1
Bathroom 2
- Description: Walk-In Shower/ Heated Towel Bar
- Level: Second
- Area: 66.36 Square Feet
- Dimensions: 7.9 x 8.4
Dining room
- Level: First
- Area: 198.72 Square Feet
- Dimensions: 21.6 x 9.2
Family room
- Level: Third
- Area: 242.2 Square Feet
- Dimensions: 21.8 x 11.11
Kitchen
- Level: First
- Area: 144.36 Square Feet
- Dimensions: 8.11 x 17.8
Living room
- Level: First
- Area: 271.17 Square Feet
- Dimensions: 20.7 x 13.1
Other
- Description: Breakfast Nook
- Level: First
- Area: 82.81 Square Feet
- Dimensions: 9.1 x 9.1
Other
- Description: Foyer
- Level: First
- Area: 83.2 Square Feet
- Dimensions: 13 x 6.4
Heating
- Fireplace(s), Forced Air, Humidity Control, Natural Gas
Cooling
- Central Air, Humidity Control
Appliances
- Included: Disposal, Gas Water Heater, Ice Maker, Microwave, Plumbed For Ice Maker, Self Cleaning Oven, Water Heater, Refrigerator, Humidifier, Gas Range, Free-Standing Electric Oven, ENERGY STAR Qualified Dishwasher, Double Oven, Dishwasher, Convection Oven
- Laundry: Electric Dryer Hookup, Gas Dryer Hookup, In Basement, Laundry Chute, Sink, Washer Hookup
Features
- Bookcases, Built-in Features, Ceiling Fan(s), Chandelier, Crown Molding, Entrance Foyer, Granite Counters, High Speed Internet, Kitchen Island, Open Floorplan, Pantry, Recessed Lighting, Soaking Tub
- Flooring: Hardwood
- Windows: Bay Window(s), Blinds, Double Pane Windows, Storm Window(s), Window Coverings, Window Treatments
- Basement: Block,Daylight,Egress Windows,French Drain,Interior Entry,Sump Pump
- Number of fireplaces: 2
- Fireplace features: Gas, Family Room, Gas Log, Living Room, Masonry, Wood Burning, Wood Burning Stove
Interior area
- Total structure area: 2,663
- Total interior livable area: 2,013 sqft
- Finished area above ground: 1,441
- Finished area below ground: 572
Property
Parking
- Total spaces: 2
- Parking features: Driveway, Floor Drain, Garage, Garage Door Opener, Garage Faces Front, Kitchen Level
- Garage spaces: 2
- Has uncovered spaces: Yes
Features
- Levels: Three Or More
- Stories: 3
- Entry location: One
- Patio & porch: Covered, Front Porch, Patio
- Exterior features: Fire Pit, Garden, Rain Gutters
- Fencing: Back Yard,Chain Link
- Has view: Yes
- View description: Neighborhood
Lot
- Size: 0.25 Acres
- Dimensions: 90 x 120
- Features: Back Yard, Front Yard, Garden, Gentle Sloping, Interior Lot, Landscaped, Level, Near Public Transit, Rectangular Lot
Details
- Foundation area: 650
- Parcel number: 33210107104034
- Zoning description: Zoning
- Other equipment: Dehumidifier
Construction
Type & style
- Home type: SingleFamily
- Property subtype: Single Family Residence
Materials
- Brick, Vinyl Siding
- Foundation: Block
- Roof: Shingle
Condition
- Updated/Remodeled
- New construction: No
- Year built: 1961
Utilities & green energy
- Electric: 100 Amp Service, Circuit Breakers
- Sewer: Public Sewer
- Water: Public
- Utilities for property: Water Connected, Water Available, Sewer Connected, Sewer Available, Phone Available, Natural Gas Connected, High Speed Internet Connected, High Speed Internet Available, Electricity Connected, Electricity Available, Cable Connected, Cable Available
Community & HOA
Community
- Security: Carbon Monoxide Detector(s), Smoke Detector(s)
- Subdivision: Ravenswood
Location
- Region: Lansing
Financial & listing details
- Price per square foot: $147/sqft
- Tax assessed value: $150,700
- Annual tax amount: $4,858
- Date on market: 10/7/2023
- Listing terms: Cash,Conventional
- Road surface type: Asphalt, Concrete
Price history
| Date | Event | Price |
|---|---|---|
| 11/16/2023 | Sold | $295,000+2.1%$147/sqft |
Source:  Greater Lansing AOR #276530 Report a problem Greater Lansing AOR #276530 Report a problem | ||
| 10/22/2023 | Pending sale | $289,000$144/sqft |
Source: Greater Lansing AOR #276530 Report a problem | ||
| 10/12/2023 | Contingent | $289,000$144/sqft |
Source: Greater Lansing AOR #276530 Report a problem | ||
| 10/7/2023 | Listed for sale | $289,000$144/sqft |
Source: Greater Lansing AOR #276530 Report a problem | ||
Public tax history
| Year | Property taxes | Tax assessment |
|---|---|---|
| 2025 | $8,047 +67.5% | $150,700 +6.1% |
| 2024 | $4,803 | $142,100 +18.5% |
| 2023 | -- | $119,900 +13.8% |
| 2022 | -- | $105,400 +10.8% |
| 2021 | -- | $95,100 +1.9% |
| 2020 | -- | $93,300 +4.2% |
| 2019 | $3,990 | $89,500 +10.5% |
| 2018 | $3,990 | $81,000 |
| 2017 | -- | $81,000 +5.6% |
| 2016 | -- | $76,700 +2.8% |
| 2015 | -- | $74,600 +8.3% |
| 2014 | -- | $68,900 +0.1% |
| 2013 | -- | $68,800 +11.1% |
| 2012 | -- | $61,900 -14.1% |
| 2011 | -- | $72,100 -3.6% |
| 2010 | -- | $74,800 -14.6% |
| 2009 | -- | $87,600 -9.3% |
| 2008 | -- | $96,600 +7.7% |
| 2007 | -- | $89,700 -7.2% |
| 2006 | -- | $96,700 +0.8% |
| 2005 | -- | $95,900 +2.8% |
| 2004 | -- | $93,300 +4.8% |
| 2003 | -- | $89,000 +14.1% |
| 2002 | -- | $78,000 +10.5% |
| 2001 | -- | $70,600 +1.3% |
| 2000 | -- | $69,700 |
Find assessor info on the county website
Neighborhood: Edgemont Park
Nearby homes
- $243,1003 bd2 ba1.3k sqft1624 Briarwood Dr, Lansing, MI 48917Off Market
- $285,0003 bd3 ba2.2k sqft1649 Boynton Dr, Lansing, MI 48917Sold
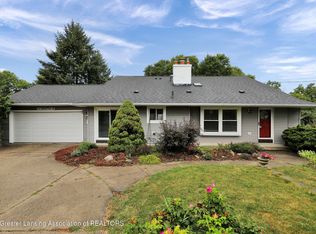
- $285,6004 bd2 ba2k sqft1708 Briarwood Dr, Lansing, MI 48917Off Market
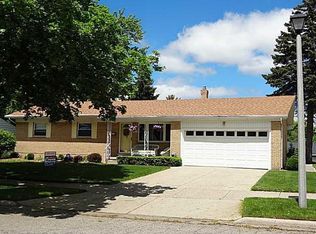
- $291,7003 bd2 ba1.5k sqft1635 Boynton Dr, Lansing, MI 48917Off Market
- $277,8003 bd2 ba1.5k sqft1655 Boynton Dr, Lansing, MI 48917Off Market
- $266,3004 bd2 ba1.7k sqft3405 Oakcliff Ln, Lansing, MI 48917Off Market
- $285,0003 bd3 ba2.5k sqft1612 Briarwood Dr, Lansing, MI 48917Sold
- $262,6003 bd1 ba1.4k sqft3410 Oakcliff Ln, Lansing, MI 48917Off Market
Nearby schools
GreatSchools rating
- 6/10Elmwood Elementary SchoolGrades: 1-4Distance: 1.4 mi
- 4/10Waverly Middle SchoolGrades: 7-8Distance: 2.2 mi
- 5/10Waverly Senior High SchoolGrades: 9-12Distance: 1.9 mi
Schools provided by the listing agent
- High: Waverly
- District: Waverly
Source: Greater Lansing AOR. This data may not be complete. We recommend contacting the local school district to confirm school assignments for this home.
Get a cash offer in 3 minutes
Find out how much your home could sell for in as little as 3 minutes with a no-obligation cash offer.
Estimated market value
$335,900
Get a cash offer in 3 minutes
Find out how much your home could sell for in as little as 3 minutes with a no-obligation cash offer.
Estimated market value
$335,900
- Michigan
- Ingham County
- Lansing
- 48917
- Edgemont Park
- 1700 Briarwood Dr
Nearby cities
Nearby neighborhoods
Nearby zip codes
Other Lansing Topics
