Skip main navigation
Off market
  • $2,042,500

    1700 Buckthorn Ct, Minden, NV 89423

    4beds
    4,526sqft
    SingleFamily
    Built in 2003
    4 Acres Lot
    $2,042,500 Zestimate®
    $451/sqft
    $5,768 Estimated rent

    Home value

    $2,042,500

    $1.86M - $2.27M

    $5,768/mo

    Zestimate® history
    Loading
    Loading...

    Owner options

    List your home for rent

    $5,768/mo

    Rent Zestimate®

    Find your next renter with Zillow Rental Manager. Plus, with online applications, you can quickly screen prospective tenants – for free.

    Learn more

    $5,768/mo

    Rent Zestimate®

    Refinance and save

    $11,630/mo

    Est. payment

    Refinancing to a lower rate could help reduce your monthly payments and save thousands over the life of the loan.

    See today's rates

    $11,630/mo

    Est. payment

    Explore your selling options

    Work with a Zillow partner agent

    Leverage their expertise and Zillow's premium Showcase listings to get your home seen by more buyers.

    Get started

    List with your own agent

    Get your home in front of millions of buyers by listing it on Zillow.

    Learn how to do it

    Sell it yourself

    Take full control of how buyers see your home on Zillow by listing For Sale by Owner (FSBO).

    List your home

    What's special

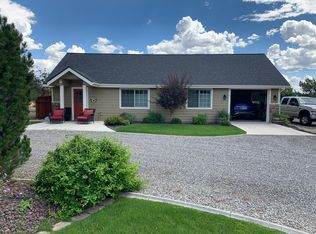

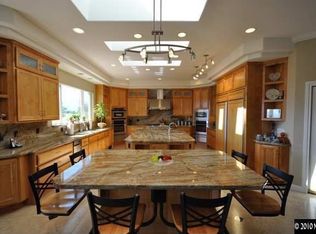
    Beautiful traditional farmhouse with a modern twist, set on a 4-acre Ranchette. Upon entering, the first thing you will notice about this home is the incredible attention to detail, with its vaulted wood beamed ceilings, beautiful hardwood floors, hand textured drywall and oversized everything! The fully equipped gourmet kitchen is a foodies dream, and offers a large, walk-in pantry, stainless steel appliances, custom granite benchtops, a gas range, formal dining room with saloon doors, and an expansive eat-in island as the kitchen centerpiece - making it the perfect place for entertaining! The primary suite is on the main floor, privately tucked away off the family room. Spacious and comfortable, with dual sided gas-log fireplace, two separate walk-in closets and a sliding glass door leading to a private outdoor patio. The bathroom features a copper soaking tub and an enormous walk-in shower with both dual wall-mounted shower heads and a rainfall shower head. Every bedroom has an en-suite bathroom, closet and outdoor viewing deck - allowing your guests plenty of privacy. The upstairs family room is a great hangout space, and would make an excellent game room or sunny spot to relax and unwind. The main floor features a home gym with built-in mirrors and rubberized flooring, outdoor access, with plenty of space for all your workout equipment. Additionally (not included in the SF), the 282 Sq.Ft studio space is ideal for a second home office, art studio or additional bedroom. Outside, you will find RV access/parking and a fully fenced, private backyard oasis with mature landscaping, a serene water feature and numerous decks and paver patios. Bring your horses, and enjoy the top-notch facilities this property has to offer, such as the large, 3 stall Barn Master barn with tack room and 16ft breezeway complete with both electricity and water, a 60x120 riding arena with overhead lights, and an outdoor horse wash rack. And lets not forget the unobstructed, panoramic views of the Sierras and Pinenut Mountains. This exquisite home is finished to perfection, and won't be on the market for long! Call to set up your showing today.

    This property is off market, which means it's not currently listed for sale or rent on Zillow. This may be different from what's available on other websites or public sources.

    Facts & features

    Interior

    Bedrooms & bathrooms
    • Bedrooms: 4
    • Bathrooms: 5
    • Full bathrooms: 4
    • 1/2 bathrooms: 1
    Heating
    • Forced air, Heat pump, Gas
    Cooling
    • Central
    Appliances
    • Included: Dishwasher, Garbage disposal, Microwave
    Features
    • Flooring: Hardwood
    Interior area
    • Total interior livable area: 4,526 sqft

    Property

    Parking
    • Total spaces: 3
    • Parking features: Garage - Attached
    Features
    • Exterior features: Vinyl
    • Has view: Yes
    • View description: Territorial, City, Mountain
    Lot
    • Size: 4 Acres
    • Topography: Level, Corner Lot, Cul-de-Sac
    Details
    • Parcel number: 132027001019

    Construction

    Type & style
    • Home type: SingleFamily
    Materials
    • Roof: Composition
    Condition
    • Year built: 2003

    Utilities & green energy

    • Utilities for property: Electricity, Well-Private, Septic, Telephone

    Community & HOA

    Location
    • Region: Minden

    Financial & listing details

    • Price per square foot: $451/sqft
    • Tax assessed value: $348,402
    • Annual tax amount: $8,156

    Price history

    DateEventPrice
    6/23/2022Sold$1,805,373+0.4%$399/sqft
    Source: Public Record Report a problem
    5/11/2022Pending sale$1,798,000$397/sqft
    Source: NNRMLS #220005551 Report a problem
    4/27/2022Listed for sale$1,798,000+53%$397/sqft
    Source: NNRMLS #220005551 Report a problem
    6/25/2018Sold$1,175,000-9.3%$260/sqft
    Source: NNRMLS #170007768 Report a problem
    6/2/2018Pending sale$1,295,000$286/sqft
    Source: Chase International #170007768 Report a problem
    5/5/2018Price change$1,295,000-10.7%$286/sqft
    Source: Chase International #170007768 Report a problem
    8/4/2017Price change$1,450,000-3.3%$320/sqft
    Source: Chase International #170007768 Report a problem
    6/3/2017Listed for sale$1,500,000+15.8%$331/sqft
    Source: Chase International Carson Val #170007768 Report a problem
    4/12/2017Listing removed$1,295,000$286/sqft
    Source: Sierra Sotheby's International Realty #160005194 Report a problem
    8/11/2016Price change$1,295,000-15.2%$286/sqft
    Source: Sierra Sotheby's International Realty #160005194 Report a problem
    4/20/2016Listed for sale$1,528,000+217%$338/sqft
    Source: Sierra Sotheby's International Realty #160005194 Report a problem
    3/14/2013Sold$482,000-3.6%$106/sqft
    Source: Public Record Report a problem
    7/21/2012Price change$499,900-3.7%$110/sqft
    Source: Chase International - Reno #120008962 Report a problem
    6/6/2012Price change$519,000-1%$115/sqft
    Source: RE/MAX REALTY AFFILIATES #110000852 Report a problem
    3/7/2012Listed for sale$524,000-3.9%$116/sqft
    Source: RE/MAX Realty Affiliates #110000852 Report a problem
    6/30/2011Listing removed$545,000$120/sqft
    Source: RE/MAX REALTY AFFILIATES #110000852 Report a problem
    5/17/2011Price change$545,000-3.5%$120/sqft
    Source: RE/MAX REALTY AFFILIATES #110000852 Report a problem
    4/14/2011Price change$564,900-4.1%$125/sqft
    Source: RE/MAX REALTY AFFILIATES #110000852 Report a problem
    1/27/2011Listed for sale$589,000-9.4%$130/sqft
    Source: RE/MAX Realty Affiliates #110000852 Report a problem
    10/2/2010Listing removed$649,900$144/sqft
    Source: Chase International - Reno #100005158 Report a problem
    4/9/2010Price change$649,900-5.8%$144/sqft
    Source: Chase International - Reno #100005158 Report a problem
    3/3/2010Listed for sale$689,900$152/sqft
    Source: Chase International - Reno #100005158 Report a problem

    Public tax history

    YearProperty taxesTax assessment
    2025$8,156 +7%$348,402 +13.2%
    2024$7,624 +9.1%$307,689 +6.3%
    2023$6,986 +8%$289,521 +15.3%
    2022$6,469 +3%$251,076 +0.1%
    2021$6,281 $250,822 +4.6%
    2020-- $239,707
    2019$6,098 $239,707 +4.6%
    2018$6,098 +7.3%$229,147 +4%
    2017$5,681 $220,318 +0.3%
    2016$5,681 +2.6%$219,624
    2015$5,537 +3.4%$219,624 +5%
    2014$5,355 $209,261 +35.4%
    2013-- $154,579 -1.6%
    2012-- $157,038 -6.6%
    2011-- $168,091 -12%
    2010-- $190,912 -9%
    2009-- $209,863 -6.5%
    2008-- $224,418 +1.8%
    2007-- $220,464 +49.4%
    2006-- $147,575 +21.4%
    2005$2,616 -1%$121,555 +0.3%
    2004$2,643 $121,183 +188.5%
    2003-- $42,000
    Find assessor info on the county website

    Neighborhood: 89423

    Nearby schools

    GreatSchools rating
    Schools provided by the listing agent
    • Elementary: Minden
    • Middle: Carson Valley
    • High: Douglas
    • District: DOUGLAS COUNTY SCHOOL DISTRICT

    Source: The MLS. This data may not be complete. We recommend contacting the local school district to confirm school assignments for this home.

    Sell for more on Zillow
    Get a Zillow Showcase℠ listing at no additional cost and you could sell for .
    $2,042,500
    2% more
    +$40,850
    With Zillow Showcase(estimated)
    $2,083,350