Step into Virginia history at 1700 Calais Trail, a rare & beautifully preserved circa 1750 estate situated on 10.85 acres of agriculturally zoned land in scenic eastern Powhatan. With nearly 5,000 sq ft of living space, 3 bedrooms, 3 full baths & a rich blend of historic charm & modern function, this property offers endless potential as a private retreat, small farm, or legacy home. A wide brick walkway leads you to the welcoming front porch with wood shutters & a period-style screen door. Inside, the grand foyer sets the tone with soaring 12 ft ceilings, transom windows, detailed trim, chair rail & a beautifully crafted staircase. The living room/parlor features wide plank wood floors, built-in shelves, & a wood-burning fireplace, opening through double doors to the elegant formal dining room with oversized windows, dual chandeliers, & intricate millwork. The main level also includes a library with fireplace & built-ins, a dedicated office with closet, & a sprawling great room featuring a floor-to-ceiling stone fireplace, custom woodwork, & stunning views of the property. The kitchen offers Corian counters, white appliances, a skylight, butler’s pantry, & a large island connecting seamlessly to both formal & informal dining spaces. Upstairs, the primary suite includes a fireplace, dual walk-in closets, ensuite bath with walk-in tiled shower, double vanity & a second laundry area. Two more bedrooms & a full hall bath complete the second floor. Function meets charm throughout, including thoughtful details like wide-plank floors, multiple fireplaces, & original millwork. The home’s first level is brick with wood siding above, maintaining the historical integrity of its 18th-century construction. Outdoors, enjoy a 30x13 rear deck, fenced pasture, feed barn, mature landscaping, & wooded privacy. A 2-car garage with bonus room above provides added versatility. This is a truly special property—steeped in history & ready for your next chapter.
Sold for $950,000
$950,000
1700 Calais Trl, Powhatan, VA 23139
3beds
4,902sqft
Single Family Residence
Built in 1750
10.85 Acres Lot
$966,900 Zestimate®
$194/sqft
$2,949 Estimated rent
Home value
$966,900
Estimated sales range
Not available
$2,949/mo
Zestimate® history
Owner options
List your home for rent
$2,949/mo
Rent Zestimate®
Find your next renter with Zillow Rental Manager. Plus, with online applications, you can quickly screen prospective tenants – for free.
$2,949/mo
Rent Zestimate®
Refinance and save
$6,032/mo
Est. payment
Refinancing to a lower rate could help reduce your monthly payments and save thousands over the life of the loan.
$6,032/mo
Est. payment
Explore your selling options
Work with a Zillow partner agent
Leverage their expertise and Zillow's premium Showcase listings to get your home seen by more buyers.
Get startedList with your own agent
Get your home in front of millions of buyers by listing it on Zillow.
Learn how to do itSell it yourself
Take full control of how buyers see your home on Zillow by listing For Sale by Owner (FSBO).
List your homeWhat's special
Feed barnWood-burning fireplaceMultiple fireplacesWide brick walkwayFenced pastureGreat roomMature landscaping
Zillow last checked:
Listing updated:
Listed by:
Sean Carlton (804)317-9062,
Long & Foster REALTORS
Bought with:
Sarah Landrum, 0225209624
Virginia Capital Realty
Source: CVRMLS,MLS#: 2521094 Originating MLS: Central Virginia Regional MLS
Originating MLS: Central Virginia Regional MLSFacts & features
Interior
Bedrooms & bathrooms
- Bedrooms: 3
- Bathrooms: 3
- Full bathrooms: 3
Primary bedroom
- Description: Ensuite,Twin WIC,FP,Wood Floors,12x10 Bonus Area
- Level: Second
- Dimensions: 19.6 x 17.0
Bedroom 2
- Description: Wood Floors, Sliding Closet Door, Access to BR 4
- Level: Second
- Dimensions: 16.6 x 15.0
Bedroom 3
- Description: Wood Floors, Single Closet Door, access BR 3
- Level: Second
- Dimensions: 19.6 x 13.0
Additional room
- Description: Cubbie, Built in cabinets, Garage Access, Mud room
- Level: First
- Dimensions: 15.0 x 9.0
Additional room
- Description: Bonus Room Above the Garage,Carpet,Recessed Lights
- Level: Second
- Dimensions: 25.0 x 19.6
Additional room
- Description: Landing Area Used as Reading area off the stairs
- Level: Second
- Dimensions: 0 x 0
Dining room
- Description: wide plank wood floors, 2 chandeliers, woodwork
- Level: First
- Dimensions: 20.0 x 15.0
Dining room
- Description: Wood Floors, Sky Light, Sliding Glass Door to deck
- Level: First
- Dimensions: 21.6 x 12.6
Foyer
- Description: Grand Entrance, Decorative Wood work,crown molding
- Level: First
- Dimensions: 21.0 x 10.6
Other
- Description: Tub & Shower
- Level: First
Other
- Description: Tub & Shower
- Level: Second
Great room
- Description: Stone FP, Built In cabinets, Stepdown, wood floors
- Level: First
- Dimensions: 21.6 x 19.6
Kitchen
- Description: Butlers Pantry, Huge Center Island, Large Skylight
- Level: First
- Dimensions: 15.6 x 15.0
Laundry
- Description: Washer/Dryer, Sink, Cabinets, Counters
- Level: First
- Dimensions: 11.0 x 8.6
Living room
- Description: FP, Custom Built ins, Wide plank wood floors
- Level: First
- Dimensions: 17.0 x 17.0
Office
- Description: Wide Plank Wood Floors, built in cabinets
- Level: First
- Dimensions: 18.0 x 12.6
Office
- Description: Wide Plank Wood Floors, decorative wood work, FP
- Level: First
- Dimensions: 16.0 x 16.0
Heating
- Baseboard, Oil, Radiator(s), Steam
Cooling
- Central Air, Electric
Appliances
- Included: Built-In Oven, Double Oven, Dishwasher, Electric Cooking, Microwave, Stove
- Laundry: Washer Hookup, Dryer Hookup
Features
- Bookcases, Built-in Features, Butler's Pantry, Ceiling Fan(s), Dining Area, Separate/Formal Dining Room, Double Vanity, Eat-in Kitchen, French Door(s)/Atrium Door(s), Fireplace, High Ceilings, Kitchen Island, Bath in Primary Bedroom, Pantry, Recessed Lighting, Solid Surface Counters, Skylights, Track Lighting, Walk-In Closet(s)
- Flooring: Partially Carpeted, Tile, Wood
- Doors: French Doors, Sliding Doors
- Windows: Skylight(s)
- Basement: Crawl Space
- Attic: Pull Down Stairs
- Number of fireplaces: 4
- Fireplace features: Masonry, Wood Burning
Interior area
- Total interior livable area: 4,902 sqft
- Finished area above ground: 4,902
- Finished area below ground: 0
Property
Parking
- Total spaces: 2
- Parking features: Attached, Circular Driveway, Driveway, Garage, Garage Faces Rear, Two Spaces, Garage Faces Side, Unpaved
- Attached garage spaces: 2
- Has uncovered spaces: Yes
Features
- Levels: Two
- Stories: 2
- Patio & porch: Rear Porch, Front Porch, Deck, Porch
- Exterior features: Deck, Out Building(s), Porch, Storage, Shed, Unpaved Driveway
- Pool features: None
- Fencing: Fenced,Partial,Picket
Lot
- Size: 10.85 Acres
- Features: Pasture
Details
- Additional structures: Shed(s), Barn(s), Outbuilding, Stable(s)
- Parcel number: 01946A
- Zoning description: R-R
- Special conditions: Estate
- Other equipment: Generator
Construction
Type & style
- Home type: SingleFamily
- Architectural style: Colonial,Two Story
- Property subtype: Single Family Residence
Materials
- Brick, Frame, Wood Siding
- Roof: Slate
Condition
- Resale
- New construction: No
- Year built: 1750
Utilities & green energy
- Sewer: Septic Tank
- Water: Well
Community & HOA
Community
- Subdivision: None
Location
- Region: Powhatan
Financial & listing details
- Price per square foot: $194/sqft
- Tax assessed value: $684,600
- Annual tax amount: $4,373
- Date on market: 1/18/2026
- Ownership: Estate
Price history
| Date | Event | Price |
|---|---|---|
| 10/28/2025 | Sold | $950,000+5.7%$194/sqft |
Source:  CVRMLS #2521094 Report a problem CVRMLS #2521094 Report a problem | ||
| 9/29/2025 | Pending sale | $899,000$183/sqft |
Source: CVRMLS #2521094 Report a problem | ||
| 9/29/2025 | Listed for sale | $899,000$183/sqft |
Source: CVRMLS #2521094 Report a problem | ||
| 8/11/2025 | Pending sale | $899,000$183/sqft |
Source: CVRMLS #2521094 Report a problem | ||
| 8/7/2025 | Listed for sale | $899,000$183/sqft |
Source: CVRMLS #2521094 Report a problem | ||
Public tax history
| Year | Property taxes | Tax assessment |
|---|---|---|
| 2024 | $4,374 +4.1% | $633,900 +4.1% |
| 2023 | $4,203 -6.6% | $609,100 +4.2% |
| 2022 | $4,501 -5.2% | $584,600 +4.6% |
| 2021 | $4,750 | $558,800 |
| 2020 | $4,750 +9.6% | $558,800 +14.1% |
| 2019 | $4,336 +18.9% | $489,900 |
| 2018 | $3,646 | $489,900 +6% |
| 2017 | $3,646 | $462,100 |
| 2016 | $3,646 | $462,100 +14.1% |
| 2014 | $3,646 | $405,100 -15.6% |
| 2012 | -- | $479,900 -20% |
| 2011 | -- | $599,600 |
| 2010 | -- | $599,600 |
| 2009 | -- | $599,600 |
Find assessor info on the county website
Neighborhood: 23139
Nearby homes
- $1,833,9004 bd5 ba5.4k sqft1706 Calais Trl, Powhatan, VA 23139Off Market
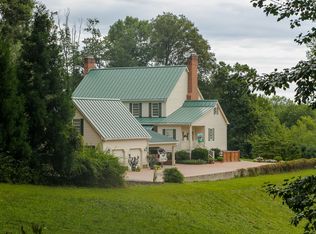
- $2,100,0005 bd6 ba7.8k sqft1699 Calais Trl, Powhatan, VA 23139Off Market
- $1,060,6005 bd4 ba4.6k sqft3352 John Tree Hill Rd, Powhatan, VA 23139Off Market

- $943,1003 bd2 ba1.4k sqft1703 Calais Trl, Powhatan, VA 23139Off Market
- $685,9003 bd3 ba2.8k sqft1701 Calais Trl, Powhatan, VA 23139Off Market
- $553,1004 bd2 ba2.8k sqft1715 Calais Trl, Powhatan, VA 23139Off Market
- $492,5002 bd2 ba1.6k sqft3350 John Tree Hill Rd, Powhatan, VA 23139Off Market
- $---- bd1 ba500 sqft3350 John Tree Hill Rd #COTTAGE, Powhatan, VA 23139Off Market
Nearby schools
GreatSchools rating
- 8/10Flat Rock Elementary SchoolGrades: PK-5Distance: 6.2 mi
- 7/10Powhatan Jr. High SchoolGrades: 6-8Distance: 10.5 mi
- 5/10Powhatan High SchoolGrades: 9-12Distance: 6.1 mi
Schools provided by the listing agent
- Elementary: Flat Rock
- Middle: Powhatan
- High: Powhatan
Source: CVRMLS. This data may not be complete. We recommend contacting the local school district to confirm school assignments for this home.
Get a cash offer in 3 minutes
Find out how much your home could sell for in as little as 3 minutes with a no-obligation cash offer.
Estimated market value
$966,900
Get a cash offer in 3 minutes
Find out how much your home could sell for in as little as 3 minutes with a no-obligation cash offer.
Estimated market value
$966,900
- Virginia
- Powhatan County
- Powhatan
- 23139
- 1700 Calais Trl
