Tucked within the gated Candlewick community in Poplar Grove, where lake days, golf mornings, and sunset cruises become your everyday rhythm is this stunning waterfront home with breathtaking views of the lake - 1700 Candlewick Dr. SW- this one-owner custom home features 3 bedrooms, 3 full baths, 1 half bath, and a 3.5-car attached garage, offering over 3,200 square feet of beautifully designed living space. Showcasing exceptional lake views and a cozy, cabin-luxe ambiance, this residence is perfectly suited for refined year-round living or an unforgettable summer escape. Step inside to a warm and inviting entryway that opens effortlessly into the heart of the home, where the kitchen and dining spaces unfold with intention and ease. The showstopping family room is nothing short of breathtaking, anchored by a soaring 25-foot stone masonry fireplace with elegant marble accents. Towering windows and sliding glass doors frame panoramic lake views and extend living outdoors onto an expansive wraparound deck—creating a seamless indoor-outdoor experience designed for both quiet mornings and memorable gatherings. The kitchen is beautifully appointed with rich cherry cabernet cabinetry, dark granite countertops, and a spacious center island, all flowing effortlessly into the open-concept living and dining areas. Radiant heated floors run throughout the main level (excluding the family room), which has been thoughtfully designed for full handicap accessibility. A private ensuite bedroom with walk-in closet, a well-designed laundry room, and a stylish powder room complete the main level with both comfort and functionality. Upstairs, a lofted sitting area overlooks the family room and captures stunning lake views, leading to the serene primary ensuite featuring a walk-in shower and generous closet space. The walk-out lower level delivers the ultimate recreation space with a wet bar, cozy fireplace, third bedroom, and full bath—perfect for hosting guests or creating your own lakeside retreat. An expansive unfinished storage area offers incredible potential for a fourth bedroom or additional living space while still maintaining ample storage. Step outside and embrace the Candlewick lifestyle—featuring a private lake, golf course, rec center, fitness center, and pool—all just moments from your door. From relaxing on your deck to walking down to your private dock and setting out on the water, every day feels like a vacation. An exceptional waterfront lifestyle—this is more than a home, it’s an experience.
Sold for $549,900
$549,900
1700 Candlewick Dr SW, Poplar Grove, IL 61065
3beds
3,401sqft
Single Family Residence
Built in 2005
0.48 Acres Lot
$550,000 Zestimate®
$162/sqft
$3,234 Estimated rent
Home value
$550,000
$479,000 - $633,000
$3,234/mo
Zestimate® history
Owner options
List your home for rent
$3,234/mo
Rent Zestimate®
Find your next renter with Zillow Rental Manager. Plus, with online applications, you can quickly screen prospective tenants – for free.
$3,234/mo
Rent Zestimate®
Refinance and save
$5,577/mo
Est. payment
Refinancing to a lower rate could help reduce your monthly payments and save thousands over the life of the loan.
$5,577/mo
Est. payment
Explore your selling options
Work with a Zillow partner agent
Leverage their expertise and Zillow's premium Showcase listings to get your home seen by more buyers.
Get startedList with your own agent
Get your home in front of millions of buyers by listing it on Zillow.
Learn how to do itSell it yourself
Take full control of how buyers see your home on Zillow by listing For Sale by Owner (FSBO).
List your homeWhat's special
Stunning waterfront homeExpansive wraparound deckFull handicap accessibilityWell-designed laundry roomWarm and inviting entrywayCozy cabin-luxe ambianceShowstopping family room
Zillow last checked:
Listing updated:
Listed by:
Lynessa Piper 815-516-6005,
Century 21 Affiliated
Bought with:
NON-NWIAR Member
Northwest Illinois Alliance Of Realtors®
Source: NorthWest Illinois Alliance of REALTORS®,MLS#: 202601519
Facts & features
Interior
Bedrooms & bathrooms
- Bedrooms: 3
- Bathrooms: 4
- Full bathrooms: 3
- 1/2 bathrooms: 1
- Main level bathrooms: 2
- Main level bedrooms: 1
Primary bedroom
- Level: Upper
- Area: 489.56
- Dimensions: 32.4 x 15.11
Bedroom 2
- Level: Main
- Area: 288
- Dimensions: 24 x 12
Bedroom 3
- Level: Basement
- Area: 166.98
- Dimensions: 13.8 x 12.1
Dining room
- Level: Main
- Area: 186.76
- Dimensions: 16.1 x 11.6
Kitchen
- Level: Main
- Area: 333.68
- Dimensions: 19.4 x 17.2
Living room
- Level: Main
- Area: 742.58
- Dimensions: 34.7 x 21.4
Heating
- Forced Air, Hot Water/Steam, Radiant, Natural Gas, Wood
Cooling
- Central Air
Appliances
- Included: Disposal, Dishwasher, Dryer, Microwave, Refrigerator, Stove/Cooktop, Wall Oven, Washer, Water Softener, Gas Water Heater
- Laundry: Main Level
Features
- Central Vacuum, L.L. Finished Space, Wet Bar, Ceiling-Vaults/Cathedral, Granite Counters, Walk-In Closet(s)
- Windows: Window Treatments
- Basement: Basement Entrance,Full,Sump Pump,Finished,Full Exposure
- Number of fireplaces: 2
- Fireplace features: Both Gas and Wood
Interior area
- Total structure area: 3,401
- Total interior livable area: 3,401 sqft
- Finished area above ground: 2,151
- Finished area below ground: 1,250
Property
Parking
- Total spaces: 3.5
- Parking features: Attached, Garage Door Opener
- Garage spaces: 3.5
Accessibility
- Accessibility features: Wheel Chair Acc.
Features
- Levels: Two
- Stories: 2
- Patio & porch: Deck
- Exterior features: Dock
- Fencing: Invisible
- Has view: Yes
- View description: Lake
- Has water view: Yes
- Water view: Lake
Lot
- Size: 0.48 Acres
- Features: County Taxes, Full Exposure
Details
- Additional structures: Garden Shed, Shed(s)
- Parcel number: 0327177001
Construction
Type & style
- Home type: SingleFamily
- Property subtype: Single Family Residence
Materials
- Siding, Vinyl
- Roof: Shingle
Condition
- Year built: 2005
Utilities & green energy
- Electric: Circuit Breakers
- Sewer: City/Community
- Water: City/Community
Community & HOA
Community
- Features: Gated
- Subdivision: IL
HOA
- Has HOA: Yes
- Services included: Water, Pool Access, Water Access, Clubhouse
- HOA fee: $1,540 annually
Location
- Region: Poplar Grove
Financial & listing details
- Price per square foot: $162/sqft
- Tax assessed value: $330,666
- Annual tax amount: $7,376
- Price range: $549.9K - $549.9K
- Date on market: 3/20/2026
- Cumulative days on market: 13 days
- Ownership: Fee Simple
Price history
| Date | Event | Price |
|---|---|---|
| 6/26/2026 | Sold | $549,900$162/sqft |
Source:  NorthWest Illinois Alliance of REALTORS® #202601519 Report a problem NorthWest Illinois Alliance of REALTORS® #202601519 Report a problem | ||
| 4/2/2026 | Pending sale | $549,900$162/sqft |
Source: NorthWest Illinois Alliance of REALTORS® #202601519 Report a problem | ||
| 3/20/2026 | Listed for sale | $549,900$162/sqft |
Source: NorthWest Illinois Alliance of REALTORS® #202601519 Report a problem | ||
Public tax history
| Year | Property taxes | Tax assessment |
|---|---|---|
| 2024 | $7,377 +6% | $110,222 +12.4% |
| 2023 | $6,962 -0.9% | $98,034 |
| 2022 | $7,024 -0.5% | $98,034 |
| 2021 | $7,057 -3.2% | $98,034 +1.8% |
| 2020 | $7,287 -2.4% | $96,293 -0.4% |
| 2019 | $7,463 -2.2% | $96,651 -0.3% |
| 2017 | $7,634 -1.4% | $96,898 +0.5% |
| 2016 | $7,741 -2.7% | $96,416 +0.4% |
| 2015 | $7,952 +133.9% | $96,016 +8.8% |
| 2014 | $3,400 -48.6% | $88,251 |
| 2013 | $6,609 | $88,251 |
| 2012 | -- | $88,251 -20% |
| 2010 | -- | $110,352 -8.6% |
| 2007 | -- | $120,697 |
Find assessor info on the county website
Neighborhood: 61065
Nearby homes
- $327,5003 bd2 ba1.3k sqft1704 Candlewick Dr SW, Poplar Grove, IL 61065Off Market
- $234,0004 bd2 ba2.2k sqft1701 Candlewick Dr SW, Poplar Grove, IL 61065Sold
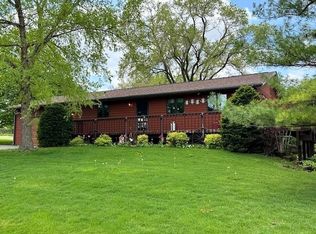
- $485,9003 bd3 ba3.2k sqft1708 Candlewick Dr SW, Poplar Grove, IL 61065Off Market
- $241,2003 bd1 ba1.2k sqft1703 Candlewick Dr SW, Poplar Grove, IL 61065Off Market
- $5,77510,498 Square Feet1705 Candlewick Dr SW, Poplar Grove, IL 61065Off Market
- $336,6004 bd3 ba2.8k sqft101 Drury Way SW, Poplar Grove, IL 61065Off Market
- $355,4003 bd1 ba960 sqft1710 Candlewick Dr SW, Poplar Grove, IL 61065Off Market
- $267,2003 bd2 ba2.5k sqft1707 Candlewick Dr SW, Poplar Grove, IL 61065Off Market
Nearby schools
GreatSchools rating
- 7/10Caledonia Elementary SchoolGrades: PK-5Distance: 1.5 mi
- 5/10Belvidere Central Middle SchoolGrades: 6-8Distance: 4.9 mi
- 6/10Belvidere North High SchoolGrades: 9-12Distance: 4.4 mi
Schools provided by the listing agent
- Elementary: Caledonia Elementary
- Middle: Belvidere Central Middle
- High: Belvidere North
- District: Belvidere 100
Source: NorthWest Illinois Alliance of REALTORS®. This data may not be complete. We recommend contacting the local school district to confirm school assignments for this home.


Get pre-qualified for a loan
At Zillow Home Loans, we can pre-qualify you in as little as 5 minutes with no impact to your credit score.An equal housing lender. NMLS #10287.
- Illinois
- Boone County
- Poplar Grove
- 61065
- 1700 Candlewick Dr SW
Nearby cities
Nearby zip codes
Other Poplar Grove Topics
