Skip main navigation
Closed
  • $465,000

    1700 Canterbury Pointe SE, Conyers, GA 30013

    4beds
    3,579sqft
    Single Family Residence, Residential
    Built in 1992
    0.81 Acres Lot
    $464,500 Zestimate®
    $130/sqft
    $3,230 Estimated rent

    Home value

    $464,500

    $409,000 - $530,000

    $3,230/mo

    Zestimate® history
    Loading
    Loading...

    Owner options

    List your home for rent

    $3,230/mo

    Rent Zestimate®

    Find your next renter with Zillow Rental Manager. Plus, with online applications, you can quickly screen prospective tenants – for free.

    Learn more

    $3,230/mo

    Rent Zestimate®

    Refinance and save

    $3,521/mo

    Est. payment

    Refinancing to a lower rate could help reduce your monthly payments and save thousands over the life of the loan.

    See today's rates

    $3,521/mo

    Est. payment

    Explore your selling options

    Work with a Zillow partner agent

    Leverage their expertise and Zillow's premium Showcase listings to get your home seen by more buyers.

    Get started

    List with your own agent

    Get your home in front of millions of buyers by listing it on Zillow.

    Learn how to do it

    Sell it yourself

    Take full control of how buyers see your home on Zillow by listing For Sale by Owner (FSBO).

    List your home

    What's special

    Large level corner lotGreat curb appealWalk-in pantryBreakfast areaPlantation shuttersConvenient bill-pay centerGas cooktop
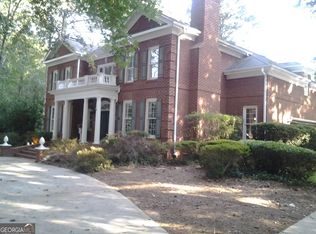
    You can stop scrolling now! You found it! Welcome home to this spacious, well-cared-for beauty in the quiet, established swim/tennis community of Annsbrooke. Just 10 minutes from downtown Conyers, you’ll love how close you are to shopping, dining, and everyday conveniences while still enjoying a peaceful neighborhood setting. This four-sided brick home sits on a large, level corner lot and offers great curb appeal. It has been lovingly maintained over the years, with real hardwood floors that were professionally refinished, new carpet installed about a year ago, a roof less than 10 years old, and fresh interior paint. Plantation shutters and multiple transom windows throughout the home fill the space with natural light. The oversized owner’s suite is a standout, offering plenty of room for your bedroom furniture plus a comfortable sitting area with its own fireplace—perfect for relaxing at the end of the day. The owner’s bath and walk-in closet are generously sized, so there’s no shortage of space. The large, open kitchen is ideal for entertaining, featuring a center island, gas cooktop, walk-in pantry, and a convenient bill-pay center. It flows easily into the breakfast area and family room, where a wet bar adds even more functionality for hosting guests. Doors lead out to the rear deck, making it easy to entertain both indoors and out. Practical features are thoughtfully placed throughout the home, including a spacious laundry room with ample cabinetry, generous counter space, and a utility sink. Off the garage, you’ll also find a large storage room—perfect for yard equipment, tools, or seasonal décor. Upstairs, every bedroom has direct access to a bathroom. One bedroom even includes an additional attached room that would make a great nursery, teen suite, home office, or hobby space. This home offers space, comfort, and a fantastic location—definitely one you’ll want to see in person. Search the most popular video website you know of for the property address and you will find a video of the home and local area attractions. Investor note: The neighborhood has rental restrictions. Of the 111 homes in the community, only five are allowed to be rentals. At the time of listing, three rental slots are currently occupied.

    Zillow last checked:

    Listing updated:

    Listed by:

    Chris May,

    Coldwell Banker Realty 770-623-1900

    Bought with:

    Jasmine King, 411447

    Compass

    Source: FMLS GA,MLS#: 7764235MLS Logo

    Facts & features

    Interior

    Bedrooms & bathrooms
    • Bedrooms: 4
    • Bathrooms: 4
    • Full bathrooms: 3
    • 1/2 bathrooms: 1
    Rooms
    • Room types: Bonus Room, Family Room, Living Room, Office
    Primary bedroom
    • Features: Oversized Master, Sitting Room
    • Level: Oversized Master, Sitting Room
    Bedroom
    • Features: Oversized Master, Sitting Room
    Primary bathroom
    • Features: Double Vanity, Separate Tub/Shower, Soaking Tub, Whirlpool Tub
    Dining room
    • Features: Separate Dining Room
    Kitchen
    • Features: Breakfast Bar, Breakfast Room, Cabinets White, Eat-in Kitchen, Kitchen Island, Pantry, Pantry Walk-In, Solid Surface Counters, View to Family Room
    Heating
    • Central, Natural Gas, Zoned
    Cooling
    • Ceiling Fan(s), Central Air, Electric, Zoned
    Appliances
    • Included: Dishwasher, Disposal, Electric Oven, Gas Cooktop, Microwave, Refrigerator
    • Laundry: Laundry Room, Main Level
    Features
    • Double Vanity, Entrance Foyer, Entrance Foyer 2 Story, High Ceilings 9 ft Main, High Speed Internet, His and Hers Closets, Tray Ceiling(s), Walk-In Closet(s), Wet Bar
    • Flooring: Carpet, Ceramic Tile, Hardwood
    • Windows: Insulated Windows, Plantation Shutters
    • Basement: Crawl Space
    • Number of fireplaces: 2
    • Fireplace features: Factory Built, Family Room, Gas Log, Gas Starter, Master Bedroom
    • Common walls with other units/homes: No Common Walls
    Interior area
    • Total structure area: 3,579
    • Total interior livable area: 3,579 sqft
    • Finished area above ground: 3,579

    Property

    Parking
    • Total spaces: 2
    • Parking features: Attached, Driveway, Garage, Garage Door Opener, Garage Faces Side, Kitchen Level, Level Driveway
    • Attached garage spaces: 2
    • Has uncovered spaces: Yes
    Accessibility
    • Accessibility features: None
    Features
    • Levels: Two
    • Stories: 2
    • Patio & porch: Deck
    • Exterior features: Storage
    • Pool features: None
    • Has spa: Yes
    • Spa features: Bath, None
    • Fencing: None
    • Has view: Yes
    • View description: Other
    • Waterfront features: None
    • Body of water: None
    Lot
    • Size: 0.81 Acres
    • Dimensions: 212x224x221x147
    • Features: Back Yard, Corner Lot, Front Yard, Landscaped, Level
    Details
    • Additional structures: None
    • Parcel number: 077B010242
    • Other equipment: Irrigation Equipment
    • Horse amenities: None

    Construction

    Type & style
    • Home type: SingleFamily
    • Architectural style: Colonial,Traditional
    • Property subtype: Single Family Residence, Residential
    Materials
    • Brick 4 Sides
    • Foundation: Block, Slab
    • Roof: Ridge Vents,Shingle
    Condition
    • Resale
    • New construction: No
    • Year built: 1992

    Utilities & green energy

    • Electric: 110 Volts, 220 Volts in Laundry
    • Sewer: Septic Tank
    • Water: Public
    • Utilities for property: Cable Available, Electricity Available, Phone Available, Underground Utilities, Water Available
    Green energy
    • Energy efficient items: Water Heater, Windows
    • Energy generation: None

    Community & HOA

    Community
    • Features: Homeowners Assoc, Playground, Pool, Tennis Court(s)
    • Security: Security System Owned
    • Subdivision: Annsbrooke
    HOA
    • Has HOA: Yes
    • Services included: Swim, Tennis
    • HOA fee: $675 annually
    • HOA phone: 404-682-8218
    Location
    • Region: Conyers

    Financial & listing details

    • Price per square foot: $130/sqft
    • Tax assessed value: $519,000
    • Annual tax amount: $4,611
    • Date on market: 5/4/2026
    • Cumulative days on market: 108 days
    • Listing terms: Cash,Conventional,FHA,VA Loan
    • Electric utility on property: Yes
    • Road surface type: Asphalt

    Price history

    DateEventPrice
    6/10/2026Sold$465,000$130/sqft
    Source: FMLS GA #7764235 Report a problem
    5/11/2026Pending sale$465,000$130/sqft
    Source: GAMLS #10756648 Report a problem
    5/4/2026Listed for sale$465,000-2.1%$130/sqft
    Source: FMLS GA #7764235 Report a problem
    5/1/2026Listing removed$475,000$133/sqft
    Source: FMLS GA #7705564 Report a problem
    4/9/2026Price change$475,000-4%$133/sqft
    Source: FMLS GA #7705564 Report a problem
    1/16/2026Listed for sale$495,000+76.8%$138/sqft
    Source: FMLS GA #7705564 Report a problem
    12/14/2005Sold$280,000$78/sqft
    Source: Public Record Report a problem

    Public tax history

    YearProperty taxesTax assessment
    2025$4,612 -6.7%$207,600 +1.4%
    2024$4,941 +76.4%$204,760 +22%
    2023$2,802 -18.9%$167,840 +4.5%
    2022$3,455 +9.9%$160,640 +21.7%
    2021$3,142 +4.1%$132,000 +2.7%
    2020$3,019 +24%$128,520 +17.9%
    2019$2,435 +2.1%$109,040 +2.4%
    2018$2,385 +23.2%$106,440 +8%
    2017$1,935 +21.1%$98,560 +13.4%
    2016$1,598 $86,920
    2015$1,598 $86,920 +2.9%
    2014$1,598 +22.6%$84,440 -18.1%
    2013$1,303 -25.3%$103,080
    2012$1,744 -12%--
    2011$1,983 -11.4%$103,080 -9.3%
    2010$2,239 -1.5%$113,680 -9.5%
    2009$2,272 +27.5%$125,640
    2008$1,782 +11.4%$125,640 +7.5%
    2007$1,600 -0.7%$116,920 +0.6%
    2006$1,611 -19.7%$116,200 +2.8%
    2005$2,006 -0.4%$113,040
    2004$2,014 $113,040 -60%
    2003-- $282,600 +150%
    2002$3,200 -4.7%$113,040
    2001$3,359 +3.2%$113,040 +5%
    2000$3,256 $107,640
    Find assessor info on the county website

    Neighborhood: 30013

    Nearby schools

    GreatSchools rating
    Schools provided by the listing agent
    • Elementary: Flat Shoals - Rockdale
    • Middle: Memorial
    • High: Salem

    Source: FMLS GA. This data may not be complete. We recommend contacting the local school district to confirm school assignments for this home.

    Get a cash offer in 3 minutes
    Find out how much your home could sell for in as little as 3 minutes with a no-obligation cash offer.
    Estimated market value
    $464,500
    Get a cash offer in 3 minutes
    Find out how much your home could sell for in as little as 3 minutes with a no-obligation cash offer.
    Estimated market value
    $464,500