Skip main navigation
Closed
  • $700,000

    1700 Carr Cir NW, Atlanta, GA 30318

    3beds
    2,348sqft
    Single Family Residence, Residential
    Built in 2005
    3,484.8 Square Feet Lot
    $715,400 Zestimate®
    $298/sqft
    $4,488 Estimated rent

    Home value

    $715,400

    $680,000 - $751,000

    $4,488/mo

    Zestimate® history
    Loading
    Loading...

    Owner options

    List your home for rent

    $4,488/mo

    Rent Zestimate®

    Find your next renter with Zillow Rental Manager. Plus, with online applications, you can quickly screen prospective tenants – for free.

    Learn more

    $4,488/mo

    Rent Zestimate®

    Refinance and save

    $5,209/mo

    Est. payment

    Refinancing to a lower rate could help reduce your monthly payments and save thousands over the life of the loan.

    See today's rates

    $5,209/mo

    Est. payment

    Explore your selling options

    Work with a Zillow partner agent

    Leverage their expertise and Zillow's premium Showcase listings to get your home seen by more buyers.

    Get started

    List with your own agent

    Get your home in front of millions of buyers by listing it on Zillow.

    Learn how to do it

    Sell it yourself

    Take full control of how buyers see your home on Zillow by listing For Sale by Owner (FSBO).

    List your home

    What's special

    Built-in cabinetsTop golfBocce ball courtsBreakfast roomGorgeous bathCovered rear porchPlantation shutters
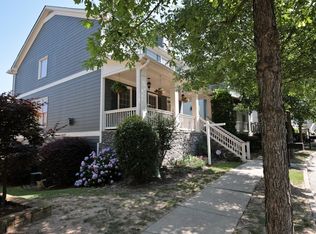
    Immaculately maintained home in the highly sought-after Upper Westside community of Dupont Commons. Enjoy the outdoors with 3 porches: a full-length rocking chair front porch, a large screened-in rear porch, and a covered rear porch perfect for grilling. Great for summer sunset views and feels like your own private oasis in the city! Open floor plan w/hardwood floors, chef's kitchen w/SS appliances/granite tops overlooking a large family room w/fireplace, breakfast room, and leads into the dining room. Large owner's retreat w/ 3 walk-in closets, tray ceiling, and a gorgeous bath with soaking tub and frameless glass shower. Two additional bedrooms with large closets are located on the upper level along with a full bathroom. The laundry is conveniently located on the main level, has ample space for storage, and comes with the washer and dryer. The lower level has one additional room with a full bath that can be used as a bedroom/office/home gym/media room, etc. The garage is also oversized with a workshop area and tons of extra storage. There are plenty of custom touches in this home including plantation shutters, built-in cabinets, wainscoting, etc. The interior paint was all done in the last year and the exterior paint is just 3 years old. The neighborhood amenities include a pond w/waterfall, firepits, covered gazebos, multiple parks, pool, playground, gym, dog park, bocce ball courts, and clubhouse. Less than 1 mile to Publix, Westside Village, Scofflaw Brewery, Bellwood Quarry, Top Golf, Fox Bros, Chattahoochee Food Works, and many more. The Whetstone Creek Trail runs right behind the house and the BeltLine expansion to Westside Reservoir Park is just down the street.

    Zillow last checked:

    Listing updated:

    Listing Provided by:

    Scott Carlyle,

    Southern Classic Realtors

    Bought with:

    India Harris, 406670

    Harry Norman REALTORS

    Source: FMLS GA,MLS#: 7248817MLS Logo

    Facts & features

    Interior

    Bedrooms & bathrooms
    • Bedrooms: 3
    • Bathrooms: 4
    • Full bathrooms: 3
    • 1/2 bathrooms: 1
    Primary bedroom
    • Features: Split Bedroom Plan
    • Level: Split Bedroom Plan
    Bedroom
    • Features: Split Bedroom Plan
    Primary bathroom
    • Features: Double Vanity, Separate Tub/Shower, Soaking Tub
    Dining room
    • Features: Open Concept, Separate Dining Room
    Kitchen
    • Features: Breakfast Bar, Breakfast Room, Cabinets Other, Eat-in Kitchen, Kitchen Island, Pantry, Stone Counters
    Heating
    • Central, Forced Air, Natural Gas
    Cooling
    • Ceiling Fan(s), Central Air, Multi Units, Zoned
    Appliances
    • Included: Dishwasher, Disposal, Dryer, Gas Cooktop, Gas Oven, Gas Range, Gas Water Heater, Microwave, Refrigerator, Washer
    • Laundry: Laundry Room, Main Level, Sink
    Features
    • Bookcases, Crown Molding, Double Vanity, High Ceilings 9 ft Lower, High Ceilings 9 ft Main, High Ceilings 9 ft Upper, High Speed Internet, His and Hers Closets, Walk-In Closet(s)
    • Flooring: Carpet, Ceramic Tile, Hardwood
    • Windows: Double Pane Windows, Insulated Windows, Plantation Shutters
    • Basement: Exterior Entry,Finished,Finished Bath,Interior Entry,Partial
    • Number of fireplaces: 1
    • Fireplace features: Factory Built, Family Room, Gas Log, Gas Starter
    • Common walls with other units/homes: No Common Walls
    Interior area
    • Total structure area: 2,348
    • Total interior livable area: 2,348 sqft
    • Finished area above ground: 1,953
    • Finished area below ground: 395

    Property

    Parking
    • Total spaces: 2
    • Parking features: Attached, Drive Under Main Level, Garage, Garage Door Opener, Garage Faces Rear
    • Attached garage spaces: 2
    Accessibility
    • Accessibility features: None
    Features
    • Levels: Three Or More
    • Patio & porch: Covered, Deck, Front Porch, Rear Porch, Screened
    • Exterior features: Balcony, Lighting, Rain Gutters, No Dock
    • Pool features: None
    • Spa features: None
    • Fencing: None
    • Has view: Yes
    • View description: Other
    • Waterfront features: None
    • Body of water: None
    Lot
    • Size: 3,484 sqft
    • Features: Back Yard, Front Yard, Landscaped, Sloped
    Details
    • Additional structures: None
    • Parcel number: 17 0229  LL1115
    • Other equipment: Home Theater
    • Horse amenities: None

    Construction

    Type & style
    • Home type: SingleFamily
    • Architectural style: Craftsman
    • Property subtype: Single Family Residence, Residential
    Materials
    • Cement Siding, HardiPlank Type, Stone
    • Foundation: Concrete Perimeter, Slab
    • Roof: Composition
    Condition
    • Resale
    • New construction: No
    • Year built: 2005

    Utilities & green energy

    • Electric: 110 Volts, 220 Volts
    • Sewer: Public Sewer
    • Water: Public
    • Utilities for property: Cable Available, Electricity Available, Natural Gas Available, Phone Available, Sewer Available, Underground Utilities, Water Available
    Green energy
    • Energy efficient items: None
    • Energy generation: None
    • Water conservation: Low-Flow Fixtures

    Community & neighborhood

    Security
    • Security features: Carbon Monoxide Detector(s), Fire Alarm, Smoke Detector(s)
    Community
    • Community features: Catering Kitchen, Clubhouse, Dog Park, Fitness Center, Near Beltline, Near Schools, Near Shopping, Park, Playground, Pool, Sidewalks, Street Lights
    Location
    • Region: Atlanta
    • Subdivision: Dupont Commons

    HOA & financial

    HOA
    • Has HOA: Yes
    • HOA fee: $950 semi-annually
    • Association phone: 404-835-9131

    Other

    Other facts
    • Listing terms: Cash,Conventional,FHA,VA Loan
    • Road surface type: Asphalt

    Price history

    DateEventPrice
    9/29/2023Sold$700,000-1.4%$298/sqft
    Source: FMLS GA #7248817 Report a problem
    8/21/2023Pending sale$710,000$302/sqft
    Source: FMLS GA #7248817 Report a problem
    8/16/2023Contingent$710,000$302/sqft
    Source: GAMLS #10182793 Report a problem
    7/19/2023Listed for sale$710,000+103.4%$302/sqft
    Source: FMLS GA #7248817 Report a problem
    9/19/2005Sold$349,000$149/sqft
    Source: Public Record Report a problem

    Public tax history

    YearProperty taxesTax assessment
    2024$7,234 +69.8%$260,600 +21.1%
    2023$4,261 -16.8%$215,200 +18.7%
    2022$5,124 +9.8%$181,240 +11%
    2021$4,666 -27.2%$163,280 +5.5%
    2020$6,405 +18.8%$154,720 +1.8%
    2019$5,393 $151,960 +2.4%
    2018$5,393 $148,440 +26%
    2017$5,393 +25.2%$117,840
    2016$4,309 -0.4%$117,840
    2015$4,324 +28.4%$117,840 +14.2%
    2014$3,369 $103,200 -6.2%
    2013-- $110,000
    2012$874 $110,000 -5.9%
    2011-- $116,920
    2010$4,097 $116,920
    2009-- $116,920
    2008-- $116,920
    2007$992 $116,920

    Find assessor info on the county website

    Neighborhood: Hills Park

    Nearby schools

    GreatSchools rating
    Schools provided by the listing agent
    • Elementary: Bolton Academy
    • Middle: Willis A. Sutton
    • High: North Atlanta

    Source: FMLS GA. This data may not be complete. We recommend contacting the local school district to confirm school assignments for this home.

    Get a cash offer in 3 minutes
    Find out how much your home could sell for in as little as 3 minutes with a no-obligation cash offer.
    Estimated market value
    $715,400
    Get a cash offer in 3 minutes
    Find out how much your home could sell for in as little as 3 minutes with a no-obligation cash offer.
    Estimated market value
    $715,400