Please contact co-listing agent with any questions. Welcome to this beautifully maintained 3-bedroom, 2.5-bathroom end-unit townhouse with a deck that offers spacious living and modern comforts. Nestled in a desirable community, this home boasts hardwood floors, a finished walk-out basement, providing additional living space perfect for entertaining, a home office, or a recreation room. Brand new carpet and fresh paint throughout, creates a bright and inviting atmosphere. The primary bedroom features a private loft, ideal for a cozy sitting area or workspace, along with an ensuite bath complete with a jacuzzi soaking tub, perfect for unwinding after a long day. The HVAC system was replaced in 2022, ensuring efficient heating and cooling for years to come. With its end-unit location, enjoy extra privacy and an abundance of natural light. Two assigned parking spaces. Sellers conveying Greenworks 60V 21" Push Lawn Mower and BLACK+DECKER 12 Amp 2-in-1 Landscape Edger and Trencher so you can take care of your custom built garden section along the back wall. Washer and dryer do not convey. Don’t miss out on this move-in-ready gem—schedule your showing today!
Sold for $429,000
$429,000
1700 Carriage Lamp Ct, Severn, MD 21144
3beds
1,992sqft
Townhouse
Built in 1999
2,994 Square Feet Lot
$434,800 Zestimate®
$215/sqft
$2,840 Estimated rent
Home value
$434,800
$404,000 - $470,000
$2,840/mo
Zestimate® history
Owner options
List your home for rent
$2,840/mo
Rent Zestimate®
Find your next renter with Zillow Rental Manager. Plus, with online applications, you can quickly screen prospective tenants – for free.
$2,840/mo
Rent Zestimate®
Refinance and save
$2,687/mo
Est. payment
Refinancing to a lower rate could help reduce your monthly payments and save thousands over the life of the loan.
$2,687/mo
Est. payment
Explore your selling options
Work with a Zillow partner agent
Leverage their expertise and Zillow's premium Showcase listings to get your home seen by more buyers.
Get startedList with your own agent
Get your home in front of millions of buyers by listing it on Zillow.
Learn how to do itSell it yourself
Take full control of how buyers see your home on Zillow by listing For Sale by Owner (FSBO).
List your homeWhat's special
Finished walk-out basementPrivate loftCustom built garden sectionEnd-unit townhouseExtra privacyFresh paintHardwood floors
Zillow last checked:
Listing updated:
Listed by:
Sergey Taksis 347-849-4040,
Long & Foster Real Estate, Inc.,
Listing Team: Sergey Team, Co-Listing Team: Sergey Team,Co-Listing Agent: Susan Michelle Budowski 407-590-7565,
Long & Foster Real Estate, Inc.
Bought with:
Leslie Herrera, 0661945
Keller Williams Capital Properties
Source: Bright MLS,MLS#: MDAA2102648
Facts & features
Interior
Bedrooms & bathrooms
- Bedrooms: 3
- Bathrooms: 3
- Full bathrooms: 2
- 1/2 bathrooms: 1
- Main level bathrooms: 1
Rooms
- Room types: Living Room, Dining Room, Kitchen, Family Room, Laundry, Loft, Storage Room, Utility Room
Basement
- Area: 720
Heating
- Forced Air, Natural Gas
Cooling
- Central Air, Ceiling Fan(s), Programmable Thermostat, Electric
Appliances
- Included: Microwave, Dishwasher, Disposal, Exhaust Fan, Oven/Range - Gas, Refrigerator, Stainless Steel Appliance(s), Cooktop, Water Heater, Gas Water Heater
- Laundry: Lower Level, Laundry Room
Features
- Cedar Closet(s), Ceiling Fan(s), Crown Molding, Dining Area, Formal/Separate Dining Room, Eat-in Kitchen, Pantry, Soaking Tub, Walk-In Closet(s)
- Flooring: Carpet, Hardwood, Vinyl, Wood
- Doors: Sliding Glass
- Windows: Screens
- Basement: Finished,Shelving,Sump Pump,Walk-Out Access
- Has fireplace: No
Interior area
- Total structure area: 2,172
- Total interior livable area: 1,992 sqft
- Finished area above ground: 1,452
- Finished area below ground: 540
Property
Parking
- Parking features: Assigned, Parking Lot
- Details: Assigned Parking
Accessibility
- Accessibility features: None
Features
- Levels: Three
- Stories: 3
- Patio & porch: Deck
- Exterior features: Sidewalks
- Pool features: None
Lot
- Size: 2,994 Square Feet
Details
- Additional structures: Above Grade, Below Grade
- Parcel number: 020413990088121
- Zoning: R15
- Special conditions: Standard
Construction
Type & style
- Home type: Townhouse
- Architectural style: Traditional
- Property subtype: Townhouse
Materials
- Vinyl Siding
- Foundation: Block
Condition
- New construction: No
- Year built: 1999
Utilities & green energy
- Sewer: Public Sewer
- Water: Public
Community & HOA
Community
- Subdivision: Carriage Pines / Lake Vill
HOA
- Has HOA: Yes
- Services included: Common Area Maintenance, Snow Removal
- HOA fee: $86 monthly
- HOA name: CARRIAGE PINES AT LAKE VILLAGE HOA
Location
- Region: Severn
Financial & listing details
- Price per square foot: $215/sqft
- Tax assessed value: $285,867
- Annual tax amount: $3,328
- Date on market: 2/6/2025
- Listing agreement: Exclusive Right To Sell
- Listing terms: Cash,Conventional,FHA,VA Loan
- Ownership: Fee Simple
Price history
| Date | Event | Price |
|---|---|---|
| 3/6/2025 | Sold | $429,000+3.4%$215/sqft |
Source:  Bright MLS #MDAA2102648 Report a problem Bright MLS #MDAA2102648 Report a problem | ||
| 2/11/2025 | Contingent | $415,000$208/sqft |
Source: Bright MLS #MDAA2102648 Report a problem | ||
| 2/6/2025 | Listed for sale | $415,000+12.2%$208/sqft |
Source: Bright MLS #MDAA2102648 Report a problem | ||
| 12/1/2023 | Listing removed | -- |
Source: Bright MLS #MDAA468520 Report a problem | ||
| 11/30/2021 | Sold | $370,000+0%$186/sqft |
Source: Bright MLS #MDAA468520 Report a problem | ||
| 11/22/2021 | Pending sale | $369,900$186/sqft |
Source: Bright MLS #MDAA468520 Report a problem | ||
| 10/28/2021 | Contingent | $369,900$186/sqft |
Source: Bright MLS #MDAA468520 Report a problem | ||
| 10/28/2021 | Price change | $369,900+3%$186/sqft |
Source: Bright MLS #MDAA468520 Report a problem | ||
| 10/23/2021 | Listed for sale | $359,000$180/sqft |
Source: Bright MLS #MDAA468520 Report a problem | ||
| 10/4/2021 | Listing removed | $359,000$180/sqft |
Source: Bright MLS #MDAA468520 Report a problem | ||
| 9/25/2021 | Listed for sale | $359,000$180/sqft |
Source: Bright MLS #MDAA468520 Report a problem | ||
| 9/21/2021 | Contingent | $359,000$180/sqft |
Source: Bright MLS #MDAA468520 Report a problem | ||
| 9/12/2021 | Price change | $359,000-2.7%$180/sqft |
Source: Bright MLS #MDAA468520 Report a problem | ||
| 9/7/2021 | Price change | $369,000-1.6%$185/sqft |
Source: Bright MLS #MDAA468520 Report a problem | ||
| 8/25/2021 | Listed for sale | $375,000+35.9%$188/sqft |
Source: Bright MLS #MDAA468520 Report a problem | ||
| 10/13/2015 | Sold | $275,900+0.4%$139/sqft |
Source: Agent Provided Report a problem | ||
| 8/26/2015 | Pending sale | $274,900$138/sqft |
Source: Curtis Real Estate Company #AA8719207 Report a problem | ||
| 8/12/2015 | Listed for sale | $274,900+67.7%$138/sqft |
Source: Curtis Real Estate Company #AA8719207 Report a problem | ||
| 3/9/2000 | Sold | $163,945+57.6%$82/sqft |
Source: Public Record Report a problem | ||
| 6/22/1999 | Sold | $104,000$52/sqft |
Source: Public Record Report a problem | ||
Public tax history
| Year | Property taxes | Tax assessment |
|---|---|---|
| 2025 | $4,264 +18.1% | $348,800 +5.8% |
| 2024 | $3,611 +6.4% | $329,800 +6.1% |
| 2023 | $3,394 +11.3% | $310,800 +6.5% |
| 2022 | $3,049 +2.1% | $291,800 +2.1% |
| 2021 | $2,987 +2% | $285,867 +2.1% |
| 2020 | $2,928 +2.1% | $279,933 +2.2% |
| 2019 | $2,869 +13.6% | $274,000 +10% |
| 2018 | $2,525 +10.6% | $249,000 +11.2% |
| 2017 | $2,283 | $224,000 +12.6% |
| 2016 | -- | $199,000 |
| 2015 | -- | $199,000 |
| 2014 | -- | $199,000 -10.8% |
| 2013 | -- | $223,000 |
| 2012 | -- | $223,000 |
| 2011 | -- | $223,000 -27.1% |
| 2010 | -- | $305,690 +9.3% |
| 2009 | -- | $279,686 +10.3% |
| 2008 | -- | $253,683 +11.4% |
| 2007 | -- | $227,680 +12.3% |
| 2006 | -- | $202,736 +14% |
| 2005 | -- | $177,793 +16.3% |
| 2004 | -- | $152,850 +2.2% |
| 2003 | -- | $149,536 +2.3% |
| 2002 | -- | $146,223 +2.3% |
| 2001 | -- | $142,910 |
Find assessor info on the county website
Neighborhood: 21144
Nearby homes
- $431,0003 bd3 ba1.9k sqft1702 Carriage Lamp Ct, Severn, MD 21144Off Market
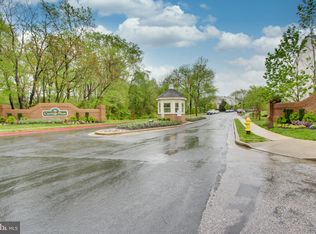
- $411,800-- bd2 ba1.4k sqft1704 Carriage Lamp Ct, Severn, MD 21144Off Market
- $388,8003 bd3 ba1.2k sqft1706 Carriage Lamp Ct, Severn, MD 21144Off Market
- $413,0003 bd3 ba2.1k sqft1708 Carriage Lamp Ct, Severn, MD 21144Off Market

- $415,3003 bd3 ba1.9k sqft1710 Carriage Lamp Ct, Severn, MD 21144Off Market
- $428,3003 bd4 ba1.9k sqft1712 Carriage Lamp Ct, Severn, MD 21144Off Market
- $392,7003 bd2 ba1.3k sqft1714 Carriage Lamp Ct, Severn, MD 21144Off Market
- $443,8003 bd4 ba2k sqft1701 Carriage Lamp Ct, Severn, MD 21144Off Market
Nearby schools
GreatSchools rating
- 2/10Meade Heights Elementary SchoolGrades: PK-5Distance: 0.9 mi
- 5/10MacArthur Middle SchoolGrades: 6-8Distance: 2.1 mi
- 3/10Meade High SchoolGrades: 9-12Distance: 1.5 mi
Schools provided by the listing agent
- District: Anne Arundel County Public Schools
Source: Bright MLS. This data may not be complete. We recommend contacting the local school district to confirm school assignments for this home.
Get a cash offer in 3 minutes
Find out how much your home could sell for in as little as 3 minutes with a no-obligation cash offer.
Estimated market value
$434,800
Get a cash offer in 3 minutes
Find out how much your home could sell for in as little as 3 minutes with a no-obligation cash offer.
Estimated market value
$434,800
- Maryland
- Anne Arundel County
- Severn
- 21144
- 1700 Carriage Lamp Ct
Nearby cities
Nearby zip codes
Other Severn Topics
