Skip main navigation
Off market
  • $1,398,900

    1700 Celeste Ln, Fullerton, CA 92833

    3beds
    2,037sqft
    SingleFamily
    Built in 1964
    8,772 Square Feet Lot
    $1,398,900 Zestimate®
    $687/sqft
    $4,564 Estimated rent

    Home value

    $1,398,900

    $1.31M - $1.50M

    $4,564/mo

    Zestimate® history
    Loading
    Loading...

    Owner options

    List your home for rent

    $4,564/mo

    Rent Zestimate®

    Find your next renter with Zillow Rental Manager. Plus, with online applications, you can quickly screen prospective tenants – for free.

    Learn more

    $4,564/mo

    Rent Zestimate®

    Refinance and save

    $8,707/mo

    Est. payment

    Refinancing to a lower rate could help reduce your monthly payments and save thousands over the life of the loan.

    See today's rates

    $8,707/mo

    Est. payment

    Explore your selling options

    Work with a Zillow partner agent

    Leverage their expertise and Zillow's premium Showcase listings to get your home seen by more buyers.

    Get started

    List with your own agent

    Get your home in front of millions of buyers by listing it on Zillow.

    Learn how to do it

    Sell it yourself

    Take full control of how buyers see your home on Zillow by listing For Sale by Owner (FSBO).

    List your home

    What's special

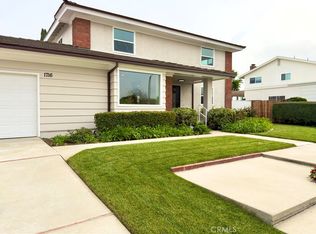
    The quintessential Sunny Hills West home located on an expansive 8,774 square-foot corner lot that has been meticulously updated inside and out, is on the market for the first time in over 30 years.  The charming exterior is lined with brick walls and a dreamy white picket fence while the main house is protected with concrete hardy back siding and stone stacked siding.  The curb appeal of this home is impeccable.   The bright and airy interior features hardwood and travertine floors throughout, plantation shutters throughout, a beautifully renovated kitchen with custom cabinets with pull out shelving, granite counters and stainless steel appliances; including a dual oven.  There is a spacious living room, family room, separate dining area, laundry room, office nook, and two fireplaces.  The heating and air conditioning units have been recently replaced, the bathrooms have been completely renovated with on-trend modern accents and fixtures; including designer mirrors in both bathrooms which retail for over $6,000 each.  Two of the bedrooms feature Wayne's style built-in closets.    The beautifully landscaped backyard boasts two separate patios, koi pond, playground set, and a large carport on the side entry which is perfect for additional cars, RVs, boats, or additional storage.  There is a built-in tool shed that will also stay with the home.  There are several mature fruit trees including; a nectarine tree, plum tree, apple tree, and an apricot tree. Don't miss out!

    This property is off market, which means it's not currently listed for sale or rent on Zillow. This may be different from what's available on other websites or public sources.

    Facts & features

    Interior

    Bedrooms & bathrooms
    • Bedrooms: 3
    • Bathrooms: 3
    • Full bathrooms: 2
    • 1/2 bathrooms: 1
    Heating
    • Forced air, Electric, Gas
    Cooling
    • Central
    Appliances
    • Included: Dishwasher, Microwave, Range / Oven, Refrigerator
    • Laundry: Individual Room, Inside, Gas Dryer Hookup, Washer Hookup
    Features
    • Recessed Lighting, Stone Counters, Copper Plumbing Full, Ceiling Fan(s), Built-in Features
    • Flooring: Tile, Hardwood
    • Windows: Double Pane Windows, Plantation Shutters, Insulated Windows, Garden Window(s)
    • Has fireplace: Yes
    • Fireplace features: Master Bedroom
    • Common walls with other units/homes: No Common Walls
    Interior area
    • Total interior livable area: 2,037 sqft

    Property

    Parking
    • Total spaces: 6
    • Parking features: Garage - Attached
    Features
    • Levels: Three Or More
    • Patio & porch: Covered, Slab, Patio, Brick, Rear Porch
    • Exterior features: Stone, Brick, Cement / Concrete
    • Fencing: Wood, Excellent Condition, Brick
    Lot
    • Size: 8,772 sqft
    • Features: Walkstreet, Back Yard, Front Yard, Corner Lot, Landscaped, Treed Lot, Sprinkler System, Lawn, Value In Land, Lot 6500-9999
    Details
    • Additional structures: Shed(s)
    • Parcel number: 28702301
    • Special conditions: Standard

    Construction

    Type & style
    • Home type: SingleFamily
    Condition
    • Turnkey, Updated/Remodeled
    • Year built: 1964

    Utilities & green energy

    • Electric: 220 Volts in Laundry
    • Sewer: Sewer Assessments, Public Sewer
    • Water: Public
    • Utilities for property: Water Connected, Sewer Connected, Electricity Connected, Natural Gas Connected

    Community & neighborhood

    Location
    • Region: Fullerton

    Other

    Other facts
    • CommonWalls: No Common Walls
    • PropertyType: Residential
    • StateOrProvince: CA
    • YearBuiltSource: Assessor
    • LaundryFeatures: Individual Room, Inside, Gas Dryer Hookup, Washer Hookup
    • LotFeatures: Walkstreet, Back Yard, Front Yard, Corner Lot, Landscaped, Treed Lot, Sprinkler System, Lawn, Value In Land, Lot 6500-9999
    • ParkingFeatures: Garage, RV Access/Parking, Boat, RV Covered, Driveway Level, Covered
    • PreviousStandardStatus: Active
    • StandardStatus: Pending
    • CommunityFeatures: Sidewalks, Suburban, Curbs, Street Lights
    • EatingArea: Area, Separated, Country Kitchen
    • SpecialListingConditions: Standard
    • FireplaceFeatures: Master Bedroom
    • CountyOrParish: Orange
    • RoomType: Living Room, Bonus Room, All Bedrooms Up, Family Room, Master Bedroom, Den, Great Room, Separate Family Room, Master Bathroom, Kitchen, Laundry
    • InteriorFeatures: Recessed Lighting, Stone Counters, Copper Plumbing Full, Ceiling Fan(s), Built-in Features
    • PatioAndPorchFeatures: Covered, Slab, Patio, Brick, Rear Porch
    • PropertyCondition: Turnkey, Updated/Remodeled
    • Appliances: Convection Oven, Dishwasher, Microwave, Refrigerator, Gas Range, Water Heater, Range Hood
    • FireplaceFeatures: Family Room
    • View: Neighborhood
    • StreetSuffix: Lane
    • WindowFeatures: Double Pane Windows, Plantation Shutters, Insulated Windows, Garden Window(s)
    • ExteriorFeatures: Rain Gutters
    • Fencing: Wood, Excellent Condition, Brick
    • InteriorFeatures: Attic Fan
    • ConstructionMaterials: Brick, Concrete, Drywall Walls, HardiPlank Type, Stone Veneer
    • City: Fullerton
    • MLSAreaMajor: 83 - Fullerton
    • ExteriorFeatures: Koi Pond
    • HighSchoolDistrict: Fullerton Joint Union High
    • Levels: Three Or More
    • ElevationUnits: Feet
    • LivingAreaUnits: Square Feet
    • WaterSource: Public
    • LotSizeSource: Assessor
    • FoundationDetails: Slab
    • RoadFrontageType: City Street
    • Utilities: Water Connected, Sewer Connected, Electricity Connected, Natural Gas Connected
    • Flooring: Tile, Wood
    • AttachedGarageYN: 1
    • Country: US
    • Sewer: Sewer Assessments, Public Sewer
    • RoomKitchenFeatures: Kitchen Island, Granite Counters, Pots & Pan Drawers, Remodeled Kitchen
    • RoomBathroomFeatures: Shower in Tub, Bathtub, Shower, Double Sinks In Master Bath, Remodeled, Walk-in shower, Exhaust fan(s), Stone Counters
    • OtherStructures: Shed(s)
    • TaxTractNumber: 5089
    • Cooling: Central Air
    • Heating: Central
    • Electric: 220 Volts in Laundry
    • SeniorCommunityYN: 0
    • ParcelNumber: 28702301

    Price history

    DateEventPrice
    3/27/2020Sold$890,000-1.1%$437/sqft
    Source: Public Record Report a problem
    2/21/2020Pending sale$899,900$442/sqft
    Source: Compass Newport Beach #PW20011699 Report a problem
    2/15/2020Listed for sale$899,900$442/sqft
    Source: Compass Newport Beach #PW20011699 Report a problem
    2/1/2020Pending sale$899,900$442/sqft
    Source: Compass Newport Beach #PW20011699 Report a problem
    1/17/2020Listed for sale$899,900$442/sqft
    Source: Compass Newport Beach #PW20011699 Report a problem

    Public tax history

    YearProperty taxesTax assessment
    2025$11,002 +4.1%$973,343 +2%
    2024$10,570 +2.4%$954,258 +2%
    2023$10,319 +0.6%$935,548 +2%
    2022$10,257 +1.8%$917,204 +2%
    2021$10,078 -11.2%$899,220 +139.8%
    2020$11,356 +160.7%$374,973 +2%
    2019$4,356 +2.6%$367,621 +2%
    2018$4,244 +3.3%$360,413 +2%
    2017$4,109 $353,347 +2%
    2016$4,109 +2.1%$346,419 +1.5%
    2015$4,023 +5.9%$341,216 +2%
    2014$3,798 $334,533 +0.5%
    2013-- $333,022 +2%
    2012-- $326,493 +2%
    2011-- $320,092 +0.8%
    2010-- $317,700 -0.2%
    2009-- $318,456 +2%
    2008-- $312,212 +2%
    2007-- $306,091 +2%
    2006-- $300,090 +2%
    2005-- $294,206 +2%
    2004-- $288,438 +1.9%
    2003-- $283,152 +2%
    2002-- $277,600 +2%
    2001$2,765 +2%$272,157 +2%
    2000$2,712 $266,821

    Find assessor info on the county website

    Neighborhood: 92833

    Nearby schools

    GreatSchools rating
    Schools provided by the listing agent
    • Elementary: Sunset Lane
    • Middle: Parks
    • High: Sunny Hills
    • District: Fullerton Joint Union High

    Source: The MLS. This data may not be complete. We recommend contacting the local school district to confirm school assignments for this home.

    Get a cash offer in 3 minutes
    Find out how much your home could sell for in as little as 3 minutes with a no-obligation cash offer.
    Estimated market value
    $1,398,900
    Get a cash offer in 3 minutes
    Find out how much your home could sell for in as little as 3 minutes with a no-obligation cash offer.
    Estimated market value
    $1,398,900