Skip main navigation
Off market
  • Price Unknown

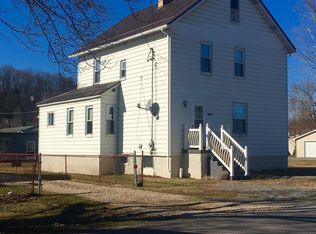
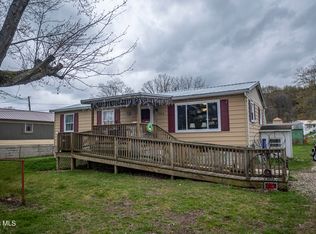
    1700 Clarendon Ave, Hyde, PA 16843

    3beds
    1baths
    1,344sqft
    Single Family Residence
    Built in 1939
    0.44 Acres Lot
    $-- Zestimate®
    $--/sqft
    $919 Estimated rent

    Home value

    Not available

    Estimated sales range

    Not available

    $919/mo

    Zestimate® history
    Loading
    Loading...

    Owner options

    List your home for rent

    $919/mo

    Rent Zestimate®

    Find your next renter with Zillow Rental Manager. Plus, with online applications, you can quickly screen prospective tenants – for free.

    Learn more

    $919/mo

    Rent Zestimate®

    Refinance and save

    Refinancing to a lower rate could help reduce your monthly payments and save thousands over the life of the loan.

    See today's rates

    Explore your selling options

    Work with a Zillow partner agent

    Leverage their expertise and Zillow's premium Showcase listings to get your home seen by more buyers.

    Get started

    List with your own agent

    Get your home in front of millions of buyers by listing it on Zillow.

    Learn how to do it

    Sell it yourself

    Take full control of how buyers see your home on Zillow by listing For Sale by Owner (FSBO).

    List your home

    What's special

    Church, parsonage, and mobile home on 4 lots measuring 160x120. Church has central A/C and measures 46x38 for approximately 1,748 sq. ft. Classrooms in lower level. The parking lot is 50x100 for ample parking space. A 14x50 mobile home with 8x14 deck was used for additional classroom space. 2016 taxes reduced to $1,031.49.

    This property is not currently displayed as for sale or rent on Zillow. This may be different from what's on other websites or public sources.

    Zillow last checked:

    Listing updated:

    Listed by:

    Joan M. Shimmel 814-592-3451,

    River's Edge Realty, LLC

    Bought with:

    Joan M. Shimmel

    River's Edge Realty, LLC

    Source: Clearfield Jefferson AOR,MLS#: 05-9671MLS Logo

    Facts & features

    Interior

    Bedrooms & bathrooms
    • Bedrooms: 3
    • Bathrooms: 1
    Bedroom
    • Level: Second
    • Area: 106.25
    • Dimensions: 8.5 x 12.5
    Bedroom
    • Description: Walk-In Closet,Walk-In Closet
    • Level: Second
    • Area: 85
    • Dimensions: 8.5 x 10
    Bedroom
    • Description: Built-In Bunk Bed,Built-In Bunk Bed
    • Level: Second
    • Area: 102
    • Dimensions: 8.5 x 12
    Bathroom
    • Level: Second
    • Area: 56
    • Dimensions: 7 x 8
    Dining room
    • Description: Ceiling Fan,Ceiling Fan
    • Level: First
    • Area: 130
    • Dimensions: 10 x 13
    Family room
    • Description: Rec Room,Rec Room
    • Level: Lower
    • Area: 176
    • Dimensions: 11 x 16
    Kitchen
    • Description: Oak Cabinets,Oak Cabinets
    • Level: First
    • Area: 120
    • Dimensions: 10 x 12
    Living room
    • Level: First
    • Area: 132
    • Dimensions: 11 x 12
    Living room
    • Description: Condition Of Washer/Dryer Unknown,Condition Of Washer/Dryer Unknown
    • Level: First
    • Area: 30
    • Dimensions: 5 x 6
    Heating
    • Forced Air, Oil
    Features
    • Windows: Insulated Windows
    • Has basement: Yes
    Interior area
    • Total structure area: 1,344
    • Total interior livable area: 1,344 sqft
    • Finished area below ground: 300

    Property

    Parking
    • Total spaces: 1
    • Parking features: Attached, Asphalt
    • Attached garage spaces: 1
    • Has uncovered spaces: Yes
    • Details: Garage Remarks: 19x21, Driveway: Asphalt
    Features
    • Levels: Two
    • Stories: 2
    • Patio & porch: 7x25, 7x14, 8x14, 12x40
    Lot
    • Size: 0.44 Acres
    • Dimensions: 160 x 120
    Details
    • Zoning: Res Special

    Construction

    Type & style
    • Home type: SingleFamily
    • Property subtype: Single Family Residence
    Materials
    • Stick-Built, Aluminum/Vinyl
    • Foundation: 24x28
    • Roof: Shingle
    Condition
    • Year built: 1939

    Utilities & green energy

    • Sewer: Municipality
    • Water: Municipality

    Community & HOA

    Location
    • Region: Hyde

    Financial & listing details

    • Annual tax amount: $1,031
    • Date on market: 2/25/2026

    Price history

    DateEventPrice
    4/21/2016Sold$25,000$19/sqft
    Source: Clearfield Jefferson AOR #05-9671 Report a problem

    Public tax history

    Tax history is unavailable.

    Neighborhood: 16843

    Nearby schools

    GreatSchools rating
    Schools provided by the listing agent
    • District: Clearfield

    Source: Clearfield Jefferson AOR. This data may not be complete. We recommend contacting the local school district to confirm school assignments for this home.