Huge Price Reduction – Now Priced Below $1 Million! Seize this rare opportunity to own a luxurious residence in Arlington’s coveted Gaslight Square at a newly reduced price! This stunning 2-bedroom, 2-bath condo has just been significantly lowered to under $1 million, making it an incredible value for the area. Step into your private sanctuary with an exclusive elevator that opens directly into the unit, offering both privacy and convenience. Inside, enjoy the elegance of refinished hardwood floors and freshly painted interiors, creating a move-in ready space that feels like a model home. The chef’s kitchen features a top-of-the-line Wolf cooktop and built-in Sub-Zero refrigerator, perfect for culinary enthusiasts. With two dedicated parking spaces, you’ll have both convenience and peace of mind. Located just minutes from Rosslyn and Courthouse metro stations, Georgetown, and a variety of dining and shopping options, this home combines luxury and accessibility. Don’t miss out on this exceptional opportunity—luxury living has never been more attainable!
Sold for $950,000
$950,000
1700 Clarendon Blvd #153, Arlington, VA 22209
2beds
1,337sqft
Townhouse
Built in 2012
-- sqft lot
$966,700 Zestimate®
$711/sqft
$4,210 Estimated rent
Home value
$966,700
$909,000 - $1.03M
$4,210/mo
Zestimate® history
Owner options
List your home for rent
$4,210/mo
Rent Zestimate®
Find your next renter with Zillow Rental Manager. Plus, with online applications, you can quickly screen prospective tenants – for free.
$4,210/mo
Rent Zestimate®
Refinance and save
$5,936/mo
Est. payment
Refinancing to a lower rate could help reduce your monthly payments and save thousands over the life of the loan.
$5,936/mo
Est. payment
Explore your selling options
Work with a Zillow partner agent
Leverage their expertise and Zillow's premium Showcase listings to get your home seen by more buyers.
Get startedList with your own agent
Get your home in front of millions of buyers by listing it on Zillow.
Learn how to do itSell it yourself
Take full control of how buyers see your home on Zillow by listing For Sale by Owner (FSBO).
List your homeWhat's special
Private elevatorRefinished hardwood floorsFreshly painted interiorsBuilt-in sub-zero refrigeratorGourmet kitchenPremium wolf cooktop
Zillow last checked:
Listing updated:
Listed by:
Matt Benson 703-200-4956,
Long & Foster Real Estate, Inc.
Bought with:
Janet Gresh, 0225063326
Keller Williams Realty
Source: Bright MLS,MLS#: VAAR2048578
Facts & features
Interior
Bedrooms & bathrooms
- Bedrooms: 2
- Bathrooms: 2
- Full bathrooms: 2
- Main level bathrooms: 2
- Main level bedrooms: 2
Basement
- Area: 0
Heating
- Forced Air, Natural Gas
Cooling
- Central Air, Electric
Appliances
- Included: Microwave, Cooktop, Dishwasher, Disposal, Dryer, Double Oven, Oven, Oven/Range - Gas, Range Hood, Refrigerator, Stainless Steel Appliance(s), Washer, Gas Water Heater
Features
- Soaking Tub, Bathroom - Walk-In Shower, Combination Dining/Living, Elevator, Open Floorplan, Floor Plan - Traditional, Eat-in Kitchen, Kitchen Island, Kitchen - Table Space, Walk-In Closet(s)
- Flooring: Hardwood, Wood
- Has basement: No
- Has fireplace: No
Interior area
- Total structure area: 1,337
- Total interior livable area: 1,337 sqft
- Finished area above ground: 1,337
- Finished area below ground: 0
Property
Parking
- Total spaces: 2
- Parking features: Underground, Assigned, Attached
- Attached garage spaces: 2
- Details: Assigned Parking, Assigned Space #: 131, 132
Accessibility
- Accessibility features: None
Features
- Levels: One
- Stories: 1
- Pool features: None
Details
- Additional structures: Above Grade, Below Grade
- Parcel number: 17008043
- Zoning: RA6-15
- Special conditions: Standard
Construction
Type & style
- Home type: Townhouse
- Architectural style: Traditional
- Property subtype: Townhouse
Materials
- Brick
- Foundation: Other
Condition
- Excellent
- New construction: No
- Year built: 2012
Utilities & green energy
- Sewer: Public Sewer
- Water: Public
Community & HOA
Community
- Condo and coop fee: $589 monthly
- Subdivision: Gaslight Square
HOA
- Has HOA: No
- Amenities included: Elevator(s)
- Services included: Common Area Maintenance, Maintenance Structure, Management, Parking Fee, Reserve Funds, Snow Removal, Trash, Water
- HOA name: Gaslight Square
Location
- Region: Arlington
Financial & listing details
- Price per square foot: $711/sqft
- Tax assessed value: $969,900
- Annual tax amount: $10,019
- Date on market: 9/12/2024
- Listing agreement: Exclusive Right To Sell
- Ownership: Condominium
Price history
| Date | Event | Price |
|---|---|---|
| 12/20/2024 | Sold | $950,000-5%$711/sqft |
Source:  Bright MLS #VAAR2048578 Report a problem Bright MLS #VAAR2048578 Report a problem | ||
| 12/2/2024 | Pending sale | $999,999$748/sqft |
Source:  Long & Foster Broker Feed #VAAR2048578 Report a problem Long & Foster Broker Feed #VAAR2048578 Report a problem | ||
| 11/14/2024 | Price change | $999,999-2.4%$748/sqft |
Source: Long & Foster Broker Feed #VAAR2048578 Report a problem | ||
| 10/28/2024 | Price change | $1,025,000-2.4%$767/sqft |
Source: Bright MLS #VAAR2048578 Report a problem | ||
| 10/14/2024 | Price change | $1,050,000-4.5%$785/sqft |
Source: Bright MLS #VAAR2048578 Report a problem | ||
| 9/12/2024 | Listed for sale | $1,100,000+13.4%$823/sqft |
Source: Bright MLS #VAAR2048578 Report a problem | ||
| 9/21/2016 | Sold | $970,000-3%$726/sqft |
Source: Public Record Report a problem | ||
| 9/7/2016 | Pending sale | $999,800$748/sqft |
Source: RE/MAX Allegiance #AR9725383 Report a problem | ||
| 8/9/2016 | Price change | $999,8000%$748/sqft |
Source: RE/MAX Allegiance #AR9725383 Report a problem | ||
| 7/28/2016 | Listed for sale | $999,900+17.6%$748/sqft |
Source: RE/MAX Allegiance #AR9725383 Report a problem | ||
| 6/11/2013 | Sold | $849,900$636/sqft |
Source: Public Record Report a problem | ||
Public tax history
| Year | Property taxes | Tax assessment |
|---|---|---|
| 2025 | $10,019 | $969,900 |
| 2024 | $10,019 +0.3% | $969,900 |
| 2023 | $9,990 +4% | $969,900 +4% |
| 2022 | $9,608 0% | $932,800 0% |
| 2021 | $9,609 -4.5% | $932,900 -4.8% |
| 2020 | $10,057 +4.3% | $980,200 +4.3% |
| 2019 | $9,646 +2% | $940,200 |
| 2018 | $9,458 | $940,200 |
| 2017 | $9,458 +10.9% | $940,200 +9.2% |
| 2016 | $8,532 +2% | $860,900 +2.5% |
| 2015 | $8,365 +2.4% | $839,900 +2.4% |
| 2014 | $8,166 +0.9% | $819,900 +1.9% |
| 2013 | $8,097 | $804,900 |
Find assessor info on the county website
Neighborhood: Radnor-Ft Myer Heights
Nearby homes
- $1,525,0002 bd3 ba2k sqft1700 Clarendon Blvd #128, Arlington, VA 22209Sold

- $879,9001 bd2 ba1.1k sqft1700 Clarendon Blvd #154, Arlington, VA 22209For Sale

- $1,525,0002 bd3 ba1.9k sqft1700 Clarendon Blvd #117, Arlington, VA 22209Sold

- $790,0001 bd2 ba1.1k sqft1700 Clarendon Blvd #114, Arlington, VA 22209Sold
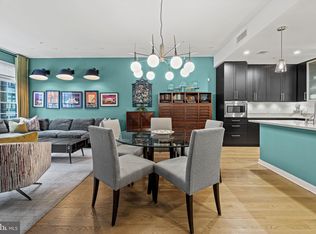
- $942,0001 bd2 ba1.1k sqft1700B Clarendon Blvd APT 126, Arlington, VA 22209Sold
- $758,0001 bd2 ba1.1k sqft1700B Clarendon Blvd APT 124, Arlington, VA 22209Sold
- $90,0002 bd2 ba1.6k sqft1700 Clarendon Blvd, Arlington, VA 22209Off Market
- $1,338,3002 bd3 ba1.6k sqft1700B Clarendon Blvd APT 121, Arlington, VA 22209Off Market
Nearby schools
GreatSchools rating
- 7/10Innovation Elementary SchoolGrades: PK-5Distance: 0.5 mi
- 9/10Dorothy Hamm MiddleGrades: 6-8Distance: 1.9 mi
- 8/10Yorktown High SchoolGrades: 9-12Distance: 3.4 mi
Schools provided by the listing agent
- District: Arlington County Public Schools
Source: Bright MLS. This data may not be complete. We recommend contacting the local school district to confirm school assignments for this home.
Get a cash offer in 3 minutes
Find out how much your home could sell for in as little as 3 minutes with a no-obligation cash offer.
Estimated market value
$966,700
Get a cash offer in 3 minutes
Find out how much your home could sell for in as little as 3 minutes with a no-obligation cash offer.
Estimated market value
$966,700
- Virginia
- Arlington County
- Arlington
- 22209
- Radnor-Ft Myer Heights
- 1700 Clarendon Blvd Unit 153
Nearby cities
Nearby neighborhoods
Nearby zip codes
Other Arlington Topics
