I am excited to offer this gorgeous Brick Custom-built Executive Style Multi-Generational home now for sale. 1700 Congressional Blvd, located in the Pine Forest Country Club, is perfectly situated on .92 of an Acre Lot and borders 450ft of the Golf Course. The views from this home are impeccable from the sitting room in the downstairs and upstairs primary bedrooms, the breakfast room, the keeping room and the upstairs balcony. With the back of the home facing south, watch the sun rise and the sun set over the golf course in both the morning and evening. Measuring 4415sqft, this well-appointed home offers Dual Primary Bedrooms (one downstairs and one upstairs) plus another bedroom downstairs perfect for a mother-in-law suite and it is ADA compliant.Every inch of this home is usable space. It is comfortable and inviting when you are welcomed to the 216sqft full front porch. Enter the home and you will notice the real hardwood floors, a proper foyer and the dining room which is currently being used as a music (piano) room. Proceeding further into the home, you'll find the heart of the home - the living room, eat-in kitchen and keeping room. These open rooms flow seamlessly into each other. The living room (currently being used as the dining room) features a cozy gas fireplace surrounded by built-in shelving. In the kitchen, you'll find beautiful custom cabinetry, granite countertops, 5 Burner gas cooktop with a hood vent, wall oven and microwave and a counter depth refrigerator. There is ample room that perfectly fits a breakfast table that overlooks the backyard. Off the kitchen is the quaint and comfortable keeping room, which also has its own gas fireplace and is light, bright and airy! Off the eat-in area you'll find the oversized screened porch. To the right of the home retreat to the downstairs primary suite featuring recessed lighting, new carpet, it's own private den, and an ensuite bathroom. The bathroom has travertine tile flooring, granite double vanities, separate water closet and a large walk-in shower. To the far left of the home is the Mother-in-law Suite as well as the downstairs laundry. Heading upstairs you will love the split staircase that has a large landing. Upstairs you'll find a 2nd true primary suite - currently being used as a TV room and bedroom space (perfect room for a Home Office). The ensuite bathroom features a Granite Vanity with dual sinks, a walk-in closet, and a large walk-in shower. Proceed outside to the balcony/terrace that overlooks the back yard (complete with an automatic awning for shade). Down the hall you'll find 2 more bedrooms (with large walk-in closets) and a hall full bathroom. There is also a very large unfinished FROG (39ft X 15ft), which is great for storage but could also be easily finished into livable square footage (maybe a 6th bedroom or game room?). Now, for the outside features! Imagine yourself enjoying the gorgeous gunite saltwater pool with waterfall features and has both a pool chiller and a pool heater. It also has lighting; it's surrounded by Cool Decking (Volcanic Stone) and it comes with an automatic pool cover. The backyard is enclosed with a wrought iron fence, but your yard extends all the way out almost to the cart path. With 450 feet of golf course frontage, you can watch Golf at both the 5th and 6th Tees. Other features include Encapsulated Crawl space with a dehumidifier, Alarm System, 14 Zone Irrigation System, Central Vacuum, Culligan Water Filtration System, 2 tankless Hot Water Heaters, Cat 5 wiring, oversized 3 Car Garage, Auto Electric Charge Pointe, Generac Generator, Built-In Speaker system, 2 Husqvarna Auto Robotic Lawn Mowers and a Gas Line for the Outside Grill. Pine Forest Country Club offers a variety of Club Memberships that can include amenities such as golf, pickleball, tennis, pool and a cabana bar. This home is truly a must see!
Closed
$1,110,000
1700 Congressional Blvd, Summerville, SC 29483
5beds
4,415sqft
Single Family Residence
Built in 2010
0.92 Acres Lot
$1,107,500 Zestimate®
$251/sqft
$4,137 Estimated rent
Home value
$1,107,500
$1.03M - $1.19M
$4,137/mo
Zestimate® history
Owner options
List your home for rent
$4,137/mo
Rent Zestimate®
Find your next renter with Zillow Rental Manager. Plus, with online applications, you can quickly screen prospective tenants – for free.
$4,137/mo
Rent Zestimate®
Refinance and save
$5,220/mo
Est. payment
Refinancing to a lower rate could help reduce your monthly payments and save thousands over the life of the loan.
$5,220/mo
Est. payment
Explore your selling options
Work with a Zillow partner agent
Leverage their expertise and Zillow's premium Showcase listings to get your home seen by more buyers.
Get startedList with your own agent
Get your home in front of millions of buyers by listing it on Zillow.
Learn how to do itSell it yourself
Take full control of how buyers see your home on Zillow by listing For Sale by Owner (FSBO).
List your homeWhat's special
Pool chillerPool heaterAutomatic pool coverCozy gas fireplaceGunite saltwater poolWaterfall featuresWrought iron fence
Zillow last checked:
Listing updated:
Listed by:
Carolina One Real Estate 843-779-8660
Bought with:
RE/MAX Southern Shores
Source: CTMLS,MLS#: 25000829
Facts & features
Interior
Bedrooms & bathrooms
- Bedrooms: 5
- Bathrooms: 5
- Full bathrooms: 4
- 1/2 bathrooms: 1
Rooms
- Room types: Family Room, Game Room, Dining Room, Breakfast Room, Eat-In-Kitchen, Family, Formal Living, Foyer, Game, Laundry, Mother-In-Law Suite, Pantry, Separate Dining
Heating
- Central, Natural Gas
Cooling
- Has cooling: Yes
Appliances
- Laundry: Electric Dryer Hookup, Washer Hookup, Laundry Room
Features
- Ceiling - Smooth, High Ceilings, Kitchen Island, Unfinished Frog, Walk-In Closet(s), Ceiling Fan(s), Central Vacuum, Eat-in Kitchen, Formal Living, Entrance Foyer, In-Law Floorplan, Pantry
- Flooring: Carpet, Ceramic Tile, Wood
- Windows: Window Treatments
- Number of fireplaces: 2
- Fireplace features: Gas Log, Two
Interior area
- Total structure area: 4,415
- Total interior livable area: 4,415 sqft
Property
Parking
- Total spaces: 3
- Parking features: Garage, Attached, Garage Door Opener
- Attached garage spaces: 3
Accessibility
- Accessibility features: Handicapped Equipped
Features
- Levels: Two
- Stories: 2
- Patio & porch: Patio, Front Porch, Screened
- Exterior features: Balcony, Lawn Irrigation, Rain Gutters, Lighting
- Has private pool: Yes
- Pool features: In Ground
- Fencing: Wrought Iron
Lot
- Size: 0.92 Acres
- Features: .5 - 1 Acre, Level, On Golf Course
Details
- Parcel number: 1291012001000
Construction
Type & style
- Home type: SingleFamily
- Architectural style: Traditional
- Property subtype: Single Family Residence
Materials
- Brick Veneer
- Foundation: Crawl Space
- Roof: Architectural
Condition
- New construction: No
- Year built: 2010
Utilities & green energy
- Sewer: Public Sewer
- Water: Public
- Utilities for property: Dominion Energy, Dorchester Cnty Water and Sewer Dept, Dorchester Cnty Water Auth
Community & HOA
Community
- Features: Club Membership Available, Golf, Trash
- Security: Security System
- Subdivision: Pine Forest Country Club
Location
- Region: Summerville
Financial & listing details
- Price per square foot: $251/sqft
- Tax assessed value: $927,218
- Annual tax amount: $7,126
- Date on market: 1/10/2025
- Listing terms: Cash,Conventional,VA Loan
Price history
| Date | Event | Price |
|---|---|---|
| 2/19/2025 | Sold | $1,110,000+6.7%$251/sqft |
Source:  CTMLS #25000829 Report a problem CTMLS #25000829 Report a problem | ||
| 1/14/2025 | Contingent | $1,040,000$236/sqft |
Source: CTMLS #25000829 Report a problem | ||
| 1/10/2025 | Listed for sale | $1,040,000+47.5%$236/sqft |
Source: CTMLS #25000829 Report a problem | ||
| 1/23/2020 | Sold | $705,000-2.8%$160/sqft |
Source: CTMLS #19033642 Report a problem | ||
| 12/20/2019 | Pending sale | $725,000$164/sqft |
Source: Carolina One Real Estate - Cane Bay Nexton #19033642 Report a problem | ||
| 12/13/2019 | Listed for sale | $725,000+12.8%$164/sqft |
Source: Carolina One Cane Bay/ Nexton #19033642 Report a problem | ||
| 3/1/2016 | Sold | $643,000-3.9%$146/sqft |
Source: CTMLS #15016002 Report a problem | ||
| 1/6/2016 | Pending sale | $669,000$152/sqft |
Source: RE/MAX PRO REALTY #15016002 Report a problem | ||
| 10/30/2015 | Price change | $669,000-3%$152/sqft |
Source: RE/MAX PRO REALTY #15016002 Report a problem | ||
| 6/17/2015 | Listed for sale | $690,000+360%$156/sqft |
Source: RE/MAX Pro Realty #15016002 Report a problem | ||
| 12/9/2009 | Sold | $150,000+66.7%$34/sqft |
Source: Public Record Report a problem | ||
| 3/29/2004 | Sold | $90,000$20/sqft |
Source: Public Record Report a problem | ||
Public tax history
| Year | Property taxes | Tax assessment |
|---|---|---|
| 2024 | $7,126 +11.8% | $37,088 +32.6% |
| 2023 | $6,374 +1.5% | $27,972 |
| 2022 | $6,281 +3% | $27,972 |
| 2021 | $6,100 | $27,972 -3% |
| 2020 | -- | $28,834 +11.6% |
| 2019 | $5,218 | $25,835 +26.3% |
| 2018 | $5,218 +0.6% | $20,450 |
| 2017 | $5,185 | $20,450 |
| 2016 | $5,185 | $20,450 |
| 2015 | -- | $20,450 -96.4% |
| 2014 | -- | $572,800 +1566.6% |
| 2013 | $4,180 | $34,370 +50% |
| 2012 | -- | $22,910 |
Find assessor info on the county website
Neighborhood: 29483
Nearby homes
- $1,057,2006 bd5 ba4.6k sqft1702 Congressional Blvd, Summerville, SC 29483Off Market
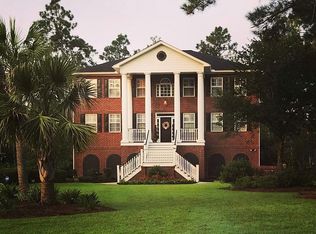
- $980,6005 bd4 ba5.2k sqft1704 Congressional Blvd, Summerville, SC 29483Off Market
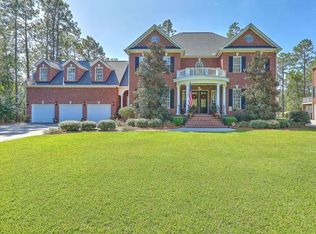
- $921,5004 bd4 ba4.6k sqft1701 Congressional Blvd, Summerville, SC 29483Off Market
- $170,0000.4 Acres1706 Congressional Blvd, Summerville, SC 29483Off Market
- $762,5004 bd3 ba3.5k sqft1708 Congressional Blvd, Summerville, SC 29483Off Market
- $739,3005 bd4 ba3.3k sqft1618 Congressional Blvd, Summerville, SC 29483Off Market
- $752,9003 bd2 ba2.6k sqft103 Pine Valley Dr, Summerville, SC 29483Off Market
- $671,9004 bd3 ba3.1k sqft1703 Congressional Blvd, Summerville, SC 29483Off Market
Nearby schools
GreatSchools rating
- 8/10William M. Reeves Elementary SchoolGrades: PK-5Distance: 1.1 mi
- 7/10Charles B. Dubose Middle SchoolGrades: 6-8Distance: 0.9 mi
- 6/10Summerville High SchoolGrades: 9-12Distance: 2.7 mi
Schools provided by the listing agent
- Elementary: William Reeves Jr
- Middle: Dubose
- High: Summerville
Source: CTMLS. This data may not be complete. We recommend contacting the local school district to confirm school assignments for this home.
Get a cash offer in 3 minutes
Find out how much your home could sell for in as little as 3 minutes with a no-obligation cash offer.
Estimated market value
$1,107,500
Get a cash offer in 3 minutes
Find out how much your home could sell for in as little as 3 minutes with a no-obligation cash offer.
Estimated market value
$1,107,500
- South Carolina
- Dorchester County
- Summerville
- 29483
- 1700 Congressional Blvd
Nearby cities
Nearby zip codes
Other Summerville Topics
