Skip main navigation
Closed
  • $855,000

    1700 Cornell Ct, Lake Forest, IL 60045

    4beds
    2,659sqft
    Single Family Residence
    Built in 1998
    7,405 Square Feet Lot
    $892,200 Zestimate®
    $322/sqft
    $5,793 Estimated rent

    Home value

    $892,200

    $803,000 - $990,000

    $5,793/mo

    Zestimate® history
    Loading
    Loading...

    Owner options

    List your home for rent

    $5,793/mo

    Rent Zestimate®

    Find your next renter with Zillow Rental Manager. Plus, with online applications, you can quickly screen prospective tenants – for free.

    Learn more

    $5,793/mo

    Rent Zestimate®

    Refinance and save

    $7,297/mo

    Est. payment

    Refinancing to a lower rate could help reduce your monthly payments and save thousands over the life of the loan.

    See today's rates

    $7,297/mo

    Est. payment

    Explore your selling options

    Work with a Zillow partner agent

    Leverage their expertise and Zillow's premium Showcase listings to get your home seen by more buyers.

    Get started

    List with your own agent

    Get your home in front of millions of buyers by listing it on Zillow.

    Learn how to do it

    Sell it yourself

    Take full control of how buyers see your home on Zillow by listing For Sale by Owner (FSBO).

    List your home

    What's special

    Cozy fireplaceStylish loftFinished basementGenerous bedroomsPrimary suiteSoaring volume ceilingsPremium wooded corner lot
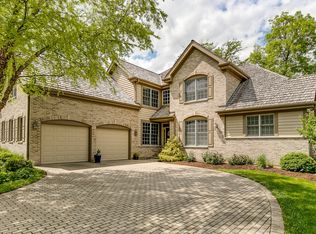
    Welcome Home to this exceptional residence tucked away in the highly sought-after Academy Woods community! Perfectly positioned on a premium wooded corner lot in a quiet cul-de-sac, this home offers both tranquility and access to nature with nearby Middlefork Savanna-a stunning natural preserve featuring walking trails, wildlife, and wetlands once part of a glacial lake. Enjoy Academy Woods HOA-provided services including professional landscaping, weekly lawn care, mulching, seasonal cleanups, annual gutter cleaning, exterior maintenance, and even snow removal. Step inside and you're greeted by gleaming hardwood floors, soaring volume ceilings, and an abundance of natural light. The Great Room is the heart of the home-spacious enough for entertaining a crowd or relaxing with family, and lined with large picture windows framing serene outdoor views. The cozy fireplace is a dream on those cool evenings. The adjacent dining room is ready for your next dinner party, complete with a dry bar for easy entertaining. The kitchen is a chef's dream-featuring 42" upper wood cabinets, granite countertops, stainless steel appliances, a built-in tech station, and ample workspace. The mudroom/laundry area impresses with style and functionality. On the main level, find a flexible guest suite or office, with adjacent full bathroom so convenient. The main level also has your Primary Suite. The Primary Suite offers a spa-like en suite with dual vanities, a jacuzzi tub, and a separate shower. Upstairs, a spacious stylish loft with built-in shelving and two generous bedrooms share a full bath. The finished basement is another showstopper-offering a large rec room and full bathroom. Perfect for a media room, game zone, or cozy retreat! Plus, there's an oversized storage space for all your extras. Additional highlights include a new dishwasher, dual water heaters, alarm system, and in-ground programmable sprinkler system. Enjoy grilling season with the gas BBQ line on the terrace. Come experience the ease, beauty, and comfort of Academy Woods living-this home truly has it all!

    Zillow last checked:

    Listing updated:

    Listed by:

    Lisa Wolf 224-627-5600,

    Keller Williams North Shore West

    Bought with:

    David Chung

    Compass

    Source: MRED as distributed by MLS GRID,MLS#: 12394783MLS Logo

    Facts & features

    Interior

    Bedrooms & bathrooms
    • Bedrooms: 4
    • Bathrooms: 4
    • Full bathrooms: 4
    Rooms
    • Room types: Loft, Recreation Room, Walk In Closet, Workshop, Terrace
    Primary bedroom
    • Features: Flooring (Carpet), Window Treatments (All), Bathroom (Full, Double Sink, Tub & Separate Shwr)
    • Level: Main
    • Area: 325 Square Feet
    • Dimensions: 13X25
    Bedroom 2
    • Features: Flooring (Carpet), Window Treatments (All)
    • Level: Second
    • Area: 294 Square Feet
    • Dimensions: 14X21
    Bedroom 3
    • Features: Flooring (Carpet), Window Treatments (All)
    • Level: Second
    • Area: 156 Square Feet
    • Dimensions: 13X12
    Bedroom 4
    • Features: Flooring (Carpet), Window Treatments (All)
    • Level: Main
    • Area: 182 Square Feet
    • Dimensions: 13X14
    Dining room
    • Features: Flooring (Hardwood), Window Treatments (All)
    • Level: Main
    • Area: 182 Square Feet
    • Dimensions: 13X14
    Kitchen
    • Features: Kitchen (Eating Area-Table Space, Island, Granite Counters), Flooring (Ceramic Tile), Window Treatments (All)
    • Level: Main
    • Area: 345 Square Feet
    • Dimensions: 15X23
    Laundry
    • Features: Flooring (Ceramic Tile), Window Treatments (All)
    • Level: Main
    • Area: 40 Square Feet
    • Dimensions: 5X8
    Living room
    • Features: Flooring (Hardwood), Window Treatments (All)
    • Level: Main
    • Area: 476 Square Feet
    • Dimensions: 28X17
    Loft
    • Features: Flooring (Hardwood), Window Treatments (All)
    • Level: Second
    • Area: 234 Square Feet
    • Dimensions: 18X13
    Recreation room
    • Features: Flooring (Carpet), Window Treatments (Blinds)
    • Level: Lower
    • Area: 750 Square Feet
    • Dimensions: 25X30
    Other
    • Features: Flooring (Other)
    • Level: Main
    • Area: 624 Square Feet
    • Dimensions: 52X12
    Walk in closet
    • Features: Flooring (Other)
    • Level: Lower
    • Area: 60 Square Feet
    • Dimensions: 12X5
    Other
    • Features: Flooring (Other)
    • Level: Lower
    • Area: 1092 Square Feet
    • Dimensions: 28X39
    Heating
    • Natural Gas
    Cooling
    • Central Air
    Appliances
    • Included: Dishwasher, Refrigerator, Washer, Dryer, Disposal, Cooktop, Oven, Gas Cooktop, Gas Water Heater
    • Laundry: Main Level
    Features
    • 1st Floor Bedroom, 1st Floor Full Bath, Built-in Features, Walk-In Closet(s), Open Floorplan, Granite Counters, Separate Dining Room
    • Flooring: Hardwood
    • Basement: Partially Finished,Egress Window,9 ft + pour,Concrete,Full,Daylight
    • Attic: Unfinished
    • Number of fireplaces: 1
    • Fireplace features: Wood Burning, Gas Starter, Living Room
    Interior area
    • Total structure area: 4,652
    • Total interior livable area: 2,659 sqft
    • Finished area below ground: 975

    Property

    Parking
    • Total spaces: 2
    • Parking features: Brick Driveway, Garage Door Opener, On Site, Garage Owned, Attached, Garage
    • Attached garage spaces: 2
    • Has uncovered spaces: Yes
    Accessibility
    • Accessibility features: No Disability Access
    Features
    • Stories: 2
    • Patio & porch: Patio
    Lot
    • Size: 7,405 Square Feet
    • Dimensions: 78X99X68X99
    • Features: Corner Lot, Cul-De-Sac, Landscaped, Mature Trees
    Details
    • Parcel number: 11362010610000
    • Special conditions: None
    • Other equipment: Sump Pump, Sprinkler-Lawn

    Construction

    Type & style
    • Home type: SingleFamily
    • Architectural style: Other
    • Property subtype: Single Family Residence
    Materials
    • Cedar, Synthetic Stucco
    • Foundation: Concrete Perimeter
    Condition
    • New construction: No
    • Year built: 1998
    Details
    • Builder model: DARTMOUTH

    Utilities & green energy

    • Electric: Circuit Breakers
    • Sewer: Storm Sewer
    • Water: Lake Michigan

    Community & HOA

    Community
    • Features: Lake, Curbs, Street Lights, Street Paved
    • Security: Security System, Fire Sprinkler System, Carbon Monoxide Detector(s)
    • Subdivision: Academy Woods
    HOA
    • Has HOA: Yes
    • Services included: Insurance, Exterior Maintenance, Lawn Care, Snow Removal
    • HOA fee: $1,830 quarterly
    Location
    • Region: Lake Forest

    Financial & listing details

    • Price per square foot: $322/sqft
    • Tax assessed value: $734,077
    • Annual tax amount: $14,770
    • Date on market: 6/16/2025
    • Listing terms: Cash
    • Ownership: Fee Simple w/ HO Assn.

    Price history

    DateEventPrice
    8/4/2025Sold$855,000-5%$322/sqft
    Source: MRED as distributed by MLS GRID #12394783 Report a problem
    6/24/2025Contingent$899,900$338/sqft
    Source: MRED as distributed by MLS GRID #12394783 Report a problem
    6/16/2025Listed for sale$899,900-1.7%$338/sqft
    Source: MRED as distributed by MLS GRID #12394783 Report a problem
    6/16/2025Listing removed$915,000$344/sqft
    Source: MRED as distributed by MLS GRID #12373543 Report a problem
    5/23/2025Listed for sale$915,000-1.1%$344/sqft
    Source: MRED as distributed by MLS GRID #12373543 Report a problem
    4/16/2025Listing removed$925,000$348/sqft
    Source: MRED as distributed by MLS GRID #12189067 Report a problem
    2/22/2025Price change$925,000-2.1%$348/sqft
    Source: MRED as distributed by MLS GRID #12189067 Report a problem
    10/15/2024Listed for sale$945,000$355/sqft
    Source: MRED as distributed by MLS GRID #12189067 Report a problem
    10/15/2024Listing removed$945,000$355/sqft
    Source: MRED as distributed by MLS GRID #12013951 Report a problem
    9/20/2024Listed for sale$945,000+21.2%$355/sqft
    Source: MRED as distributed by MLS GRID #12013951 Report a problem
    4/16/2003Sold$780,000+155900%$293/sqft
    Source: Public Record Report a problem
    1/8/2002Sold$500-99.9%
    Source: Public Record Report a problem
    10/19/1998Sold$701,000$264/sqft
    Source: Public Record Report a problem

    Public tax history

    YearProperty taxesTax assessment
    2024$14,780 +3.1%$253,329 +3.5%
    2023$14,332 +9.2%$244,668 +8.4%
    2022$13,121 +4.3%$225,667 -0.3%
    2021$12,586 -4.1%$226,296 -4.4%
    2020$13,120 +4.3%$236,633 +1%
    2019$12,585 -4.9%$234,383 -13.4%
    2018$13,235 $270,596 +3.3%
    2017$13,235 +7.1%$262,053 +5.5%
    2016$12,355 -2%$248,462 +7%
    2015$12,605 +1.1%$232,229 -0.3%
    2014$12,466 +5.2%$233,031 -0.9%
    2012$11,855 +4.6%$235,052 -4.4%
    2011$11,333 +3.7%$245,878 -4%
    2010$10,926 +8.6%$256,123 -0.7%
    2009$10,064 -10.6%$257,824 -13.3%
    2008$11,253 +6.3%$297,517 +3.5%
    2006$10,581 +4.8%$287,345
    2005$10,093 +2.9%--
    2004$9,807 0%--
    2003$9,810 -3.4%--
    2002$10,159 +2.1%--
    2001$9,951 -1.4%$209,281 +2.6%
    2000$10,097 $203,997
    Find assessor info on the county website

    Neighborhood: 60045

    Nearby schools

    GreatSchools rating
    Schools provided by the listing agent
    • Elementary: Everett Elementary School
    • Middle: Deer Path Middle School
    • High: Lake Forest High School
    • District: 67

    Source: MRED as distributed by MLS GRID. This data may not be complete. We recommend contacting the local school district to confirm school assignments for this home.

    Get a cash offer in 3 minutes
    Find out how much your home could sell for in as little as 3 minutes with a no-obligation cash offer.
    Estimated market value
    $892,200
    Get a cash offer in 3 minutes
    Find out how much your home could sell for in as little as 3 minutes with a no-obligation cash offer.
    Estimated market value
    $892,200