Skip main navigation
Pending
  • $325,000

    1700 Cottage Ave E, Saint Paul, MN 55106

    3beds
    1,875sqft
    : 
    Loading
    Get pre-qualified
    Single Family
    Built in 1955
    8,015 Square Feet Lot
    $-- Zestimate®
    $173/sqft
    $-- HOA

    What's special

    Fully fenced backyardRefinished hardwood floorsUpdated landscapingUpdated flooringCharming curb appeal
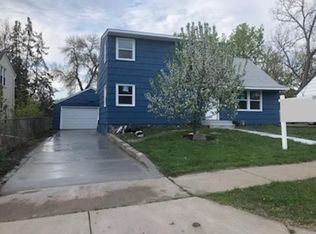
    Welcome to 1700 Cottage Ave E, a beautifully maintained and thoughtfully updated bungalow that tells a story of care, comfort, and long-term value, lovingly owned by the same owners for over 26 years and ready for its next chapter. From the moment you arrive, the home draws you in with its charming curb appeal, updated landscaping, and a fully fenced backyard that creates a private outdoor retreat, complete with an oversized deck perfect for entertaining, relaxing evenings, and making lasting memories. Step inside and you are immediately greeted by natural light pouring through updated windows throughout, highlighting the warmth of refinished hardwood floors and the clean, refreshed feel of updated flooring and fresh paint across the main living areas. The main level offers 2 bedrooms and a full bathroom, providing both functionality and convenience, while the kitchen serves as a true centerpiece with updated cabinetry, modern touches, and a beautiful lookout window that frames the expansive backyard, seamlessly connecting indoor living with outdoor enjoyment. Upstairs, the private primary suite offers a peaceful retreat with its own half bathroom and the potential to be transformed into a full en suite, adding both comfort and future value. The lower level expands the living space even further with a large family room that provides incredible flexibility, whether you envision a home office, entertainment area, or the addition of a 4th or even 5th bedroom along with a potential 3/4 bathroom. This home has been thoughtfully updated with key improvements that provide confidence and peace of mind, including updated wiring and electrical panel, a newer HVAC system with furnace replaced in 2024 and central air installed in 2016, a water heater in 2020, chimney liner in 2020, basement windows in 2022, roof and gutters in 2023, along with a garage door and opener replaced in 2020, a new screen door in 2023, and a shed added in 2023 for extra storage. With over 1,800 finished square feet, a layout that supports both everyday living and future expansion, and a location that offers both convenience and lifestyle, this home is the perfect opportunity for anyone looking to scale, build equity, and grow into a space over the next 15 to 30 years. Schedule your showing today before it is gone.
    63 days
    |
    12
    |
    0
    |

    Likely to sell faster than

    Zillow last checked:

    Listing updated:

    Listed by:

    Darisha M Hill 612-226-9958,

    RE/MAX Results

    Source: NorthstarMLS as distributed by MLS GRID,MLS#: 7041060MLS Logo

      Facts & features

      Interior

      Bedrooms & bathrooms
      • Bedrooms: 3
      • Bathrooms: 2
      • Full bathrooms: 1
      • 1/2 bathrooms: 1
      Bedroom
      • Level: Main
      • Area: 144 Square Feet
      • Dimensions: 12x12
      Bedroom 2
      • Level: Main
      • Area: 90 Square Feet
      • Dimensions: 10x9
      Bedroom 3
      • Level: Upper
      • Area: 204 Square Feet
      • Dimensions: 17x12
      Deck
      • Level: Main
      • Area: 364 Square Feet
      • Dimensions: 26x14
      Family room
      • Level: Lower
      • Area: 480 Square Feet
      • Dimensions: 24x20
      Flex room
      • Level: Upper
      • Area: 171 Square Feet
      • Dimensions: 19x9
      Informal dining room
      • Level: Main
      • Area: 81 Square Feet
      • Dimensions: 9x9
      Kitchen
      • Level: Main
      • Area: 99 Square Feet
      • Dimensions: 11x9
      Living room
      • Level: Main
      • Area: 276 Square Feet
      • Dimensions: 23x12
      Heating
      • Forced Air
      Cooling
      • Central Air
      Appliances
      • Included: Dishwasher, Dryer, Microwave, Range, Refrigerator, Washer
      • Laundry: Lower Level, Sink
      Features
      • Basement: Block,Drain Tiled,Full,Sump Pump
      • Number of fireplaces: 1
      • Fireplace features: Living Room, Wood Burning
      Interior area
      • Total structure area: 1,875
      • Total interior livable area: 1,875 sqft
      • Finished area above ground: 1,391
      • Finished area below ground: 484

      Property

      Parking
      • Total spaces: 1
      • Parking features: Detached Garage, Concrete, Garage Door Opener
      • Garage spaces: 1
      • Has uncovered spaces: Yes
      Accessibility
      • Accessibility features: None
      Features
      • Levels: One and One Half
      • Stories: 1.5
      • Patio & porch: Deck
      • Fencing: Full
      Lot
      • Size: 8,015 Square Feet
      • Dimensions: 60 x 134
      • Features: Tree Coverage - Light
      Details
      • Foundation area: 988
      • Parcel number: 222922410138
      • Zoning description: Residential-Single Family

      Construction

      Type & style
      • Home type: SingleFamily
      • Property subtype: Single Family
      Materials
      • Block, Frame
      • Roof: Age 8 Years or Less,Asphalt
      Condition
      • New construction: No
      • Year built: 1955

      Utilities & green energy

      • Electric: 100 Amp Service, 200+ Amp Service, Power Company: Xcel Energy
      • Gas: Natural Gas
      • Sewer: City Sewer/Connected
      • Water: City Water/Connected

      Community & HOA

      Community
      • Subdivision: Ames Acre Lts
      HOA
      • Has HOA: No
      Location
      • Region: Saint Paul

      Financial & listing details

      • Price per square foot: $173/sqft
      • Tax assessed value: $283,400
      • Annual tax amount: $4,125
      • Date on market: 5/18/2026
      • Cumulative days on market: 36 days
      • Road surface type: Paved

        Estimated market value

        Not available

        Estimated sales range

        Not available

        Not available

        Price history

        DateEventPrice
        5/18/2026Pending sale$325,000$173/sqft
        Source: NorthstarMLS as distributed by MLS GRID #7041060 Report a problem
        5/11/2026Listing removed$325,000$173/sqft
        Source: NorthstarMLS as distributed by MLS GRID #7041060 Report a problem
        4/30/2026Listed for sale$325,000+195.5%$173/sqft
        Source: NorthstarMLS as distributed by MLS GRID #7041060 Report a problem
        9/20/1999Sold$110,000$59/sqft
        Source: Public Record Report a problem

        Public tax history

        YearProperty taxesTax assessment
        2025$4,070 +3.2%$283,400 +8.1%
        2024$3,942 -17.7%$262,200 -1%
        2023$4,792 +19.1%$264,900 -7.7%
        2022$4,022 +8.6%$287,100 +25.2%
        2021$3,702 +29.5%$229,400 +5.9%
        2020$2,858 +16.9%$216,700 +13.2%
        2019$2,444 $191,500
        2018$2,444 -18.2%$191,500 +13.4%
        2017$2,988 $168,900
        2016$2,988 +1.6%--
        2015$2,940 +19.9%$153,700
        2014$2,452 -5.8%--
        2013$2,604 -8.4%--
        2012$2,844 +4%--
        2011$2,734 --
        2010-- --
        2009$2,608 +12.8%--
        2008$2,312 +0.2%--
        2007$2,308 +12.5%--
        2006$2,052 +23.3%--
        2005$1,664 +2.3%--
        2004$1,626 +9.9%--
        2003$1,480 +15.3%--
        2002$1,284 -11.9%--
        2001$1,458 +26.4%--
        2000$1,154 --
        Find assessor info on the county website

        Monthly payment

        Est. payment

        Payment breakdown

        Explore the cost of this home by adjusting the details. Changes won't be saved.
        All calculations are estimates and provided by Zillow, Inc. for informational purposes only. Actual amounts may vary.
        HOA fees may include property taxes on listings classified as Co-Ops. Contact the listing agent and/or owner for fee details.
        Mortgage interest rates are dependent on a number of factors, including credit score, down payment, and repayment length. Interest rate data provided by Zillow Group Marketplace, Inc. as of 1/1/1970 from various mortgage lenders with which we have lead or other similar arrangements; the Estimated Payment is an average of those rates.
        See how much you could borrow to make a competitive offer.

        Climate risks

        Neighborhood: Greater Eastside

        Getting around

        64 / 100
        Somewhat Walkable
        41 / 100
        Somewhat Bikeable

        Nearby schools

        GreatSchools rating

        A local agent can set up tours, give advice and negotiate with sellers.

        Browse local experts

        Similar homes