Set back in the sub next to state land, this charming 4 bed brick colonial welcomes you with a grand entry, formal living + dining, and a cozy great room w/ gas fireplace. The gourmet kitchen has everything you need, from a center island and granite countertops to stainless steel appliances and a butler's pantry. The main floor has an office and two powder rooms, while the primary suite features a walk-in closet and a 5 fixture bath. Upstairs, you'll find two beds with a Jack and Jill bath, a second suite with a private bath, and 2nd floor laundry. The finished basement is ideal for gatherings, complete with a half bath. With low maintenance landscaping, deck, and brick paver walkway, this home is minutes from Bald Mountain and close to some great walking trails. Welcome home.
Sold
$587,500
1700 Covington Woods Ln, Lake Orion, MI 48360
4beds
3,735sqft
Single Family Residence
Built in 2004
0.29 Acres Lot
$603,300 Zestimate®
$157/sqft
$4,566 Estimated rent
Home value
$603,300
$567,000 - $639,000
$4,566/mo
Zestimate® history
Owner options
List your home for rent
$4,566/mo
Rent Zestimate®
Find your next renter with Zillow Rental Manager. Plus, with online applications, you can quickly screen prospective tenants – for free.
$4,566/mo
Rent Zestimate®
Refinance and save
$4,349/mo
Est. payment
Refinancing to a lower rate could help reduce your monthly payments and save thousands over the life of the loan.
$4,349/mo
Est. payment
Explore your selling options
Work with a Zillow partner agent
Leverage their expertise and Zillow's premium Showcase listings to get your home seen by more buyers.
Get startedList with your own agent
Get your home in front of millions of buyers by listing it on Zillow.
Learn how to do itSell it yourself
Take full control of how buyers see your home on Zillow by listing For Sale by Owner (FSBO).
List your homeWhat's special
Zillow last checked:
Listing updated:
Listed by:
Marshall Ultch 248-840-3982,
Keller Williams Paint Creek
Bought with:
Jonathan R Holloway
Source: MichRIC,MLS#: 25043694
Facts & features
Interior
Bedrooms & bathrooms
- Bedrooms: 4
- Bathrooms: 6
- Full bathrooms: 3
- 1/2 bathrooms: 3
Primary bedroom
- Level: Upper
- Area: 432
- Dimensions: 24.00 x 18.00
Bedroom 2
- Level: Upper
- Area: 154
- Dimensions: 14.00 x 11.00
Bedroom 3
- Level: Upper
- Area: 154
- Dimensions: 14.00 x 11.00
Bedroom 4
- Level: Upper
- Area: 168
- Dimensions: 14.00 x 12.00
Primary bathroom
- Level: Upper
- Area: 96
- Dimensions: 12.00 x 8.00
Bathroom 1
- Level: Upper
- Area: 30
- Dimensions: 6.00 x 5.00
Bathroom 2
- Level: Upper
- Area: 60
- Dimensions: 10.00 x 6.00
Bathroom 3
- Level: Main
- Area: 25
- Dimensions: 5.00 x 5.00
Bathroom 4
- Level: Main
- Area: 30
- Dimensions: 6.00 x 5.00
Bathroom 5
- Level: Basement
- Area: 30
- Dimensions: 6.00 x 5.00
Bonus room
- Level: Basement
- Area: 459
- Dimensions: 27.00 x 17.00
Dining area
- Level: Main
- Area: 120
- Dimensions: 12.00 x 10.00
Great room
- Level: Main
- Area: 357
- Dimensions: 21.00 x 17.00
Kitchen
- Level: Main
- Area: 168
- Dimensions: 14.00 x 12.00
Laundry
- Level: Upper
- Area: 54
- Dimensions: 9.00 x 6.00
Living room
- Level: Main
- Area: 156
- Dimensions: 13.00 x 12.00
Office
- Level: Main
- Area: 168
- Dimensions: 14.00 x 12.00
Recreation
- Level: Basement
- Area: 595
- Dimensions: 35.00 x 17.00
Heating
- Forced Air
Cooling
- Central Air
Appliances
- Included: Humidifier, Cooktop, Dishwasher, Disposal, Dryer, Microwave, Range, Refrigerator, Washer
- Laundry: Laundry Room, Upper Level
Features
- Ceiling Fan(s), Central Vacuum, Center Island, Pantry
- Flooring: Carpet, Tile, Wood
- Windows: Screens, Insulated Windows, Window Treatments
- Basement: Daylight,Full
- Number of fireplaces: 1
- Fireplace features: Family Room, Gas Log
Interior area
- Total structure area: 3,205
- Total interior livable area: 3,735 sqft
- Finished area below ground: 650
Property
Parking
- Total spaces: 3
- Parking features: Garage Faces Side, Garage Door Opener, Attached
- Garage spaces: 3
Features
- Stories: 2
Lot
- Size: 0.29 Acres
- Dimensions: 90 x 140
- Features: Adj to Public Land, Ground Cover, Shrubs/Hedges
Details
- Parcel number: 0915401008
Construction
Type & style
- Home type: SingleFamily
- Architectural style: Colonial
- Property subtype: Single Family Residence
Materials
- Brick, Vinyl Siding
- Roof: Asphalt,Shingle
Condition
- New construction: No
- Year built: 2004
Utilities & green energy
- Sewer: Public Sewer
- Water: Public
- Utilities for property: Phone Connected, Natural Gas Connected, Cable Connected
Community & HOA
Community
- Security: Carbon Monoxide Detector(s), Smoke Detector(s)
- Subdivision: CANTERBURY WOODS
HOA
- Has HOA: Yes
- Services included: None
- HOA fee: $500 annually
Location
- Region: Lake Orion
Financial & listing details
- Price per square foot: $157/sqft
- Tax assessed value: $279,310
- Annual tax amount: $7,513
- Date on market: 9/30/2025
- Listing terms: Cash,FHA,VA Loan,Conventional
- Road surface type: Paved
Price history
| Date | Event | Price |
|---|---|---|
| 10/31/2025 | Sold | $587,500-0.4%$157/sqft |
Source:  MichRIC #25043694 Report a problem MichRIC #25043694 Report a problem | ||
| 10/14/2025 | Pending sale | $590,000$158/sqft |
Source: MichRIC #25043694 Report a problem | ||
| 9/30/2025 | Listed for sale | $590,000$158/sqft |
Source: MichRIC #25043694 Report a problem | ||
| 9/9/2025 | Pending sale | $590,000$158/sqft |
Source:  Realcomp II #20251032766 Report a problem Realcomp II #20251032766 Report a problem | ||
| 8/27/2025 | Price change | $590,000-3.3%$158/sqft |
Source: MichRIC #25043694 Report a problem | ||
| 8/11/2025 | Price change | $610,000-3.2%$163/sqft |
Source: MichRIC #25035140 Report a problem | ||
| 7/16/2025 | Listed for sale | $630,000+12.5%$169/sqft |
Source: MichRIC #25035140 Report a problem | ||
| 10/14/2022 | Sold | $560,000-0.9%$150/sqft |
Source: Public Record Report a problem | ||
| 10/8/2022 | Pending sale | $565,000$151/sqft |
Source: Real Estate One #20221032261 Report a problem | ||
| 10/8/2022 | Listing removed | -- |
Source: Real Estate One Report a problem | ||
| 9/13/2022 | Pending sale | $565,000$151/sqft |
Source: Realcomp II #20221032261 Report a problem | ||
| 8/17/2022 | Listed for sale | $565,000$151/sqft |
Source: Realcomp II #20221032261 Report a problem | ||
| 8/13/2022 | Pending sale | $565,000$151/sqft |
Source: Realcomp II #20221023769 Report a problem | ||
| 7/28/2022 | Listed for sale | $565,000+52.7%$151/sqft |
Source: Realcomp II #20221023769 Report a problem | ||
| 12/17/2014 | Sold | $369,900$99/sqft |
Source: Public Record Report a problem | ||
| 9/23/2014 | Price change | $369,900-0.8%$99/sqft |
Source: Coldwell Banker Weir Manuel #214097966 Report a problem | ||
| 8/21/2014 | Listed for sale | $373,000+16117.4%$100/sqft |
Source: Coldwell Banker Weir Manuel-Ro #214086258 Report a problem | ||
| 3/24/2011 | Listing removed | $2,300$1/sqft |
Source: Coldwell Banker Weir Manuel #210137753 Report a problem | ||
| 1/27/2011 | Price change | $2,300-5.2%$1/sqft |
Source: Coldwell Banker Weir Manuel #210137753 Report a problem | ||
| 1/18/2011 | Price change | $2,425-1%$1/sqft |
Source: Coldwell Banker Weir Manuel #210137753 Report a problem | ||
| 12/11/2010 | Listed for sale | $2,450-99.2%$1/sqft |
Source: Coldwell Banker Weir Manuel #210137753 Report a problem | ||
| 5/3/2005 | Sold | $314,000$84/sqft |
Source: Public Record Report a problem | ||
Public tax history
| Year | Property taxes | Tax assessment |
|---|---|---|
| 2025 | $9,991 +5.7% | $316,610 +6.1% |
| 2024 | $9,452 +20.1% | $298,530 +12.2% |
| 2023 | $7,871 +4.8% | $266,010 +10% |
| 2022 | $7,513 +1% | $241,890 +2.7% |
| 2021 | $7,442 | $235,500 +5.7% |
| 2020 | -- | $222,880 +3.9% |
| 2019 | $7,092 +7.1% | $214,430 +4.3% |
| 2018 | $6,623 | $205,540 |
| 2017 | -- | $205,540 +4.3% |
| 2016 | -- | $197,130 +4.8% |
| 2015 | -- | $188,130 +9.5% |
| 2014 | -- | $171,870 +24.7% |
| 2011 | -- | $137,880 -3.5% |
| 2010 | -- | $142,820 -22.8% |
| 2009 | -- | $184,960 |
Find assessor info on the county website
Neighborhood: 48360
Nearby homes
- $594,1004 bd4 ba2.8k sqft1722 Covington Woods Ln, Lake Orion, MI 48360Off Market
- $609,9004 bd5 ba2.8k sqft1678 Covington Woods Ln, Lake Orion, MI 48360Off Market
- $591,3004 bd3 ba2.6k sqft1744 Covington Woods Ln, Lake Orion, MI 48360Off Market
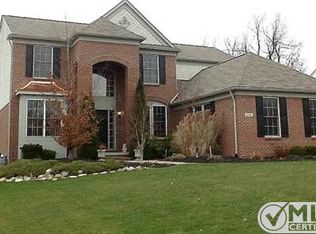
- $650,0004 bd3 ba3k sqft668 Berridge Cir, Lake Orion, MI 48360Sold
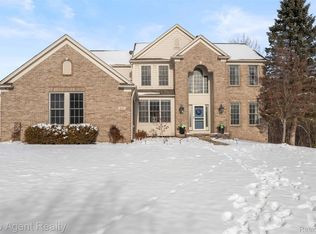
- $698,0004 bd5 ba3.6k sqft1656 Covington Woods Ln, Lake Orion, MI 48360Off Market
- $680,0004 bd5 ba3.2k sqft1766 Covington Woods Ln, Lake Orion, MI 48360Off Market
- $659,4004 bd5 ba3.5k sqft667 Berridge Cir, Lake Orion, MI 48360Off Market
- $735,3004 bd4 ba3.5k sqft1657 Covington Woods Ln, Lake Orion, MI 48360Off Market
Nearby schools
GreatSchools rating
- 8/10Orion Oaks Elementary SchoolGrades: PK-5Distance: 1.2 mi
- 8/10Scripps Middle SchoolGrades: 6-8Distance: 1 mi
- 8/10Lake Orion Community High SchoolGrades: 9-12Distance: 1.3 mi
Schools provided by the listing agent
- Elementary: Orion Oaks Elementary School
- Middle: Scripps Middle School
- High: Scripps Middle School
Source: MichRIC. This data may not be complete. We recommend contacting the local school district to confirm school assignments for this home.
Get a cash offer in 3 minutes
Find out how much your home could sell for in as little as 3 minutes with a no-obligation cash offer.
Estimated market value
$603,300
Get a cash offer in 3 minutes
Find out how much your home could sell for in as little as 3 minutes with a no-obligation cash offer.
Estimated market value
$603,300
- Michigan
- Oakland County
- Orion
- 48360
- 1700 Covington Woods Ln
Nearby cities
Nearby zip codes
Other Orion Topics
