IMPRESSIVE custom estate home located in one of West Palm Beach's most desirable gated communities--BREAKERS WEST GOLF & COUNTRY CLUB. Situated on .61 acre lot on private cul-de-sac street with just 2 other homes, this stately 1-story home boasts approx 5,352 SF living area with 4 Bedrooms, 2 Offices, Game Room, 4.5 Baths and full 3 car garage. The minute you step inside you will be captivated by the high ceilings, floor-to-ceiling impact windows and pool and sweeping fairway views beyond. The Living Room is the perfect blend of today's clean design esthetic with classic South Florida details such as the stone fireplace, crown molding and marble floors. The adjoining Dining Room features a gorgeous sunburst chandelier and overlooks a tropical waterfall for memorable dining experiences. The Chef's Kitchen with center-island will become a favorite gathering spot with its white Shaker custom cabinetry, quartz counters with sleek waterfall edge and GE monogram stainless appliances (48' refrig, gas cooktop with hood, double ovens, warming drawer, microwave drawer and wine refrig). Adjoining the Kitchen is a spacious Family Room featuring a wall of 10ft folding impact doors that open to the patio for seamless indoor/outdoor living. Off the Family Room is a 22' x 21' Game Room for hours of fun with a pool table, TV for watching any sport you want, and bar area with ice maker, 2 wine refrigerators, and 2 beverage drawers and ample cabinet storage.
The Primary Bedroom Suite is a luxurious retreat all to itself with coffered ceiling with crown molding, marble flooring throughout and curved picture window overlooking the pool but has blackout drapery for restful sleep. An inviting private covered patio open off the Primary bedrooms and is the perfect spot for morning coffee while checking emails. Inside the Primary Suite is separate room and could be ideal room for morning yoga, your Peloton, or an Office/sitting room. Two spacious custom fitted walk-in closets provide ample storage.
The Primary Bath is bright and elegant with marble flooring, 2 marble vanities, large soaking tub, marble shower with frameless glass shower door and a beautiful chandelier as an elegant focal point. Just outside the Primary Suite is handsome office with built-in bookcase, boxed beam coffered ceiling with crown molding and wonderful natural light from the floor to ceiling window.
The popular split floor plan affords privacy for the 3 spacious Guest Bedrooms. Each has their own ensuite bathroom, double-door entry doors, porcelain tile wood flooring, remote controlled window shades, and spacious closets. One "special" Guest Bedroom Suite offers 2 different and equally lovely views--one view overlooks the golf course and the other view is of the charming walled courtyard with marble stone pavers and a gas fire pit surrounded by beautiful landscaping and exterior lighting. Every guest will enjoy the privacy of this special suite!
The outdoor area of this home is just as important as the inside. Landscaped by one of Palm Beach County best landscape design companies, the landscaping stands out for its stately canary palms and tropical plantings, all highlighted by gorgeous landscape lighting--creating one of the most elegant Breakers West in the evening. With almost 1,800 SF of screened patio for outdoor entertaining, the gorgeous patio features a honed marble stone patio deck, heated, salt-chlorinated pool with sun shelf, a raised spa as well as 2 fire bowls with water fountains, creating the relaxing sounds of water. The outdoor bar with built-in grill, refrigerator and TV is perfect way to entertain South Florida style. With sweeping golf course views of the Breakers West Rees Jones Course 10th fairway as its backdrop, this home has it all!
Additional updates include impact windows for majority of the home (10% have shutters), impact garage doors and impact front doors; roof replaced in 2018; 3 HVAC systems replaced in 2021; whole house generator and many SMART home features.
Breakers West is a unique country club community where club memberships are NOT mandatory. Breakers West residents have the choice of optional/non-mandatory club memberships at either Breakers West (including Breakers Beach Club in the Summer months) or memberships are Mayacoo Lakes Country Club.
Breakers West is conveniently located to downtown West Palm Beach financial center known as "Wall Street South", Kravis Center, Norton Art Museum, Worth Ave shopping, Dixie Highway's eclectic shops, PBI airport as well as Wellington equestrian amenities. Don't miss this great opportunity to enjoy the Palm Beach County lifestyle this season!
Sold for $3,425,000
$3,425,000
1700 Cypress Terrace Court, West Palm Beach, FL 33411
4beds
5,352sqft
Single Family Residence
Built in 1994
0.61 Acres Lot
$3,865,200 Zestimate®
$640/sqft
$7,208 Estimated rent
Home value
$3,865,200
$3.52M - $4.29M
$7,208/mo
Zestimate® history
Owner options
List your home for rent
$7,208/mo
Rent Zestimate®
Find your next renter with Zillow Rental Manager. Plus, with online applications, you can quickly screen prospective tenants – for free.
$7,208/mo
Rent Zestimate®
Refinance and save
$23,889/mo
Est. payment
Refinancing to a lower rate could help reduce your monthly payments and save thousands over the life of the loan.
$23,889/mo
Est. payment
Explore your selling options
Work with a Zillow partner agent
Leverage their expertise and Zillow's premium Showcase listings to get your home seen by more buyers.
Get startedList with your own agent
Get your home in front of millions of buyers by listing it on Zillow.
Learn how to do itSell it yourself
Take full control of how buyers see your home on Zillow by listing For Sale by Owner (FSBO).
List your homeWhat's special
Zillow last checked:
Listing updated:
Listed by:
Sarah V Mahoney LLC 561-371-0426,
Douglas Elliman Wellington,
Jordan Elsen 561-410-0206,
Douglas Elliman
Bought with:
Lynn Denise Kirker, 3266582
Illustrated Properties LLC (Co
Source: BeachesMLS,MLS#: R10943203 Originating MLS: BeachesMLS
Originating MLS: BeachesMLSFacts & features
Interior
Bedrooms & bathrooms
- Bedrooms: 4
- Bathrooms: 5
- Full bathrooms: 4
- 1/2 bathrooms: 1
- Main level bathrooms: 4
- Main level bedrooms: 4
Primary bedroom
- Level: Main
- Area: 320
- Dimensions: 20 X 16
Bedroom 2
- Level: Main
- Area: 192
- Dimensions: 16 X 12
Bedroom 3
- Level: Main
- Area: 169
- Dimensions: 13 X 13
Bedroom 4
- Level: Main
- Area: 180
- Dimensions: 15 X 12
Den
- Level: Main
- Area: 182
- Dimensions: 14 X 13
Dining room
- Level: Main
- Area: 221
- Dimensions: 17 X 13
Family room
- Level: Main
- Area: 462
- Dimensions: 22 X 21
Kitchen
- Level: Main
- Area: 240
- Dimensions: 16 X 15
Living room
- Level: Main
- Area: 544
- Dimensions: 32 X 17
Other
- Level: Main
- Area: 462
- Dimensions: 22 X 21
Heating
- Central, Zoned
Cooling
- Central Air, Zoned
Appliances
- Included: Cooktop, Dryer, Dishwasher, Electric Water Heater, Disposal, Gas Range, Ice Maker, Microwave, Oven, Refrigerator, Water Heater, Washer
- Laundry: Inside, Laundry Tub
Features
- Attic, Wet Bar, Breakfast Bar, Bidet, Built-in Features, Breakfast Area, Bathtub, Closet Cabinetry, Cathedral Ceiling(s), Dining Area, Separate/Formal Dining Room, Dual Sinks, Entrance Foyer, Garden Tub/Roman Tub, High Ceilings, Kitchen Island, Main Level Primary, Pull Down Attic Stairs, Sitting Area in Primary, Split Bedrooms, Soaking Tub
- Flooring: Marble
- Doors: French Doors
- Windows: Blinds, Bay Window(s), Drapes, Other, Sliding
- Attic: Pull Down Stairs
- Has fireplace: Yes
Interior area
- Total structure area: 6,495
- Total interior livable area: 5,352 sqft
Property
Parking
- Total spaces: 3
- Parking features: Attached, Garage, Garage Door Opener
- Attached garage spaces: 3
Features
- Levels: One
- Stories: 1
- Patio & porch: Covered, Patio, Screened
- Exterior features: Built-in Barbecue, Barbecue, Lighting, Outdoor Kitchen, Outdoor Living Area, Outdoor Shower
- Has private pool: Yes
- Pool features: Gunite, Heated, In Ground, Screen Enclosure, Salt Water, Association
- Has spa: Yes
- Spa features: Gunite, Heated, In Ground
- Fencing: Fenced
- Has view: Yes
- View description: Golf Course, Lake
- Has water view: Yes
- Water view: Lake
- Waterfront features: None
Lot
- Size: 0.61 Acres
- Dimensions: 165 x 175 x 145 x 206
- Features: Cul-De-Sac, On Golf Course, Sprinklers Automatic, Sprinkler System
Details
- Parcel number: 00424329110000050
- Zoning: res
- Special conditions: Listed As-Is
Construction
Type & style
- Home type: SingleFamily
- Property subtype: Single Family Residence
Materials
- Block
- Roof: Spanish Tile
Condition
- Resale
- New construction: No
- Year built: 1994
Utilities & green energy
- Electric: 3 Phase
- Sewer: Public Sewer
- Utilities for property: Cable Available, Sewer Available
Community & HOA
Community
- Features: Home Owners Association, Gated, Property Manager On-Site, Street Lights, Sidewalks
- Security: Security System Owned, Gated with Guard, Gated Community, Smoke Detector(s), Security Guard
- Subdivision: BREAKERS WEST
HOA
- Has HOA: Yes
- Amenities included: Beach Rights, Basketball Court, Clubhouse, Fitness Center, Golf Course, Playground, Pickleball, Pool, Putting Green(s), Sauna, Spa/Hot Tub, Sidewalks, Tennis Court(s)
- Services included: Common Areas, Cable TV, Security, Internet
- HOA fee: $617 monthly
- HOA phone: 561-790-0016
Location
- Region: West Palm Beach
Financial & listing details
- Price per square foot: $640/sqft
- Tax assessed value: $2,795,989
- Annual tax amount: $17,208
- Date on market: 12/16/2023
- Cumulative days on market: 93 days
- Listing terms: Cash,Conventional
- Road surface type: Paved
Price history
| Date | Event | Price |
|---|---|---|
| 4/26/2024 | Sold | $3,425,000-8.7%$640/sqft |
Source:  BeachesMLS #R10943203 Report a problem BeachesMLS #R10943203 Report a problem | ||
| 3/21/2024 | Pending sale | $3,750,000$701/sqft |
Source:  Douglas Elliman #RX-10943203 Report a problem Douglas Elliman #RX-10943203 Report a problem | ||
| 12/16/2023 | Listed for sale | $3,750,000+177.8%$701/sqft |
Source: BeachesMLS #RX-10943203 Report a problem | ||
| 5/17/2018 | Sold | $1,350,000-6.9%$252/sqft |
Source: BeachesMLS #R10417850 Report a problem | ||
| 4/30/2018 | Pending sale | $1,450,000$271/sqft |
Source: Keller Williams Preferred Partners #RX-10417850 Report a problem | ||
| 3/27/2018 | Listed for sale | $1,450,000+16%$271/sqft |
Source: Keller Williams Preferred Partners #RX-10417850 Report a problem | ||
| 1/18/2018 | Listing removed | $1,250,000$234/sqft |
Source: Palm Beach East #RX-10389073 Report a problem | ||
| 12/13/2017 | Listed for sale | $1,250,000+56.6%$234/sqft |
Source: Palm Beach East #RX-10389073 Report a problem | ||
| 5/9/1995 | Sold | $798,000+407%$149/sqft |
Source: Public Record Report a problem | ||
| 6/30/1993 | Sold | $157,400$29/sqft |
Source: Public Record Report a problem | ||
Public tax history
| Year | Property taxes | Tax assessment |
|---|---|---|
| 2025 | $45,367 +157.8% | $2,795,989 +156.9% |
| 2024 | $17,595 +2.2% | $1,088,319 +3% |
| 2023 | $17,208 +0.6% | $1,056,620 +3% |
| 2022 | $17,109 +0.2% | $1,025,845 +3% |
| 2021 | $17,081 +0.5% | $995,966 +1.4% |
| 2020 | $16,992 +1.9% | $982,215 +7.6% |
| 2019 | $16,680 | $913,098 +20.1% |
| 2018 | $16,680 +30.1% | $760,463 +2.1% |
| 2017 | $12,817 +0.8% | $744,822 +2.1% |
| 2016 | $12,710 -0.5% | $729,502 +0.7% |
| 2015 | $12,772 -2.9% | $724,431 +0.8% |
| 2014 | $13,147 +1.3% | $718,682 +1.5% |
| 2013 | $12,984 +0.2% | $708,061 +1.7% |
| 2012 | $12,956 +0.8% | $696,225 +3% |
| 2011 | $12,849 +0.7% | $675,947 +1.5% |
| 2010 | $12,755 -17.7% | $665,958 -20.3% |
| 2009 | $15,501 +12.2% | $835,241 +0.1% |
| 2008 | $13,810 +4.5% | $834,407 +4.7% |
| 2007 | $13,214 -5.8% | $797,069 +2.5% |
| 2006 | $14,033 | $777,628 +3% |
| 2005 | -- | $754,979 +3% |
| 2004 | $7,346 +3300.2% | $732,989 -1.8% |
| 2003 | $216 -98.6% | $746,584 -0.9% |
| 2002 | $15,018 +13.9% | $753,082 +15.7% |
| 2001 | $13,183 +10.4% | $651,108 +9.1% |
| 2000 | $11,937 +0.7% | $597,003 -1.7% |
| 1999 | $11,856 | $607,626 |
Find assessor info on the county website
Neighborhood: 33411
Nearby homes
- $2,867,0004 bd6 ba4.4k sqft1692 Cypress Terrace Ct, West Palm Beach, FL 33411Off Market
- $2,436,5003 bd5 ba3.6k sqft1708 Cypress Terrace Ct, West Palm Beach, FL 33411Off Market
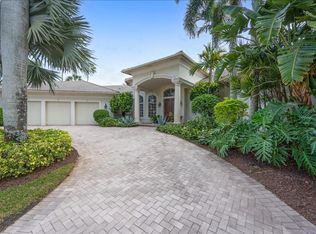
- $2,136,100-- bd3 ba4k sqft1684 Flagler Pkwy, West Palm Beach, FL 33411Off Market
- $2,645,2004 bd4 ba4.5k sqft1050 Breakers West Blvd, West Palm Beach, FL 33411Off Market
- $2,077,4004 bd4 ba3.8k sqft1193 Breakers West Blvd, West Palm Beach, FL 33411Off Market
- $2,764,6005 bd4 ba5.3k sqft1676 Flagler Pkwy, West Palm Beach, FL 33411Off Market
- $2,045,9006 bd-- ba5.6k sqft1058 Breakers West Blvd, West Palm Beach, FL 33411Off Market
- $2,689,5004 bd5 ba6.3k sqft1691 Clubhouse Estates Ct, West Palm Beach, FL 33411Off Market
Nearby schools
GreatSchools rating
- 6/10Benoist Farms Elementary SchoolGrades: PK-5Distance: 1.1 mi
- 4/10Jeaga Middle SchoolGrades: 6-8Distance: 3.8 mi
- 3/10Royal Palm Beach High SchoolGrades: 9-12Distance: 1.4 mi
Get a cash offer in 3 minutes
Find out how much your home could sell for in as little as 3 minutes with a no-obligation cash offer.
Estimated market value
$3,865,200
Get a cash offer in 3 minutes
Find out how much your home could sell for in as little as 3 minutes with a no-obligation cash offer.
Estimated market value
$3,865,200
- Florida
- Palm Beach County
- West Palm Beach
- 33411
- 1700 Cypress Terrace Court
Nearby cities
Nearby neighborhoods
Nearby zip codes
Other West Palm Beach Topics
