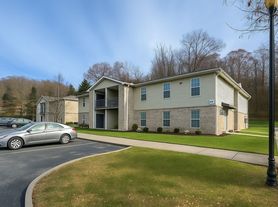
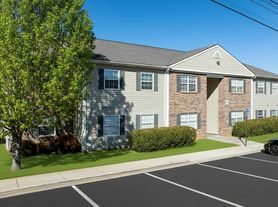

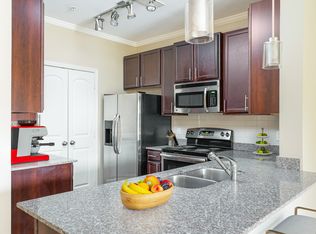
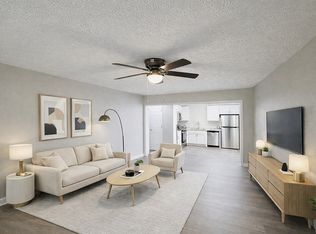
Welcome to The Juniper Floor Plan located in the vibrant Johnson City. This thoughtfully crafted 3 bedroom, 2 bathroom home spans 1125 square feet, offering a harmonious blend of comfort and modern design. Enjoy convenient amenities like in-unit laundry, a fully-equipped kitchen, and ample storage space. Experience a contemporary lifestyle in a prime location that ensures unmatched comfort and style. Contact us today to schedule your tour of this exceptional floor plan.
Apartment for rent
Apartment
Available now
Cats, dogs OK
What's special
Ample storage spaceFully-equipped kitchenIn-unit laundry
- 5 days |
- -- |
- -- |
Zillow last checked:
Listing updated:
Travel times

Let’s turn your rent into credit progress
Build credit history with every on-time payment and get credit for the payment you’re already making.
Facts & features
Interior
Bedrooms & bathrooms
- Bedrooms: 3
- Bathrooms: 2
- Full bathrooms: 2
Appliances
- Included: Dishwasher, Washer/Dryer Hookups
Features
- Ceiling Fan(s)
Interior area
- Total interior livable area: 1,125 sqft
Property
Parking
- Details: Contact manager
Features
- Stories: 2
- Patio & porch: Patio
- Exterior features: 24-Hour Emergency Maintenance, Brushed Nickel Fixtures, Courtyard, High-End Appliances, Laundry, Parking, Pets Allowed, Playground
- Pool features: Pool
- Has view: Yes
- View description: View
Lot
- Features: Views, Wooded
Construction
Type & style
- Home type: Apartment
- Property subtype: Apartment
Condition
- Year built: 2001
Building
Details
- Building name: The Everly Apartments
Management
- Pets allowed: Yes
Community & HOA
Community
- Features: Clubhouse, Fitness Center, Playground, Pool
HOA
- Amenities included: Clubhouse, Fitness Center
Location
- Region: Johnson City
Financial & listing details
- Lease term: 6 months, 9 months, 10 months, 11 months, 12 months, 13 months
Price history
| Date | Event | Price |
|---|---|---|
| 10/2/2026 | Listed for rent | $1,600$1/sqft |
Source: Zillow Rentals Report a problem | ||