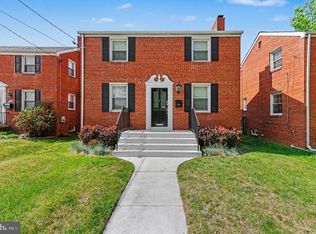
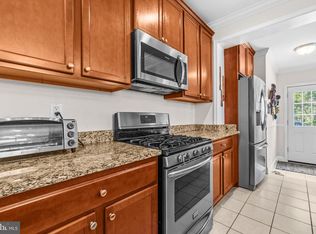
Large lot with a detached garage near Union Market! This charming 4-bedroom, 2.5-bathroom single-family home in Northeast Washington, DC offers a unique multi-level layout with plenty of space for comfortable living, working, and entertaining. The main level features a convenient half bathroom, while the upper level offers additional bedrooms and a full bathroom. The fourth level provides a private retreat with one spacious bedroom, offering flexibility for a primary suite, guest room, home office, or recreation space. The basement includes an additional full bathroom along with valuable space for storage, hobbies, or future living needs. Outside, enjoy the convenience of a detached one-car garage and additional street parking. With its distinctive multi-level design, generous lot, and versatile living spaces, this home presents an excellent opportunity to make it your own in the heart of Northeast DC, close to Union Market, dining, shopping, and entertainment. Mortgage savings may be available for buyers of this listing.
For sale
Price cut: $50K (9/17)
$675,000
1700 Douglas St NE, Washington, DC 20018
4beds
2,182sqft
Single Family Residence
Built in 1937
4,313 Square Feet Lot
$670,700 Zestimate®
$309/sqft
$-- HOA
What's special
Additional street parkingDetached one-car garageUnique multi-level layoutLarge lotVersatile living spaces
- 28 days
- 465
- 50
Zillow last checked:
Listing updated:
Listed by:
Lindsay Katz VerStandig 818-521-9931,
Redfin Corp
Source: Bright MLS,MLS#: DCDC2281384
Facts & features
Interior
Bedrooms & bathrooms
- Bedrooms: 4
- Bathrooms: 3
- Full bathrooms: 2
- 1/2 bathrooms: 1
- Main level bathrooms: 1
Basement
- Area: 682
Heating
- Forced Air, Natural Gas
Cooling
- Window Unit(s), Electric
Appliances
- Included: Gas Water Heater
Features
- Formal/Separate Dining Room
- Flooring: Wood
- Basement: Finished
- Number of fireplaces: 2
Interior area
- Total structure area: 2,182
- Total interior livable area: 2,182 sqft
- Finished area above ground: 1,500
- Finished area below ground: 682
Property
Parking
- Total spaces: 1
- Parking features: Garage Faces Rear, Detached, Driveway, On Street
- Garage spaces: 1
- Has uncovered spaces: Yes
Accessibility
- Accessibility features: None
Features
- Levels: Four
- Stories: 4
- Pool features: None
Lot
- Size: 4,313 Square Feet
- Features: Unknown Soil Type
Details
- Additional structures: Above Grade, Below Grade
- Parcel number: 4126//0053
- Zoning: R1B
- Special conditions: Standard
Construction
Type & style
- Home type: SingleFamily
- Architectural style: Colonial
- Property subtype: Single Family Residence
Materials
- Brick
- Foundation: Other
Condition
- New construction: No
- Year built: 1937
Utilities & green energy
- Sewer: Public Sewer
- Water: Public
Community & HOA
Community
- Subdivision: Woodridge
HOA
- Has HOA: No
Location
- Region: Washington
Financial & listing details
- Price per square foot: $309/sqft
- Tax assessed value: $680,030
- Annual tax amount: $4,860
- Date on market: 9/10/2026
- Listing agreement: Exclusive Right To Sell
- Ownership: Fee Simple
Estimated market value
$670,700
$637,000 - $704,000
$3,722/mo
Price history
| Date | Event | Price |
|---|---|---|
| 9/17/2026 | Price change | $675,000-6.9%$309/sqft |
Source:  Bright MLS #DCDC2281384 Report a problem Bright MLS #DCDC2281384 Report a problem | ||
| 9/10/2026 | Listed for sale | $725,000+85.9%$332/sqft |
Source: Bright MLS #DCDC2281384 Report a problem | ||
| 9/23/2008 | Sold | $390,000+4%$179/sqft |
Source: Public Record Report a problem | ||
| 8/4/2008 | Listed for sale | $375,000$172/sqft |
Source: BIRDVIEW Technologies. Inc. #DC6835687 Report a problem | ||
Public tax history
| Year | Property taxes | Tax assessment |
|---|---|---|
| 2026 | $4,860 +0.9% | $663,700 +1.1% |
| 2025 | $4,818 +1.2% | $656,710 +1.4% |
| 2024 | $4,763 +5.3% | $647,380 +5.1% |
| 2023 | $4,521 +6.6% | $615,890 +6.6% |
| 2022 | $4,243 +3.5% | $577,830 +2.6% |
| 2021 | $4,098 +9.9% | $563,100 +4% |
| 2020 | $3,730 +20.3% | $541,360 +6.6% |
| 2018 | $3,100 +9.7% | $507,760 +6.7% |
| 2017 | $2,825 +9.8% | $475,840 +15.4% |
| 2016 | $2,574 +9.9% | $412,420 +10.1% |
| 2015 | $2,343 +9.5% | $374,490 +16.3% |
| 2014 | $2,140 -3.6% | $321,950 -2.5% |
| 2013 | $2,219 -5.9% | $330,120 -4.3% |
| 2012 | $2,358 | $344,860 |
| 2011 | $2,358 -6% | $344,860 -4.9% |
| 2010 | $2,507 -13.5% | $362,490 -11.3% |
| 2009 | $2,900 +114.8% | $408,650 +10% |
| 2007 | $1,350 +5.2% | $371,560 +28% |
| 2006 | $1,283 -8.9% | $290,360 +29.1% |
| 2005 | $1,409 +12% | $224,910 +33% |
| 2004 | $1,258 -13.3% | $169,060 -6.7% |
| 2003 | $1,452 +3.1% | $181,245 +2.6% |
| 2002 | $1,408 +3.2% | $176,667 +2.7% |
| 2001 | $1,364 | $172,088 |
Find assessor info on the county website
Monthly payment
Est. payment
Payment breakdown
Explore the cost of this home by adjusting the details. Changes won't be saved.Climate risks
Neighborhood: Langdon
Nearby schools
Schools provided by the listing agent
- District: District Of Columbia Public Schools
Source: Bright MLS. This data may not be complete. We recommend contacting the local school district to confirm school assignments for this home.
Similar homes
- $689,9004 bd4 ba1.8k sqft4504 20th St NE, Washington, DC 20018For Sale
 MLS ID #DCDC2286034, Jason Lallis, RLAH @properties. Bright MLS
 - $725,0003 bd4 ba2.1k sqft3712 22nd St NE, Washington, DC 20018For Sale
 MLS ID #DCDC2274002, William Close, KW Metro Center. Bright MLS
 - $620,0003 bd4 ba2.2k sqft3034 S Dakota Ave NE, Washington, DC 20018For Sale
 MLS ID #DCDC2267598, Edward DUMITRACHE, Pearson Smith Realty, LLC. Bright MLS
 - $677,0003 bd2 ba1.6k sqft4430 14th St NE, Washington, DC 20017For Sale
 MLS ID #DCDC2280634, Joel Nelson, Keller Williams Capital Properties. Bright MLS
 - $699,9004 bd3 ba2.1k sqft534 Irving St NW, Washington, DC 20010For SaleMLS ID #DCDC2285956, Chelsea Traylor, Redfin Corp. Bright MLS
- $674,9903 bd3 ba2.1k sqft704 Devonshire Ave, Takoma Park, MD 20912For SaleMLS ID #MDMC2250846, Corey Lancaster, Samson Properties. Bright MLS
- $649,9003 bd3 ba2.4k sqft6015 3rd St NE, Washington, DC 20011For SaleMLS ID #DCDC2272268, Cornelia Gibson, IGOLDENONE REALTY AND CONCIERGE LLC. Bright MLS
- $675,0004 bd3 ba1.4k sqft1208 Jackson Ave, Takoma Park, MD 20912For SaleMLS ID #MDMC2247384, Matthew Charlesworth, Keller Williams Realty. Bright MLS
- $790,0004 bd3 ba2.3k sqft4327 Iowa Ave NW, Washington, DC 20011For SaleMLS ID #DCDC2281056, Tara Williams, Compass. Bright MLS
- $598,5004 bd4 ba2.5k sqft2716 Belleview Ave, Landover, MD 20785For SaleMLS ID #MDPG2216608, Jason Townsend, Real Broker, LLC. Bright MLS
- $649,9003 bd3 ba1.8k sqft415 Schuyler Rd, Silver Spring, MD 20910For SaleMLS ID #MDMC2255912, John Young, RE/MAX Excellence Realty. Bright MLS
- $749,0003 bd4 ba2.7k sqft3317 Gainesville St SE, Washington, DC 20020For SaleMLS ID #DCDC2280090, Joel Nelson, Keller Williams Capital Properties. Bright MLS
- $565,0004 bd4 ba2.2k sqft2420 59th Pl, Landover, MD 20785For SaleMLS ID #MDPG2217024, Wemmy Collins, Redfin Corp. Bright MLS
- $525,0003 bd3 ba2.2k sqft3209 Varnum St, Mount Rainier, MD 20712For SaleMLS ID #MDPG2220094, Rebecca Love, Redfin Corp. Bright MLS
- $655,0004 bd3 ba2.6k sqft9807 Merwood Ln, Silver Spring, MD 20901For SaleMLS ID #MDMC2230452, Cari Jordan, RLAH @properties. Bright MLS
- $574,9003 bd3 ba1.6k sqft5601 1st St NW, Washington, DC 20011For SaleMLS ID #DCDC2285352, Mehrnaz Bazargan, Redfin Corp. Bright MLS
- $699,0004 bd2 ba1.9k sqft1708 Brisbane St, Silver Spring, MD 20902For SaleMLS ID #MDMC2248454, Liz MacLaren, RE/MAX Results. Bright MLS
- $649,9004 bd2 ba1.2k sqft2516 Jennings Rd, Silver Spring, MD 20902For SaleMLS ID #MDMC2243216, Caterina S Watson, Weichert, REALTORS. Bright MLS
- $699,9994 bd3 ba2.9k sqft213 Piping Rock Dr, Silver Spring, MD 20905For SaleMLS ID #MDMC2252688, Heather Sand, Compass. Bright MLS
- $599,0003 bd2 ba1.7k sqft3414 Highwood Dr SE, Washington, DC 20020For SaleMLS ID #DCDC2263198, Martin Weldon, Keller Williams Capital Properties. Bright MLS
