Welcome to 1700 Duncan Ct—where beautiful design, thoughtful updates, and the best of the Florida lifestyle come together! This stunning 3-bedroom, 2-bath Clearwater pool home is situated on a desirable corner lot and has been beautifully remodeled and meticulously maintained. Completely renovated in 2023, the home features gorgeous wood-look plank tile flooring throughout, designer finishes, fresh interior paint, new doors and hardware, built-in closet systems, and beautifully updated bathrooms with marble finishes and stylish West Elm fixtures and vanities. At the heart of the home is the stunning kitchen, renovated in 2021 and designed for both everyday living and entertaining, with beautiful countertops, abundant cabinetry, and generous workspace. The open floor plan and natural light create an inviting flow throughout the home, while views of the sparkling pool draw you toward the incredible outdoor living space. Step outside and discover your own private Florida oasis! The beautifully landscaped yard features mature landscaping, a patio, gorgeous pergola draped in blooming jasmine, and a sparkling pool complemented by a top-of-the-line Catalina spa with heater and chiller, automatic fill, waterfall, lighting, Bluetooth speakers, and a fire feature. Whether you're enjoying a quiet evening or entertaining friends and family, this backyard was designed to be enjoyed year-round. The list of updates continues with new irrigation (2025), patio (2025), fence (2023), washer and dryer (2025), microwave and dishwasher (2026), roof (2016), HVAC (2017), and a new industrial attic exhaust fan. You can't beat this location! Enjoy easy access to beautiful parks, including nearby Eagle Lake Park, featuring walking trails, green space, and a dog park, with excellent neighborhood amenities and both public and charter school options conveniently nearby. You'll also be conveniently located near restaurants, shopping, and everyday amenities, while the pristine Gulf beaches are just a short drive away. Tampa International Airport is also easily accessible, making travel a breeze. Best of all, this home is NOT IN A FLOOD ZONE. Beautifully remodeled, thoughtfully updated, and ready to enjoy—schedule your private showing today because this one won't last!
For sale
$574,900
1700 DUNCAN COURT, CLEARWATER, FL 33756
3beds
1,974sqft
Single Family Residence
Built in 1963
9,448 Square Feet Lot
$-- Zestimate®
$291/sqft
$-- HOA
What's special
Designer finishesFresh interior paintSparkling poolGenerous workspaceOpen floor planIncredible outdoor living spaceDesirable corner lot
- 5 days
- 785
- 99
Likely to sell faster than
Zillow last checked:
Listing updated:
Listed by:
Lindsay Dicus Harrison 727-656-1584,
DICUS HARRISON REALTY 727-656-1584
Source: Stellar MLS,MLS#: TB8545340 Originating MLS: Suncoast Tampa
Originating MLS: Suncoast Tampa
Facts & features
Interior
Bedrooms & bathrooms
- Bedrooms: 3
- Bathrooms: 2
- Full bathrooms: 2
Primary bedroom
- Features: En Suite Bathroom, Built-in Closet
- Level: First
- Area: 183.3 Square Feet
- Dimensions: 14.1x13
Bedroom 2
- Features: Built-in Closet
- Level: First
- Area: 153.51 Square Feet
- Dimensions: 11.9x12.9
Bedroom 3
- Features: Built-in Closet
- Level: First
- Area: 111.02 Square Feet
- Dimensions: 9.1x12.2
Dining room
- Level: First
- Area: 130.68 Square Feet
- Dimensions: 10.8x12.1
Kitchen
- Level: First
- Area: 222.94 Square Feet
- Dimensions: 15.8x14.11
Living room
- Level: First
- Area: 293.22 Square Feet
- Dimensions: 16.2x18.1
Heating
- Central
Cooling
- Central Air
Appliances
- Included: Dishwasher, Dryer, Microwave, Range, Refrigerator, Washer
- Laundry: In Garage
Features
- Ceiling Fan(s), Eating Space In Kitchen, Open Floorplan, Thermostat
- Flooring: Tile
- Has fireplace: Yes
- Fireplace features: Living Room
Interior area
- Total structure area: 2,745
- Total interior livable area: 1,974 sqft
Video & virtual tour
Property
Parking
- Total spaces: 2
- Parking features: Garage - Attached
- Attached garage spaces: 2
Features
- Levels: One
- Stories: 1
- Exterior features: Lighting
- Has private pool: Yes
- Pool features: In Ground
- Has spa: Yes
- Spa features: Above Ground, Heated
Lot
- Size: 9,448 Square Feet
- Dimensions: 105 x 90
- Features: Corner Lot, Landscaped
Details
- Parcel number: 232915221760000620
- Zoning: R-3
- Special conditions: None
Construction
Type & style
- Home type: SingleFamily
- Property subtype: Single Family Residence
Materials
- Brick, Stucco
- Foundation: Slab
- Roof: Shingle
Condition
- New construction: No
- Year built: 1963
Utilities & green energy
- Sewer: Septic Tank
- Water: Public
- Utilities for property: Electricity Connected, Water Connected
Community & HOA
Community
- Pet fee: $0 monthly
- Subdivision: DOUGLAS MANOR 2ND ADD
HOA
- Has HOA: No
Location
- Region: Clearwater
Financial & listing details
- Price per square foot: $291/sqft
- Tax assessed value: $404,771
- Annual tax amount: $5,125
- Date on market: 9/3/2026
- Cumulative days on market: 6 days
- Listing terms: Cash,Conventional,FHA,VA Loan
- Ownership: Fee Simple
- Total actual rent: 0
- Electric utility on property: Yes
- Road surface type: Paved
Estimated market value
Not available
Estimated sales range
Not available
Not available
Price history
| Date | Event | Price |
|---|---|---|
| 9/3/2026 | Listed for sale | $574,900+85.5%$291/sqft |
Source:  Stellar MLS #TB8545340 Report a problem Stellar MLS #TB8545340 Report a problem | ||
| 8/7/2020 | Sold | $310,000-2.2%$157/sqft |
Source: Public Record Report a problem | ||
| 5/31/2020 | Pending sale | $317,000$161/sqft |
Source: COLDWELL BANKER RESIDENTIAL #U8079362 Report a problem | ||
| 5/15/2020 | Price change | $317,000-2.2%$161/sqft |
Source: COLDWELL BANKER RESIDENTIAL #U8079362 Report a problem | ||
| 4/27/2020 | Price change | $324,000-1.5%$164/sqft |
Source: Coldwell Banker Realty - Palm Harbor #U8079362 Report a problem | ||
| 4/11/2020 | Price change | $329,000-2.9%$167/sqft |
Source: Coldwell Banker Realty - Palm Harbor #U8079362 Report a problem | ||
| 3/27/2020 | Price change | $339,000-3.1%$172/sqft |
Source: Coldwell Banker Realty - Palm Harbor #U8079362 Report a problem | ||
| 3/19/2020 | Listed for sale | $350,000+121.5%$177/sqft |
Source: COLDWELL BANKER RESIDENTIAL #U8079362 Report a problem | ||
| 11/15/2012 | Sold | $158,000-11.7%$80/sqft |
Source: Public Record Report a problem | ||
| 4/18/2012 | Price change | $179,000-5.3%$91/sqft |
Source: Beach & Luxury Realty, Inc #U7537899 Report a problem | ||
| 3/28/2012 | Price change | $189,000-3.1%$96/sqft |
Source: Beach & Luxury Realty, Inc #U7537899 Report a problem | ||
| 3/7/2012 | Price change | $195,000-6.7%$99/sqft |
Source: Beach & Luxury Realty, Inc #U7537899 Report a problem | ||
| 2/22/2012 | Price change | $209,000-5%$106/sqft |
Source: Beach & Luxury Realty, Inc #U7537899 Report a problem | ||
| 2/7/2012 | Listed for sale | $220,000-17.4%$111/sqft |
Source: Beach & Luxury Realty, Inc #U7537899 Report a problem | ||
| 6/22/2007 | Sold | $266,500$135/sqft |
Source: Public Record Report a problem | ||
Public tax history
| Year | Property taxes | Tax assessment |
|---|---|---|
| 2025 | $5,125 +4.7% | $324,462 +2.9% |
| 2024 | $4,893 -1.2% | $315,318 +3% |
| 2023 | $4,952 +1.6% | $306,134 +3% |
| 2022 | $4,874 -2.3% | $297,217 +3% |
| 2021 | $4,987 +122.1% | $288,560 +91% |
| 2020 | $2,246 +1.3% | $151,065 +2.3% |
| 2019 | $2,217 | $147,669 +1.9% |
| 2018 | $2,217 +0.8% | $144,916 +2.1% |
| 2017 | $2,199 +2.6% | $141,935 +2.1% |
| 2016 | $2,144 -1.5% | $139,016 +0.7% |
| 2015 | $2,176 +0.6% | $138,050 +0.8% |
| 2014 | $2,163 +1.3% | $136,954 +1.5% |
| 2013 | $2,136 +31.3% | $134,930 +20.7% |
| 2012 | $1,627 | $111,760 -11.4% |
| 2011 | -- | $126,126 -10.2% |
| 2010 | -- | $140,446 -12.7% |
| 2009 | -- | $160,953 -15.5% |
| 2008 | $3,066 | $190,500 +15.6% |
| 2007 | -- | $164,803 -0.9% |
| 2005 | -- | $166,300 +9.7% |
| 2004 | $2,850 +74.4% | $151,600 +7.9% |
| 2003 | $1,635 +5.2% | $140,500 +25.8% |
| 2002 | $1,554 | $111,700 +5.8% |
| 2001 | $1,554 +7.4% | $105,600 +5.4% |
| 2000 | $1,447 | $100,200 |
Find assessor info on the county website
Monthly payment
Est. payment
Payment breakdown
Explore the cost of this home by adjusting the details. Changes won't be saved.Climate risks
Neighborhood: 33756
Nearby schools
Schools provided by the listing agent
- Elementary: Plumb Elementary-PN
- Middle: Oak Grove Middle-PN
- High: Clearwater High-PN
Source: Stellar MLS. This data may not be complete. We recommend contacting the local school district to confirm school assignments for this home.

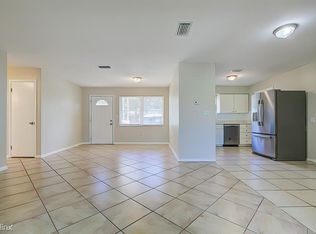
Similar homes
- $545,9003 bd2 ba1.3k sqft1359 HOWARD STREET, CLEARWATER, FL 33756For Sale

 MLS ID #TB8544084, Kathy Disantis, RE/MAX REALTY UNLIMITED. Stellar MLS
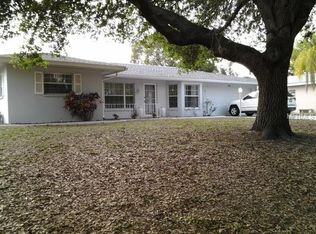
 - $569,0004 bd2 ba2k sqft1360 IRVING AVENUE, CLEARWATER, FL 33756For Sale
 MLS ID #A4698666, Amy Bien, EXP REALTY LLC. Stellar MLS
 - $460,0003 bd2 ba1.8k sqft1511 S HILLCREST AVENUE, CLEARWATER, FL 33756For Sale
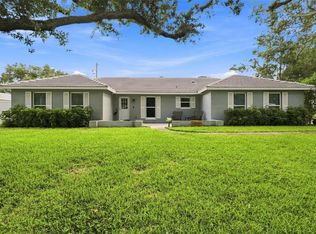 MLS ID #W7889204, Cindy Gouveia, EPIQUE REALTY INC.. Stellar MLS
 - $549,0003 bd2 ba1.7k sqft1546 BELLEAIR ROAD, CLEARWATER, FL 33756For Sale
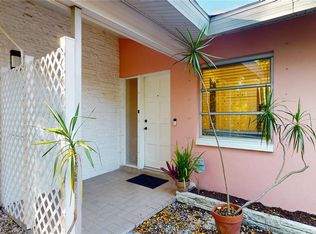 MLS ID #TB8473245, Millie Jackson, FLORIDA PREMIERE REALTY. Stellar MLS
 - $489,9903 bd2 ba1.3k sqft1601 HARDWOOD DRIVE, CLEARWATER, FL 33756For SaleMLS ID #TB8544112, Dylan Marinov, CHARLES RUTENBERG REALTY INC. Stellar MLS
- $675,0004 bd2 ba2.3k sqft1406 NURSERY ROAD, CLEARWATER, FL 33756For SaleMLS ID #TB8542679, Mimi DeSetto, COASTAL PROPERTIES GROUP INTERNATIONAL. Stellar MLS
- $639,0005 bd5 ba2.5k sqft1377 S WASHINGTON AVENUE, CLEARWATER, FL 33756For SaleMLS ID #TB8543487, Marina Navia, P.A, COLDWELL BANKER REALTY. Stellar MLS
- $479,9003 bd2 ba1.4k sqft1679 WOODRIDGE DRIVE, CLEARWATER, FL 33756For SaleMLS ID #TB8545284, Maryann Spearman, BHHS FLORIDA PROPERTIES GROUP. Stellar MLS
- $525,0003 bd2 ba1.7k sqft1539 VALENCIA STREET, CLEARWATER, FL 33756For SaleMLS ID #TB8535778, Nils Kushta, CHARLES RUTENBERG REALTY INC. Stellar MLS
- $464,9003 bd2 ba1.5k sqft1637 WHITEWOOD DRIVE, CLEARWATER, FL 33756For SaleMLS ID #TB8521450, Robb Clark, 27NORTH REALTY. Stellar MLS
- $552,5004 bd2 ba1.7k sqft1555 MAGNOLIA DRIVE, CLEARWATER, FL 33756For SaleMLS ID #TB8522604, Michelle Garcia, CENTURY 21 EXECUTIVE TEAM. Stellar MLS
- $550,0003 bd2 ba1.2k sqft1405 TEMPLE STREET, CLEARWATER, FL 33756For SaleMLS ID #TB8526937, Rene Parra, DALTON WADE INC. Stellar MLS
- $624,9994 bd3 ba2.4k sqft809 WOODCREST AVENUE, CLEARWATER, FL 33756For SaleMLS ID #TB8531841, Amalia Calle-Coronel, KELLER WILLIAMS SOUTH TAMPA. Stellar MLS
- $519,0003 bd2 ba1.7k sqft805 S KEENE ROAD, CLEARWATER, FL 33756For SaleMLS ID #TB8492891, Sam Wanis, COLDWELL BANKER REALTY. Stellar MLS
- $575,0003 bd2 ba2k sqft1950 REBECCA DRIVE, CLEARWATER, FL 33764For SaleMLS ID #TB8536190, Rachel Alexander, SMITH & ASSOCIATES REAL ESTATE. Stellar MLS
- $465,0002 bd2 ba1.4k sqft1338 MARJOHN AVENUE, CLEARWATER, FL 33756For SaleMLS ID #TB8540393, Rick Amorose, AMOROSE & ASSOCIATES REALTY. Stellar MLS
- $475,0003 bd2 ba1.2k sqft1443 JEFFORDS ST, CLEARWATER, FL 33756For SaleMLS ID #TB8543814, Andrew Steffens, INVESTCOR REALTY LLC. Stellar MLS
- $510,0003 bd2 ba1.8k sqft1109 S SAN REMO AVENUE, CLEARWATER, FL 33756For SaleMLS ID #TB8494539, Brian Pelfrey, SAND KEY REALTY. Stellar MLS
- $468,5003 bd3 ba1.6k sqft1901 STANCEL DRIVE, CLEARWATER, FL 33764For SaleMLS ID #TB8542678, Jessica Jurek, COASTAL PROPERTIES GROUP INTERNATIONAL. Stellar MLS
- $575,5004 bd2 ba2k sqft2058 NURSERY ROAD, CLEARWATER, FL 33764For SaleMLS ID #TB8484055, Suzzi Horsman, CHARLES RUTENBERG REALTY INC. Stellar MLS
