Fantastic opportunity!! Wickliffe home offers 3 bedrooms and 2 full bathrooms. Large eat in kitchen with plenty of cabinets and counter space that will lead you to the dining room, perfect for gatherings or entertaining. Relax on the enclosed front porch. Living room offers natural light and a fireplace. Lots of storage with the functional basement, walk up attic and in the detached large 2.5 car garage with a 220V outlet and workshop. Decent sized front and back yard. All appliances stay!! Minutes to freeways, shopping and restaurants.
Closed
$160,000
1700 E 291st St, Wickliffe, OH 44092
3beds
1,506sqft
Single Family Residence
Built in 1926
9,365 Square Feet Lot
$202,700 Zestimate®
$106/sqft
$1,750 Estimated rent
Home value
$202,700
$191,000 - $215,000
$1,750/mo
Zestimate® history
Owner options
List your home for rent
$1,750/mo
Rent Zestimate®
Find your next renter with Zillow Rental Manager. Plus, with online applications, you can quickly screen prospective tenants – for free.
$1,750/mo
Rent Zestimate®
Refinance and save
$1,131/mo
Est. payment
Refinancing to a lower rate could help reduce your monthly payments and save thousands over the life of the loan.
$1,131/mo
Est. payment
Explore your selling options
Work with a Zillow partner agent
Leverage their expertise and Zillow's premium Showcase listings to get your home seen by more buyers.
Get startedList with your own agent
Get your home in front of millions of buyers by listing it on Zillow.
Learn how to do itSell it yourself
Take full control of how buyers see your home on Zillow by listing For Sale by Owner (FSBO).
List your homeWhat's special
Large eat in kitchenFunctional basementNatural lightPlenty of cabinets
Zillow last checked:
Listing updated:
Listed by:
Lori A Cerutti ceruttisells@gmail.com(440)862-3639,
HomeSmart Real Estate Momentum LLC,
Dylan Cerutti 440-364-3250,
HomeSmart Real Estate Momentum LLC
Bought with:
Joseph A Zingales, 2013000048
Berkshire Hathaway HomeServices Professional Realty
Meagan Dowdell, 2023000388
Berkshire Hathaway HomeServices Professional Realty
Source: MLS Now,MLS#: 4475698 Originating MLS: Lake Geauga Area Association of REALTORS
Originating MLS: Lake Geauga Area Association of REALTORSFacts & features
Interior
Bedrooms & bathrooms
- Bedrooms: 3
- Bathrooms: 2
- Full bathrooms: 2
Primary bedroom
- Level: Second
- Dimensions: 12.00 x 11.00
Bedroom
- Level: Second
- Dimensions: 10.00 x 9.00
Bedroom
- Level: Second
- Dimensions: 10.00 x 11.00
Primary bathroom
- Level: Second
Bathroom
- Level: Lower
Bathroom
- Level: Second
Dining room
- Level: First
- Dimensions: 12.00 x 10.00
Eat in kitchen
- Level: First
- Dimensions: 17.00 x 12.00
Laundry
- Level: Lower
Living room
- Features: Fireplace
- Level: First
- Dimensions: 24.00 x 10.00
Recreation
- Level: Lower
Sunroom
- Level: First
Heating
- Forced Air, Gas
Cooling
- Central Air
Appliances
- Included: Dryer, Dishwasher, Microwave, Range, Refrigerator, Washer
Features
- Basement: Full,Partially Finished
- Number of fireplaces: 1
Interior area
- Total structure area: 1,506
- Total interior livable area: 1,506 sqft
- Finished area above ground: 1,506
Property
Parking
- Total spaces: 2
- Parking features: Detached, Electricity, Garage, Paved
- Garage spaces: 2
Features
- Levels: Three Or More
- Stories: 3
- Patio & porch: Enclosed, Patio, Porch
Lot
- Size: 9,365 Square Feet
- Dimensions: 50 x 187
Details
- Parcel number: 29B008A000490
Construction
Type & style
- Home type: SingleFamily
- Architectural style: Colonial
- Property subtype: Single Family Residence
Materials
- Aluminum Siding
- Roof: Asphalt,Fiberglass
Condition
- Year built: 1926
Utilities & green energy
- Water: Public
Community & HOA
HOA
- Has HOA: No
Location
- Region: Wickliffe
Financial & listing details
- Price per square foot: $106/sqft
- Tax assessed value: $179,130
- Annual tax amount: $3,300
- Date on market: 8/21/2023
- Cumulative days on market: 4 days
- Listing terms: Cash,Conventional,FHA,VA Loan
Price history
| Date | Event | Price |
|---|---|---|
| 8/31/2023 | Sold | $160,000$106/sqft |
Source:  MLS Now #4475698 Report a problem MLS Now #4475698 Report a problem | ||
| 7/24/2023 | Pending sale | $160,000$106/sqft |
Source: MLS Now #4475698 Report a problem | ||
| 7/21/2023 | Listed for sale | $160,000+71.1%$106/sqft |
Source: MLS Now #4475698 Report a problem | ||
| 5/15/2014 | Sold | $93,500-6.5%$62/sqft |
Source: MLS Now #3452497 Report a problem | ||
| 4/24/2014 | Pending sale | $100,000$66/sqft |
Source: RE/MAX RESULTS #3452497 Report a problem | ||
| 4/1/2014 | Price change | $100,000-4.8%$66/sqft |
Source: RE/MAX RESULTS #3452497 Report a problem | ||
| 10/18/2013 | Listed for sale | $105,000-4.5%$70/sqft |
Source: RE/MAX Results #3452497 Report a problem | ||
| 12/21/2010 | Listing removed | $110,000$73/sqft |
Source: Keller Williams Realty Greater Cleveland Northeast #3146843 Report a problem | ||
| 11/14/2010 | Price change | $110,000-6.8%$73/sqft |
Source: Keller Williams Realty Greater Cleveland Northeast #3146843 Report a problem | ||
| 4/17/2010 | Price change | $118,000-1.7%$78/sqft |
Source: Keller Williams Realty Greater Cleveland Northeast #3146843 Report a problem | ||
| 3/13/2010 | Listed for sale | $120,000-9.4%$80/sqft |
Source: Keller Williams Realty Greater Cleveland Northeast #3111309 Report a problem | ||
| 6/28/2004 | Sold | $132,500+46.4%$88/sqft |
Source: Public Record Report a problem | ||
| 11/8/1996 | Sold | $90,500$60/sqft |
Source: Public Record Report a problem | ||
Public tax history
| Year | Property taxes | Tax assessment |
|---|---|---|
| 2025 | $4,461 +24.6% | $62,700 |
| 2024 | $3,581 +9.3% | $62,700 +39.1% |
| 2023 | $3,278 -0.7% | $45,090 |
| 2022 | $3,301 -0.4% | $45,090 |
| 2021 | $3,314 +3.7% | $45,090 +22% |
| 2020 | $3,196 +0% | $36,950 |
| 2019 | $3,194 +31.5% | $36,950 +7.9% |
| 2018 | $2,429 | $34,250 |
| 2017 | $2,429 +0.5% | $34,250 |
| 2016 | $2,417 +0.1% | $34,250 |
| 2015 | $2,415 +13.2% | $34,250 |
| 2014 | $2,135 +0% | $34,250 |
| 2013 | $2,134 +0.2% | $34,250 |
| 2012 | $2,130 -5% | $34,250 -8.1% |
| 2011 | $2,242 +16.7% | $37,270 |
| 2010 | $1,922 +3% | $37,270 0% |
| 2009 | $1,866 -2.8% | $37,276 -11% |
| 2008 | $1,919 +0.8% | $41,882 |
| 2007 | $1,903 -50.7% | $41,882 |
| 2006 | $3,860 -1.8% | $41,882 -1.8% |
| 2005 | $3,931 +8.3% | $42,630 |
| 2004 | $3,629 -0.7% | $42,630 |
| 2003 | $3,653 +24.4% | $42,630 +24.3% |
| 2002 | $2,937 +0.1% | $34,283 |
| 2001 | $2,935 +1.4% | $34,283 |
| 2000 | $2,894 +17.6% | $34,283 +17.3% |
| 1999 | $2,460 | $29,215 |
Find assessor info on the county website
Neighborhood: 44092
Nearby homes
- $195,1004 bd2 ba2k sqft1706 E 291st St, Wickliffe, OH 44092Off Market
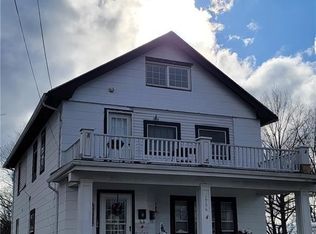
- $207,3003 bd1 ba1k sqft1706 E 291st St #2, Wickliffe, OH 44092Off Market
- $180,0002 bd2 ba1.2k sqft1536 E 291st St, Wickliffe, OH 44092Sold
- $209,6003 bd2 ba1.3k sqft1712 E 291st St, Wickliffe, OH 44092Off Market
- $182,6003 bd2 ba1k sqft1532 E 291st St, Wickliffe, OH 44092Off Market
- $223,9003 bd2 ba1.9k sqft1716 E 291st St, Wickliffe, OH 44092Off Market
- $199,2003 bd2 ba1.2k sqft1722 E 291st St, Wickliffe, OH 44092Off Market
- $222,0005 bd2 ba2.6k sqft1701 E 290th St, Wickliffe, OH 44092Off Market
Nearby schools
GreatSchools rating
- 5/10Wickliffe Elementary SchoolGrades: PK-6Distance: 0.7 mi
- 6/10Wickliffe High SchoolGrades: 7-12Distance: 0.7 mi
Schools provided by the listing agent
- District: Wickliffe CSD - 4308
Source: MLS Now. This data may not be complete. We recommend contacting the local school district to confirm school assignments for this home.
Get a cash offer in 3 minutes
Find out how much your home could sell for in as little as 3 minutes with a no-obligation cash offer.
Estimated market value
$202,700
Get a cash offer in 3 minutes
Find out how much your home could sell for in as little as 3 minutes with a no-obligation cash offer.
Estimated market value
$202,700
- Ohio
- Lake County
- Wickliffe
- 44092
- 1700 E 291st St
Nearby cities
Nearby zip codes
Other Wickliffe Topics
