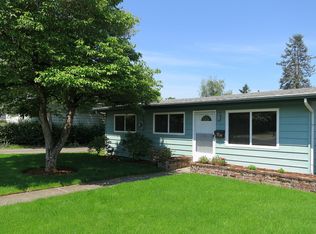
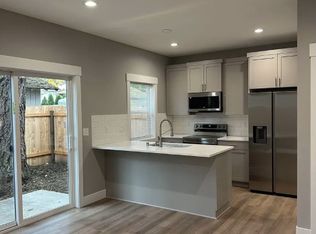
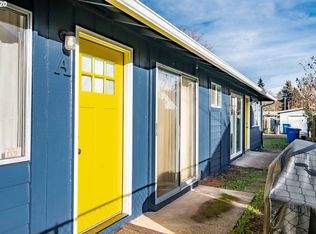
This vintage home offers an open floor plan with 2 bedrooms, living room, kitchen, eating area and large sunken family room on main level. The kitchen is open to the dedicated dining area and living room. French doors separate the family room from the kitchen. Great natural light throughout the home. Both bedrooms are nicely sized with appropriate closet space. The bathroom has been recently updated. Fresh paint on all walls and brand new carpet in the family room. Downstairs in the basement has a laundry area with tons of storage. The yard is fully fenced and has and low maintenance landscaping. This home has Hardwood floors, the Kitchen offers Range, Dishwasher and Refrigerator, and freshly painted cabinets. Gas forced air heating and decorative fireplace in living room. Steps from the kitchen is the large family room (the only carpet in the house). Don't miss this opportunity for an excellent home, apply today! *Please note: photos may not accurately reflect the layout or finishes for this unit. Actual finishes and/or features may vary. Owner/agent assumes no responsibility for discrepancies between pictures and final product. Please conduct a self-tour to view the property. Garage is not for tenant use. In the future, the owner will convert the garage to a separate dwelling unit that will be rented separately with its own distinct address. Residents may use the two car driveway until construction begins and then will use side-street parking. Basement is to be used for storage only.
This property is not currently displayed as for sale or rent on Zillow. This may be different from what's on other websites or public sources.