Skip main navigation
Closed
  • $320,000

    1700 E 56th St APT 301, Chicago, IL 60637

    3beds
    1,700sqft
    Condominium, Single Family Residence
    Built in 1969
    -- sqft lot
    $339,500 Zestimate®
    $188/sqft
    $3,960 Estimated rent

    Home value

    $339,500

    $306,000 - $380,000

    $3,960/mo

    Zestimate® history
    Loading
    Loading...

    Owner options

    List your home for rent

    $3,960/mo

    Rent Zestimate®

    Find your next renter with Zillow Rental Manager. Plus, with online applications, you can quickly screen prospective tenants – for free.

    Learn more

    $3,960/mo

    Rent Zestimate®

    Refinance and save

    $3,439/mo

    Est. payment

    Refinancing to a lower rate could help reduce your monthly payments and save thousands over the life of the loan.

    See today's rates

    $3,439/mo

    Est. payment

    Explore your selling options

    Work with a Zillow partner agent

    Leverage their expertise and Zillow's premium Showcase listings to get your home seen by more buyers.

    Get started

    List with your own agent

    Get your home in front of millions of buyers by listing it on Zillow.

    Learn how to do it

    Sell it yourself

    Take full control of how buyers see your home on Zillow by listing For Sale by Owner (FSBO).

    List your home

    What's special

    South-east facing corner condominiumOpen floor plan
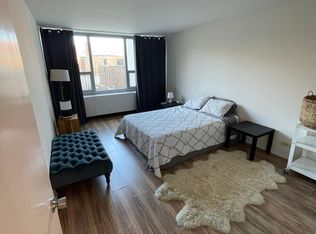
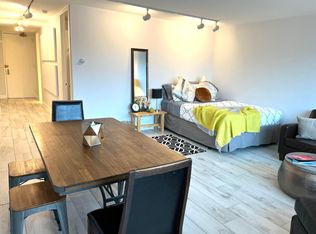
    Back on the Market!!! Welcome to 1700 a luxury highrise where comfort meets convenience living in this south-east facing corner condominium. Each day begins and ends with a warm welcome from the friendly doorman. Across the street lies the iconic Museum of Science and Industry, with the serene Japanese Walking Garden and the future Obama Presidential Center campus just steps away. This spacious unit boasts a galley kitchen with beautiful stone countertop and plenty of cabinet space, an open floor plan for the separate living room and dining room, 3 bedrooms with two ensuites and a third bathroom for your guests. Every area of the unit is situated with abundant south and east-facing windows that flood the space with natural sunlight. Residents enjoy exclusive access to a well-equipped exercise room, a hospitality room for hosting special occasions, and a rooftop perfect for sunbathing or enjoying breathtaking fireworks displays. Amenities extend beyond your door, including a 24-hour staffed garage for seamless parking, a reliable receiving department ensuring secure package delivery, and unparalleled convenience with nearby public transportation, Whole Foods, Trader Joe's, and a variety of local shops, restaurants, and entertainment options. Experience lakefront tranquility paired with modern city living. Schedule your tour today to discover this Hyde Park gem!

    Zillow last checked:

    Listing updated:

    Listing courtesy of:

    Vernetta Jackson 312-475-1717,

    RE/MAX Premier

    Bought with:

    Catherine Rosenberg

    Berkshire Hathaway HomeServices Chicago

    Source: MRED as distributed by MLS GRID,MLS#: 12221425MLS Logo

    Facts & features

    Interior

    Bedrooms & bathrooms
    • Bedrooms: 3
    • Bathrooms: 3
    • Full bathrooms: 3
    Primary bedroom
    • Features: Flooring (Carpet), Window Treatments (Blinds), Bathroom (Full)
    • Level: Main
    • Area: 225 Square Feet
    • Dimensions: 15X15
    Bedroom 2
    • Features: Flooring (Hardwood), Window Treatments (Blinds)
    • Level: Main
    • Area: 156 Square Feet
    • Dimensions: 12X13
    Bedroom 3
    • Features: Flooring (Carpet), Window Treatments (Blinds)
    • Level: Main
    • Area: 198 Square Feet
    • Dimensions: 11X18
    Dining room
    • Features: Flooring (Hardwood), Window Treatments (Blinds)
    • Level: Main
    • Area: 132 Square Feet
    • Dimensions: 11X12
    Kitchen
    • Features: Kitchen (Galley), Flooring (Hardwood)
    • Level: Main
    • Area: 66 Square Feet
    • Dimensions: 6X11
    Living room
    • Features: Flooring (Carpet), Window Treatments (Blinds)
    • Level: Main
    • Area: 240 Square Feet
    • Dimensions: 16X15
    Heating
    • Natural Gas, Indv Controls
    Cooling
    • Central Air, Electric
    Features
    • Flooring: Hardwood
    • Basement: None
    Interior area
    • Total structure area: 0
    • Total interior livable area: 1,700 sqft

    Property

    Parking
    • Total spaces: 1
    • Parking features: Garage Door Opener, Heated Garage, On Site, Attached, Garage
    • Attached garage spaces: 1
    • Has uncovered spaces: Yes
    Accessibility
    • Accessibility features: No Disability Access
    Details
    • Parcel number: 20131020291001
    • Special conditions: List Broker Must Accompany
    • Other equipment: TV-Cable

    Construction

    Type & style
    • Home type: Condo
    • Property subtype: Condominium, Single Family Residence
    Materials
    • Brick, Concrete
    Condition
    • New construction: No
    • Year built: 1969

    Utilities & green energy

    • Electric: Circuit Breakers
    • Sewer: Public Sewer
    • Water: Lake Michigan

    Community & neighborhood

    Location
    • Region: Chicago

    HOA & financial

    HOA
    • Has HOA: Yes
    • HOA fee: $1,188 monthly
    • Amenities included: Bike Room/Bike Trails, Door Person, Coin Laundry, Elevator(s), Exercise Room, Storage, On Site Manager/Engineer, Party Room, Sundeck, Receiving Room, Service Elevator(s), Valet/Cleaner
    • Services included: Heat, Air Conditioning, Water, Parking, Insurance, Doorman, Cable TV, Exercise Facilities, Exterior Maintenance, Lawn Care, Scavenger, Snow Removal

    Other

    Other facts
    • Listing terms: Cash
    • Ownership: Condo

    Price history

    DateEventPrice
    5/16/2025Sold$320,000-8.5%$188/sqft
    Source: MRED as distributed by MLS GRID #12221425 Report a problem
    4/25/2025Contingent$349,900$206/sqft
    Source: MRED as distributed by MLS GRID #12221425 Report a problem
    4/3/2025Listed for sale$349,900$206/sqft
    Source: MRED as distributed by MLS GRID #12221425 Report a problem
    12/19/2024Listing removed$349,900$206/sqft
    Source: MRED as distributed by MLS GRID #12221425 Report a problem
    12/13/2024Listed for sale$349,900+40%$206/sqft
    Source: MRED as distributed by MLS GRID #12221425 Report a problem
    12/19/2016Sold$250,000-15.3%$147/sqft
    Source: MRED as distributed by MLS GRID #09367858 Report a problem
    5/23/2005Sold$295,000+138.9%$174/sqft
    Source: Public Record Report a problem
    10/11/1994Sold$123,500$73/sqft
    Source: Public Record Report a problem

    Public tax history

    YearProperty taxesTax assessment
    2024-- $30,129 +10.5%
    2023$4,508 +3.9%$27,258
    2022$4,340 +1.5%$27,258
    2021$4,276 +48.1%$27,258 +47%
    2020$2,887 +2.4%$18,543 -8.2%
    2019$2,820 +1.8%$20,208
    2018$2,770 -0.3%$20,208 +6.4%
    2017$2,780 -26.9%$18,988
    2016$3,803 +43.2%$18,988
    2015$2,655 -4.2%$18,988 -1.8%
    2014$2,772 +2.7%$19,342
    2013$2,698 -0.2%$19,342
    2012$2,703 -14.6%$19,342 -15.6%
    2011$3,166 -21.9%$22,905 -8%
    2010$4,052 +26.4%$24,901
    2009$3,205 +3.2%$24,901 -6.5%
    2008$3,105 +2.8%$26,618
    2007$3,021 +1.2%$26,618 -3.2%
    2006$2,985 -17.8%$27,504 +23.8%
    2005$3,631 +31.5%$22,222
    2004$2,761 +4.5%$22,222
    2003$2,644 +1.2%$22,222 +27.9%
    2002$2,613 +6%$17,378
    2001$2,464 +6.2%$17,378
    2000$2,321 $17,378 +14.4%
    1999$2,321 $15,194

    Find assessor info on the county website

    Neighborhood: Hyde Park

    Nearby schools

    GreatSchools rating
    Schools provided by the listing agent
    • District: 299

    Source: MRED as distributed by MLS GRID. This data may not be complete. We recommend contacting the local school district to confirm school assignments for this home.

    Get a cash offer in 3 minutes
    Find out how much your home could sell for in as little as 3 minutes with a no-obligation cash offer.
    Estimated market value
    $339,500
    Get a cash offer in 3 minutes
    Find out how much your home could sell for in as little as 3 minutes with a no-obligation cash offer.
    Estimated market value
    $339,500