Conveniently located just 2.5 miles (less than 4 minutes) from vibrant Downtown Simpsonville, this beautifully maintained 2-bedroom, 1-bath home sits on a spacious 0.74-acre lot with beautiful landscaping and plenty of room to enjoy the outdoors. Major updates include a new architectural roof (2025), a new gas water heater, new thermal windows throughout, and updated plumbing and electrical. Inside, you'll find luxury vinyl plank flooring throughout the main living areas. The kitchen is equipped with a gas range, range hood, dishwasher, microwave, and pantry. Step outside to the 12x7 screened porch overlooking the fenced backyard, complete with a fire pit and raised garden beds. The property offers exceptional space for hobbies, storage, or entertaining with a 15x19 workshop featuring electricity with both 110V and 220V outlets, plus a 21x14 pole barn with electricity and an attached 10x14 covered patio area. A one-car carport completes this move-in-ready home. Enjoy the convenience of being just minutes from Downtown Simpsonville's shopping, dining, and entertainment while having the privacy and space.
Contingent
$270,000
1700 E Georgia Rd, Simpsonville, SC 29681
2beds
835sqft
Single Family Residence, Residential
Built in 1950
0.74 Acres Lot
$261,800 Zestimate®
$323/sqft
$-- HOA
What's special
Beautiful landscapingFire pitRaised garden bedsOne-car carportFenced backyard
- 50 days
- 503
- 23
Likely to sell faster than
Zillow last checked:
Listing updated:
Listed by:
Brittany Pike 864-704-2575,
Joy Real Estate
Source: Greater Greenville AOR,MLS#: 1599503
Facts & features
Interior
Bedrooms & bathrooms
- Bedrooms: 2
- Bathrooms: 1
- Full bathrooms: 1
- Main level bathrooms: 1
- Main level bedrooms: 2
Rooms
- Room types: Laundry, Workshop, Breakfast Area
Primary bedroom
- Area: 156
- Dimensions: 12 x 13
Bedroom 2
- Area: 90
- Dimensions: 10 x 9
Primary bathroom
- Level: Main
Kitchen
- Area: 192
- Dimensions: 12 x 16
Living room
- Area: 216
- Dimensions: 18 x 12
Heating
- Natural Gas
Cooling
- Electric
Appliances
- Included: Dishwasher, Free-Standing Gas Range, Microwave, Range Hood, Gas Water Heater
- Laundry: 1st Floor, Walk-in, Electric Dryer Hookup, Laundry Room
Features
- Ceiling Fan(s), Laminate Counters
- Flooring: Carpet, Ceramic Tile, Luxury Vinyl
- Doors: Storm Door(s)
- Windows: Vinyl/Aluminum Trim, Insulated Windows
- Basement: None
- Has fireplace: No
- Fireplace features: None
Interior area
- Total interior livable area: 835 sqft
Property
Parking
- Parking features: None, Workshop in Garage, Carport, Covered, Other, Driveway, R/V-Boat Parking, Gravel
- Has carport: Yes
- Has uncovered spaces: Yes
Features
- Levels: One
- Stories: 1
- Patio & porch: Patio, Screened
- Fencing: Fenced
Lot
- Size: 0.74 Acres
- Features: Few Trees, 1/2 - Acre
- Topography: Level
Details
- Additional structures: Barn(s)
- Parcel number: 0559.0201014.00
Construction
Type & style
- Home type: SingleFamily
- Architectural style: Ranch
- Property subtype: Single Family Residence, Residential
Materials
- Vinyl Siding
- Foundation: Crawl Space, Sump Pump
- Roof: Architectural
Condition
- Year built: 1950
Utilities & green energy
- Sewer: Septic Tank
- Water: Public, Other
- Utilities for property: Cable Available
Community & HOA
Community
- Features: None
- Security: Smoke Detector(s)
- Subdivision: None
HOA
- Has HOA: No
- Services included: None
Location
- Region: Simpsonville
Financial & listing details
- Price per square foot: $323/sqft
- Tax assessed value: $204,340
- Annual tax amount: $839
- Date on market: 8/1/2026
Estimated market value
$261,800
$249,000 - $275,000
$1,434/mo
Price history
| Date | Event | Price |
|---|---|---|
| 8/29/2026 | Contingent | $270,000$323/sqft |
Source:  Greater Greenville AOR #1599503 Report a problem Greater Greenville AOR #1599503 Report a problem | ||
| 8/1/2026 | Listed for sale | $270,000+116%$323/sqft |
Source: Greater Greenville AOR #1599503 Report a problem | ||
| 4/2/2018 | Sold | $125,000$150/sqft |
Source: Public Record Report a problem | ||
Public tax history
| Year | Property taxes | Tax assessment |
|---|---|---|
| 2025 | $839 +4.1% | $145,130 +15% |
| 2024 | $807 -1.8% | $126,210 |
| 2023 | $821 +4.4% | $126,210 |
| 2022 | $786 -0.1% | $126,210 |
| 2021 | $787 -2.1% | $126,210 +3.6% |
| 2020 | $804 -0.1% | $121,850 |
| 2019 | $804 +64.4% | $121,850 |
| 2018 | $489 | $121,850 +7421.6% |
| 2017 | $489 +1195.9% | $1,620 -96% |
| 2016 | $38 -86.1% | $40,410 |
| 2015 | $271 -0.2% | $40,410 +15% |
| 2014 | $271 | $35,147 |
| 2013 | -- | $35,147 |
| 2012 | $223 | -- |
| 2011 | $223 -0.4% | -- |
| 2010 | $224 | -- |
| 2009 | -- | -- |
| 2008 | -- | -- |
| 2007 | -- | -- |
| 2006 | -- | -- |
| 2005 | -- | -- |
| 2004 | -- | -- |
| 2003 | -- | -- |
| 2002 | -- | -- |
| 2001 | -- | -- |
| 2000 | -- | -- |
Find assessor info on the county website
Monthly payment
Est. payment
Payment breakdown
Explore the cost of this home by adjusting the details. Changes won't be saved.Climate risks
Neighborhood: 29681
Nearby schools
Schools provided by the listing agent
- Elementary: Bryson
- Middle: Bryson
- High: Hillcrest
Source: Greater Greenville AOR. This data may not be complete. We recommend contacting the local school district to confirm school assignments for this home.
- $273,7003 bd1 ba1.3k sqft1610 E Georgia Rd, Simpsonville, SC 29681Off Market
- $490,2002 bd1 ba-- sqft1604 E Georgia Rd, Simpsonville, SC 29681Off Market
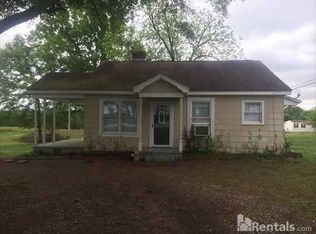
- $560,9004 bd3 ba3.2k sqft202 Greengate Way, Simpsonville, SC 29681Off Market
- $384,5004 bd2 ba1.5k sqft1703 E Georgia Rd, Simpsonville, SC 29681Off Market
Similar homes
- $266,9002 bd1 ba952 sqft201 Beattie St, Simpsonville, SC 29681For Sale
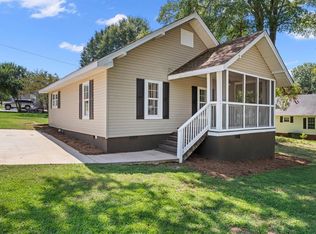 MLS ID #1601929, Nakai Richardson, Nakai and Company Real Estate. Greater Greenville AOR
 - $254,9003 bd2 ba1.2k sqft310 Dunwoody Dr, Simpsonville, SC 29681For Sale
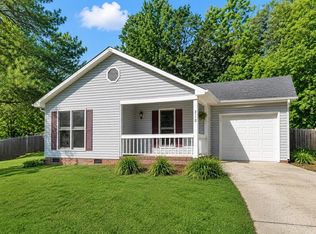 MLS ID #341186, Jeff Millwood, C 21 Blackwell & Co. SAR as distributed by MLS GRID
 - $274,9003 bd2 ba1.2k sqft313 Garfield Ln, Simpsonville, SC 29681For Sale
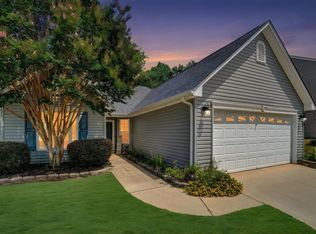 MLS ID #1602153, Missy Rick, Howard Hanna Allen Tate - Easley Powdersville. Greater Greenville AOR
 - $239,0003 bd2 ba1.2k sqft105 Abbotsford Dr, Simpsonville, SC 29681For Sale
 MLS ID #1593990, Chasnee McGrier, Keller Williams Grv Upst. Greater Greenville AOR
