Charming 3-bedroom home in a prime Chandler location! Easy access to Hwy 60, the 202, shopping, dining, & entertainment. Lush lawns programmable sprinklers & mature trees. North-facing backyard with a custom Ramada, providing a peaceful retreat with ample shade. Inside, vaulted ceilings, skylights, bay windows, & large living spaces create a bright, inviting atmosphere. Real wood-burning fireplace adds warmth & character, perfect for relaxing or entertaining. The primary suite boasts a walk-in closet, large shower, & spacious vanity. Modern upgrades include matching dark stainless steel appliances, a NEW programmable Bosch 15.2 SEER2 5 ton HVAC system installed 2024 with transferable WARRANTY, Pearl Certified insulation in ceiling crawlspace for energy efficiency. Lighted ceiling fans in nearly every room. Don't miss this perfect blend of cozy comfort, location, & convenience.
Sold for $492,500
$492,500
1700 E KENT Avenue, Chandler, AZ 85225
3beds
1,725sqft
Single Family Residence
Built in 1989
7,004 Square Feet Lot
$492,400 Zestimate®
$286/sqft
$2,210 Estimated rent
Home value
$492,400
$453,000 - $537,000
$2,210/mo
Zestimate® history
Owner options
List your home for rent
$2,210/mo
Rent Zestimate®
Find your next renter with Zillow Rental Manager. Plus, with online applications, you can quickly screen prospective tenants – for free.
$2,210/mo
Rent Zestimate®
Refinance and save
$3,237/mo
Est. payment
Refinancing to a lower rate could help reduce your monthly payments and save thousands over the life of the loan.
$3,237/mo
Est. payment
Explore your selling options
Work with a Zillow partner agent
Leverage their expertise and Zillow's premium Showcase listings to get your home seen by more buyers.
Get startedList with your own agent
Get your home in front of millions of buyers by listing it on Zillow.
Learn how to do itSell it yourself
Take full control of how buyers see your home on Zillow by listing For Sale by Owner (FSBO).
List your homeWhat's special
Real wood-burning fireplaceProgrammable sprinklersPrimary suiteMature treesLush lawnsBay windowsNorth-facing backyard
Zillow last checked:
Listing updated:
Listed by:
Tina Goosen 480-980-1429,
HomeSmart
Bought with:
Stephanie Bray, BR628185000
SERHANT.
Source: ARMLS,MLS#: 6962369
Facts & features
Interior
Bedrooms & bathrooms
- Bedrooms: 3
- Bathrooms: 2
- Full bathrooms: 2
Heating
- Electric
Cooling
- HVAC SEER Rating, Central Air, Ceiling Fan(s), Programmable Thmstat
Appliances
- Included: Reverse Osmosis, Refrigerator, Built-in Microwave, Dishwasher, Disposal, Electric Range
- Laundry: Inside
Features
- High Speed Internet, Double Vanity, Eat-in Kitchen, Breakfast Bar, No Interior Steps, Vaulted Ceiling(s), Kitchen Island, Pantry, 3/4 Bath Master Bdrm, Laminate Counters
- Flooring: Carpet, Tile
- Windows: Single Pane, Screens, Skylight(s)
- Has basement: No
- Number of fireplaces: 1
- Fireplace features: Wood Burning
Interior area
- Total structure area: 1,725
- Total interior livable area: 1,725 sqft
Property
Parking
- Total spaces: 2
- Parking features: Garage Door Opener, Direct Access
- Garage spaces: 2
Features
- Stories: 1
- Patio & porch: Covered
- Exterior features: Rain Gutters
- Spa features: None
- Fencing: Back Yard,Block
Lot
- Size: 7,004 Square Feet
- Features: North/South Exposure, Sprinklers In Rear, Sprinklers In Front, Gravel/Stone Front, Grass Front, Grass Back, Auto Timer H2O Front, Auto Timer H2O Back
Details
- Additional structures: Shed(s), Gazebo
- Parcel number: 30237329
Construction
Type & style
- Home type: SingleFamily
- Property subtype: Single Family Residence
Materials
- Stucco, Wood Frame, Painted
- Roof: Composition
Condition
- Year built: 1989
Details
- Builder name: Ryland
Utilities & green energy
- Sewer: Public Sewer
- Water: City Water
Community & HOA
Community
- Features: Playground, Biking/Walking Path
- Subdivision: STRAWBERRY POINT 4 LOT 303-447
HOA
- Has HOA: Yes
- Services included: Maintenance Grounds
- HOA fee: $369 annually
- HOA name: Provinces Master Com
- HOA phone: 602-437-4777
Location
- Region: Chandler
Financial & listing details
- Price per square foot: $286/sqft
- Tax assessed value: $389,000
- Annual tax amount: $1,690
- Date on market: 1/1/2026
- Cumulative days on market: 78 days
- Listing terms: Cash,Conventional,FHA,VA Loan
- Ownership: Fee Simple
Price history
| Date | Event | Price |
|---|---|---|
| 3/20/2026 | Sold | $492,500-1.5%$286/sqft |
Source:  ARMLS #6962369 Report a problem ARMLS #6962369 Report a problem | ||
| 2/21/2026 | Listed for sale | $499,999$290/sqft |
Source: ARMLS #6962369 Report a problem | ||
| 2/21/2026 | Pending sale | $499,999$290/sqft |
Source: ARMLS #6962369 Report a problem | ||
| 2/19/2026 | Price change | $499,999-2.9%$290/sqft |
Source: ARMLS #6962369 Report a problem | ||
| 2/14/2026 | Price change | $514,900-2.7%$298/sqft |
Source: ARMLS #6962369 Report a problem | ||
| 1/17/2026 | Price change | $529,000-1.9%$307/sqft |
Source: ARMLS #6962369 Report a problem | ||
| 1/1/2026 | Listed for sale | $539,000+271.7%$312/sqft |
Source: ARMLS #6962369 Report a problem | ||
| 6/3/2011 | Sold | $145,000-2.7%$84/sqft |
Source: ARMLS #4454528 Report a problem | ||
| 12/13/2010 | Price change | $149,000-3.8%$86/sqft |
Source: Superlative, Inc. #4454528 Report a problem | ||
| 10/8/2010 | Price change | $154,900-6.1%$90/sqft |
Source: Superlative, Inc. #4454528 Report a problem | ||
| 9/8/2010 | Listed for sale | $164,900+28.4%$96/sqft |
Source: Superlative, Inc. #4454528 Report a problem | ||
| 11/21/1998 | Sold | $128,450+23.6%$74/sqft |
Source: Agent Provided Report a problem | ||
| 3/28/1996 | Sold | $103,900$60/sqft |
Source: Public Record Report a problem | ||
Public tax history
| Year | Property taxes | Tax assessment |
|---|---|---|
| 2025 | $1,679 +1.4% | $38,900 -6.5% |
| 2024 | $1,656 +2.1% | $41,610 +111.5% |
| 2023 | $1,622 +3% | $19,676 -25.5% |
| 2022 | $1,575 -4.2% | $26,420 +8.3% |
| 2021 | $1,643 +4% | $24,400 +7.7% |
| 2020 | $1,580 +3.3% | $22,660 +7.8% |
| 2019 | $1,530 | $21,020 +7.2% |
| 2018 | $1,530 +7.3% | $19,600 +8.5% |
| 2017 | $1,426 +7.1% | $18,060 +1.4% |
| 2016 | $1,331 -1.1% | $17,810 +8.1% |
| 2015 | $1,346 | $16,480 +28.2% |
| 2014 | -- | $12,850 +11.4% |
| 2013 | -- | $11,530 -2.9% |
| 2012 | -- | $11,880 -15.2% |
| 2011 | -- | $14,010 -13% |
| 2010 | -- | $16,100 -15% |
| 2009 | -- | $18,950 -13.7% |
| 2008 | -- | $21,950 +6.6% |
| 2007 | -- | $20,600 +57.9% |
| 2006 | -- | $13,050 |
| 2005 | -- | $13,050 +8.8% |
| 2004 | -- | $12,000 |
| 2003 | -- | $12,000 +21.2% |
| 2002 | -- | $9,900 |
Find assessor info on the county website
Neighborhood: The Islands
Nearby homes
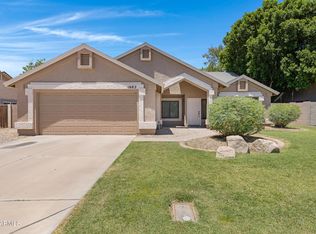
- $462,0004 bd2 ba1.7k sqft1682 E Kent Ave, Chandler, AZ 85225Sold
- $522,200-- bd2 ba1.7k sqft1718 E Kent Ave, Chandler, AZ 85225Off Market
- $695,2003 bd2 ba2.4k sqft931 W Sherri Dr, Gilbert, AZ 85233Off Market

- $675,3003 bd2 ba2.5k sqft937 W Sherri Dr, Gilbert, AZ 85233Off Market
- $448,8003 bd2 ba1.3k sqft1736 E Kent Ave, Chandler, AZ 85225Off Market
- $468,0003 bd2 ba1.3k sqft1664 E Kent Ave, Chandler, AZ 85225Sold
- $690,1004 bd2 ba2.5k sqft925 W Sherri Dr, Gilbert, AZ 85233Off Market
- $545,4004 bd2 ba2.1k sqft1701 E Kent Ave, Chandler, AZ 85225Off Market
Nearby schools
GreatSchools rating
- 6/10Shumway Elementary SchoolGrades: PK-6Distance: 0.5 mi
- 3/10Willis Junior High SchoolGrades: 7-8Distance: 2.2 mi
- 6/10Chandler High SchoolGrades: 8-12Distance: 2.3 mi
Schools provided by the listing agent
- Elementary: Shumway Leadership Academy
- Middle: Willis Junior High School
- High: Hamilton High School
- District: Chandler Unified District #80
Source: ARMLS. This data may not be complete. We recommend contacting the local school district to confirm school assignments for this home.
Get a cash offer in 3 minutes
Find out how much your home could sell for in as little as 3 minutes with a no-obligation cash offer.
Estimated market value
$492,400
Get a cash offer in 3 minutes
Find out how much your home could sell for in as little as 3 minutes with a no-obligation cash offer.
Estimated market value
$492,400
- Arizona
- Maricopa County
- Gilbert
- 85225
- The Islands
- 1700 E KENT Avenue
Nearby cities
Nearby neighborhoods
Nearby zip codes
Other Gilbert Topics
