Skip main navigation
Off market
  • $728,600

    1700 E Lakeside Dr, Gilbert, AZ 85234

    2beds
    2baths
    1,950sqft
    Townhouse
    Built in 1987
    5,858 Square Feet Lot
    $728,600 Zestimate®
    $374/sqft
    $2,904 Estimated rent

    Home value

    $728,600

    $678,000 - $787,000

    $2,904/mo

    Zestimate® history
    Loading
    Loading...

    Owner options

    List your home for rent

    $2,904/mo

    Rent Zestimate®

    Find your next renter with Zillow Rental Manager. Plus, with online applications, you can quickly screen prospective tenants – for free.

    Learn more

    $2,904/mo

    Rent Zestimate®

    Refinance and save

    $4,261/mo

    Est. payment

    Refinancing to a lower rate could help reduce your monthly payments and save thousands over the life of the loan.

    See today's rates

    $4,261/mo

    Est. payment

    Explore your selling options

    Work with a Zillow partner agent

    Leverage their expertise and Zillow's premium Showcase listings to get your home seen by more buyers.

    Get started

    List with your own agent

    Get your home in front of millions of buyers by listing it on Zillow.

    Learn how to do it

    Sell it yourself

    Take full control of how buyers see your home on Zillow by listing For Sale by Owner (FSBO).

    List your home

    What's special

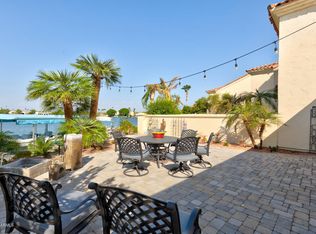
    Welcome to your humble abode inside of the high desired Breckenridge Bay community within Val Vista Lake. This meticulously maintained 2 bedroom (plus a den & loft), 2 bathroom home is situated on a luxurious lakeside lot and boasts the backyard of your dreams. It is a true paradise with a covered patio, desert landscaping, and pavers that lead to the jaw-dropping view of the lake. The inside of the home is just as impressive as the outside. Upon walking in through the private courtyard you will be greeted by the soaring vaulted ceilings, upgraded plantation shutters, travertine flooring and the kitchen of your dreams. (CLICK TO READ MORE) This dream come true kitchen is equipped with stunning granite countertops that carry up through the backsplash, a massive refrigerator with french doors, ample cabinet space, a skylight that provides the plenty of natural light, a reverse osmosis system, pull out drawers in the cabinets, and a brand new faucet over the e-granite sink. This kitchen leads to the formal dining room that is perfectly sized and overlooks the private courtyard. The main living space features an artistically designed electric fireplace that is filled with stone from floor to ceiling. It also has a modern ceiling fan, a gorgeous view of the lake, and a spiral metal staircase that leads to the loft which is equipped with wood-look laminate flooring and recessed lighting. Now let's talk about this colossal master suite. It features a walk in closet, dual vanities, skylight in the bathroom, walk in shower that has beautifully designed tile with three shower heads, and leads straight into the office that has it's own entrance to the backyard. A few additional things you will fall in love about this home is the brand new water heater & softener system, the brand new roof that has 9 years left on it's warranty, the epoxy flooring and cabinets in the garage, the central vacuum system, the guest room leads to the courtyard, and the living room, guest room, master bedroom TV's convey with the sale. This community has a straight walking path to the community center that features tennis courts, indoor racquetball courts, a swimming pool and spa, waterfalls , and a tropical lagoon swimming pool with a sandy beach. This one is not going to last long, come make it yours TODAY!

    This property is off market, which means it's not currently listed for sale or rent on Zillow. This may be different from what's available on other websites or public sources.

    Facts & features

    Interior

    Bedrooms & bathrooms
    • Bedrooms: 2
    • Bathrooms: 2
    Heating
    • Other, Electric
    Cooling
    • Refrigerator
    Appliances
    • Included: Microwave, Range / Oven, Refrigerator
    • Laundry: Inside Laundry, Wshr/Dry HookUp Only
    Features
    • Flooring: Tile, Laminate
    • Has fireplace: Yes
    Interior area
    • Total interior livable area: 1,950 sqft

    Property

    Parking
    • Total spaces: 4
    • Parking features: Garage - Attached
    Features
    • Exterior features: Wood
    • Has spa: Yes
    • Fencing: Block
    • Has view: Yes
    • View description: Water
    • Has water view: Yes
    • Water view: Water
    Lot
    • Size: 5,858 Square Feet
    Details
    • Parcel number: 30409278

    Construction

    Type & style
    • Home type: Townhouse
    Materials
    • Roof: Other
    Condition
    • Year built: 1987

    Utilities & green energy

    • Sewer: Sewer - Public
    • Utilities for property: SRP

    Community & HOA

    HOA
    • Has HOA: Yes
    • HOA fee: $114 monthly
    Location
    • Region: Gilbert

    Financial & listing details

    • Price per square foot: $374/sqft
    • Tax assessed value: $608,000
    • Annual tax amount: $3,248
    • Ownership: Fee Simple

    Price history

    DateEventPrice
    12/10/2020Sold$540,000-3.6%$277/sqft
    Source: ARMLS #6136724 Report a problem
    10/21/2020Pending sale$560,000$287/sqft
    Source: Keller Williams Integrity First #6136724 Report a problem
    10/7/2020Listed for sale$560,000$287/sqft
    Source: Keller Williams Integrity First #6136724 Report a problem
    9/27/2020Pending sale$560,000$287/sqft
    Source: Keller Williams Integrity First #6136724 Report a problem
    9/24/2020Listed for sale$560,000+15.5%$287/sqft
    Source: Keller Williams Integrity First #6136724 Report a problem
    7/5/2019Sold$485,000-3.2%$249/sqft
    Source: Public Record Report a problem
    6/14/2019Pending sale$501,000$257/sqft
    Source: Realty ONE Group #5937621 Report a problem
    6/9/2019Listed for sale$501,000+108.7%$257/sqft
    Source: Realty ONE Group #5937621 Report a problem
    12/13/2010Sold$240,000-19.7%$123/sqft
    Source: Public Record Report a problem
    8/26/2010Listed for sale$299,000+41%$153/sqft
    Source: Real Estate Brokers International #4419477 Report a problem
    12/4/1997Sold$212,000-7.4%$109/sqft
    Source: Public Record Report a problem
    4/28/1997Sold$229,000+20.5%$117/sqft
    Source: Public Record Report a problem
    12/4/1996Sold$190,000$97/sqft
    Source: Public Record Report a problem

    Public tax history

    YearProperty taxesTax assessment
    2025$3,248 +4.6%$60,800 -12.2%
    2024$3,106 -0.6%$69,280 +79.2%
    2023$3,126 +2.7%$38,651 -16.6%
    2022$3,043 -2.9%$46,330 +10.6%
    2021$3,133 +8.8%$41,880 +3.6%
    2020$2,880 +3.2%$40,420 +13.8%
    2019$2,791 $35,510 +7.7%
    2018$2,791 +3.6%$32,960 +4.4%
    2017$2,693 +6.1%$31,580 +3.5%
    2016$2,539 -6.3%$30,510 -3.7%
    2015$2,708 $31,670 +13.1%
    2014-- $28,010 +23.7%
    2013-- $22,650 -39.8%
    2008-- $37,600 +10.3%
    2007-- $34,100 +47.3%
    2006-- $23,150
    2005-- $23,150 +7.2%
    2004-- $21,600
    2003-- $21,600 +16.8%
    2002-- $18,500
    Find assessor info on the county website

    Neighborhood: Val Vista Lakes

    Nearby schools

    GreatSchools rating
    Schools provided by the listing agent
    • Elementary: Val Vista Lakes Elementary School
    • Middle: Highland Elementary School
    • High: Highland High School
    • District: Gilbert Unified District (041)

    Source: The MLS. This data may not be complete. We recommend contacting the local school district to confirm school assignments for this home.

    Get a cash offer in 3 minutes
    Find out how much your home could sell for in as little as 3 minutes with a no-obligation cash offer.
    Estimated market value
    $728,600
    Get a cash offer in 3 minutes
    Find out how much your home could sell for in as little as 3 minutes with a no-obligation cash offer.
    Estimated market value
    $728,600