This spacious corner lot home located just across the street from the neighborhood pool is located in the Tiara Pines subdivision in Derby! It has a welcoming floor plan and an abundance of storage options throughout. This home offers 4 bedrooms and three full bathrooms and excellent curb appeal, with a three-car garage, mature landscaping and a brick facade. Enter the home into a cozy living area with a gas fireplace and skylights. The kitchen and Dining combo is large enough to host from the most intimate family dinners to family events. This home includes a newly installed deck, Kitchen countertops, HVAC and exterior paint. The roof is only 6 years old! The walkout basement is finished with a laundry room and space large enough for a hobby room, home office or extra storage, large family room and 4th bedroom. This home won't last long!
Sold-co-op w/mbr
Price Unknown
1700 E Pine Grove Ct, Derby, KS 67037
4beds
2,594sqft
Single Family Onsite Built
Built in 1999
0.27 Acres Lot
$346,300 Zestimate®
$--/sqft
$2,262 Estimated rent
Home value
$346,300
$329,000 - $364,000
$2,262/mo
Zestimate® history
Owner options
List your home for rent
$2,262/mo
Rent Zestimate®
Find your next renter with Zillow Rental Manager. Plus, with online applications, you can quickly screen prospective tenants – for free.
$2,262/mo
Rent Zestimate®
Refinance and save
$300/mo
Est. payment
Refinancing to a lower rate could help reduce your monthly payments and save thousands over the life of the loan.
$300/mo
Est. payment
Explore your selling options
Work with a Zillow partner agent
Leverage their expertise and Zillow's premium Showcase listings to get your home seen by more buyers.
Get startedList with your own agent
Get your home in front of millions of buyers by listing it on Zillow.
Learn how to do itSell it yourself
Take full control of how buyers see your home on Zillow by listing For Sale by Owner (FSBO).
List your homeWhat's special
Zillow last checked:
Listing updated:
Listed by:
Brandie Reyes 620-714-1254,
J.P. Weigand & Sons
Bought with:
Tiffany Wells, SP00051331
Source: SCKMLS as distributed by MLS GRID,MLS#: 640753
Facts & features
Interior
Bedrooms & bathrooms
- Bedrooms: 4
- Bathrooms: 3
- Full bathrooms: 3
Primary bedroom
- Description: Carpet
- Level: Main
- Area: 218.92
- Dimensions: 17'9" x 12'4"
Bedroom
- Description: Carpet
- Level: Main
- Area: 115.45
- Dimensions: 11'1" x 10'5"
Bedroom
- Description: Carpet
- Level: Main
- Area: 141.31
- Dimensions: 12'9" x 11'1"
Bedroom
- Description: Tile
- Level: Basement
- Area: 178.75
- Dimensions: 13' x 13'9"
Dining room
- Description: Wood Laminate
- Level: Main
- Area: 141.79
- Dimensions: 13'10" x 10'3"
Family room
- Description: Tile
- Level: Basement
- Area: 697.9
- Dimensions: 34'9" x 20'1"
Kitchen
- Description: Wood Laminate
- Level: Main
- Area: 144.96
- Dimensions: 12'3" x 11'10"
Living room
- Description: Carpet
- Level: Main
- Area: 324.65
- Dimensions: 20'10" x 15'7"
Heating
- Forced Air, Electric
Cooling
- Central Air, Electric
Appliances
- Included: Dishwasher, Disposal, Refrigerator, Range
- Laundry: In Basement
Features
- Ceiling Fan(s)
- Doors: Storm Door(s)
- Windows: Storm Window(s)
- Basement: Finished
- Number of fireplaces: 1
- Fireplace features: One, Living Room, Gas
Interior area
- Total interior livable area: 2,594 sqft
- Finished area above ground: 1,393
- Finished area below ground: 1,201
Property
Parking
- Total spaces: 3
- Parking features: Attached
- Garage spaces: 3
Features
- Levels: One
- Stories: 1
- Patio & porch: Deck
- Exterior features: Sprinkler System
- Pool features: Community
- Fencing: Wrought Iron
Lot
- Size: 0.27 Acres
- Features: Corner Lot
Details
- Parcel number: 233070440701400
Construction
Type & style
- Home type: SingleFamily
- Architectural style: Ranch
- Property subtype: Single Family Onsite Built
Materials
- Frame
- Foundation: Walk Out At Grade, View Out
- Roof: Composition
Condition
- Year built: 1999
Utilities & green energy
- Gas: Natural Gas Available
- Utilities for property: Natural Gas Available, Public
Community & HOA
Community
- Features: Sidewalks, Playground
- Subdivision: TIARA PINES
HOA
- Has HOA: Yes
- Services included: Other - See Remarks
- HOA fee: $300 annually
Location
- Region: Derby
Financial & listing details
- Tax assessed value: $319,800
- Annual tax amount: $4,980
- Date on market: 6/20/2024
- Cumulative days on market: 4 days
- Ownership: Individual
- Road surface type: Paved
Price history
Price history is unavailable.
Public tax history
| Year | Property taxes | Tax assessment |
|---|---|---|
| 2025 | $5,003 +2.5% | $36,777 +3.6% |
| 2024 | $4,881 +6.2% | $35,490 +8% |
| 2023 | $4,595 +11.3% | $32,856 |
| 2022 | $4,127 +5.5% | -- |
| 2021 | $3,912 | -- |
| 2020 | -- | $25,151 +3% |
| 2019 | -- | $24,415 +5% |
| 2018 | -- | $23,254 |
| 2017 | -- | -- |
| 2016 | -- | -- |
| 2015 | -- | -- |
| 2014 | -- | -- |
| 2013 | -- | -- |
| 2012 | -- | -- |
| 2011 | -- | $19,366 |
| 2008 | -- | $19,366 +5.6% |
| 2007 | -- | $18,343 +3% |
| 2006 | -- | $17,814 +3% |
| 2005 | -- | $17,296 +4.9% |
| 2004 | -- | $16,491 +3% |
| 2003 | -- | $16,008 |
| 2002 | -- | $16,008 +11.6% |
| 2000 | -- | $14,341 |
Find assessor info on the county website
Neighborhood: 67037
Nearby homes
- $278,6003 bd2 ba1.5k sqft1706 E Pine Grove Ct, Derby, KS 67037Off Market
- $290,7003 bd2 ba1.4k sqft1701 E Windwood Ct, Derby, KS 67037Off Market
- $302,3003 bd3 ba1.5k sqft1712 E Pine Grove Ct, Derby, KS 67037Off Market
- $322,9004 bd3 ba2.4k sqft1649 E Windwood Cir, Derby, KS 67037Off Market
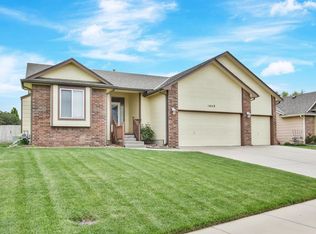
- $322,9005 bd3 ba1.4k sqft1707 E Pine Grove Ct, Derby, KS 67037Off Market
- $310,4005 bd3 ba2.5k sqft1713 E Pine Grove Ct, Derby, KS 67037Off Market
- $--4 bd3 ba2.5k sqft1707 E Windwood Ct, Derby, KS 67037Sold
- $269,5003 bd2 ba1.4k sqft703 S Sontag St, Derby, KS 67037Off Market
Nearby schools
GreatSchools rating
- 7/10Park Hill Elementary SchoolGrades: PK-5Distance: 0.6 mi
- 5/10Derby Middle SchoolGrades: 6-8Distance: 1.1 mi
- 6/10Derby High SchoolGrades: 9-12Distance: 1.2 mi
Schools provided by the listing agent
- Elementary: Park Hill
- Middle: Derby
- High: Derby
Source: SCKMLS as distributed by MLS GRID. This data may not be complete. We recommend contacting the local school district to confirm school assignments for this home.
Sell for more on Zillow
Get a Zillow Showcase℠ listing at no additional cost and you could sell for .
$346,300
2% more
+$6,926
With Zillow Showcase(estimated)
$353,226
- Kansas
- Sedgwick County
- Derby
- 67037
- 1700 E Pine Grove Ct
Nearby cities
Nearby zip codes
Other Derby Topics
