Like New Home without the Specials Taxes! Situated in the Prestigious Tiara Pines Addition of Derby on a Quiet Cul-de-Sac! 3 Car Side Load Ranch, mostly brick with Newer Everlast Cladding Siding from Mid America Exteriors for low maintenance and no need to paint! In 2015 New DaVinci Bellaforte Shingle for Low insurance rates and an impressive look! Added New Oversized Guttering at the same time! Brand new Cedar Deck with aluminum railings for entertaining, March 2024! Covered Front Porch opens to Grand Foyer and beauty in every direction! Tall Ceilings adds to the impressive floor plan. Formal Dining room and Formal Living Room with New Wood Floors and double Fireplace to Hearth Kitchen with Pantry, Eating bar/island and lots of cabinets for storage. Guests will enjoy the remodeled 1/2 bath powder room. Separate Laundry room. Owners suite is very spacious with new carpet, remodeled bathroom with lots of built in storage and a huge walk-in closet! 2nd bedroom up also has new carpet and its own remodeled bathroom! Full Finished Basement is plumbed for a wet bar and has 2 more bedrooms and a 3rd full remodeled bathroom & tons of storage! Fenix installed new HVAC in 2013 and is serviced 2x a year. The entire Home Got all new Renewal by Anderson Windows in 2013. All 4 toilets have been recently replaced. Kitchen & Hearth room has new refinished hardwood floors. Yard is lush and green, sprinkler system installed in 2016, lots of landscaping and a grand tree!
Sold-inner office
Price Unknown
1700 E Tiara Pines Cir, Derby, KS 67037
4beds
3,527sqft
Single Family Onsite Built
Built in 1997
0.41 Acres Lot
$515,400 Zestimate®
$--/sqft
$2,551 Estimated rent
Home value
$515,400
$490,000 - $541,000
$2,551/mo
Zestimate® history
Owner options
List your home for rent
$2,551/mo
Rent Zestimate®
Find your next renter with Zillow Rental Manager. Plus, with online applications, you can quickly screen prospective tenants – for free.
$2,551/mo
Rent Zestimate®
Refinance and save
$460/mo
Est. payment
Refinancing to a lower rate could help reduce your monthly payments and save thousands over the life of the loan.
$460/mo
Est. payment
Explore your selling options
Work with a Zillow partner agent
Leverage their expertise and Zillow's premium Showcase listings to get your home seen by more buyers.
Get startedList with your own agent
Get your home in front of millions of buyers by listing it on Zillow.
Learn how to do itSell it yourself
Take full control of how buyers see your home on Zillow by listing For Sale by Owner (FSBO).
List your homeWhat's special
Zillow last checked:
Listing updated:
Listed by:
Tiffany Wells CELL:316-655-8110,
Berkshire Hathaway PenFed Realty
Bought with:
Shana McCain, 00241876
Source: SCKMLS as distributed by MLS GRID,MLS#: 638479
Facts & features
Interior
Bedrooms & bathrooms
- Bedrooms: 4
- Bathrooms: 4
- Full bathrooms: 3
- 1/2 bathrooms: 1
Primary bedroom
- Description: Carpet
- Level: Main
- Area: 255
- Dimensions: 15x17
Dining room
- Description: Wood
- Level: Main
- Area: 224
- Dimensions: 16x14
Kitchen
- Description: Wood
- Level: Main
- Area: 432
- Dimensions: 24x18
Living room
- Description: Wood
- Level: Main
- Area: 288
- Dimensions: 18x16
Heating
- Forced Air
Cooling
- Central Air
Appliances
- Included: Dishwasher, Disposal, Refrigerator
- Laundry: Main Level, Laundry Room, 220 equipment
Features
- Ceiling Fan(s), Walk-In Closet(s)
- Windows: Window Coverings-All
- Basement: Finished
- Number of fireplaces: 2
- Fireplace features: Two, Living Room, Kitchen, Gas
Interior area
- Total interior livable area: 3,527 sqft
- Finished area above ground: 2,027
- Finished area below ground: 1,500
Property
Parking
- Total spaces: 3
- Parking features: Attached, Garage Door Opener, Oversized, Side Load
- Garage spaces: 3
Features
- Levels: One
- Stories: 1
- Patio & porch: Deck
- Exterior features: Guttering - ALL, Sprinkler System
- Pool features: Community
Lot
- Size: 0.41 Acres
- Features: Corner Lot, Cul-De-Sac
Details
- Parcel number: 2330704103022.00
Construction
Type & style
- Home type: SingleFamily
- Architectural style: Traditional
- Property subtype: Single Family Onsite Built
Materials
- Brick
- Foundation: Full, View Out
- Roof: Other
Condition
- Year built: 1997
Utilities & green energy
- Gas: Natural Gas Available
- Utilities for property: Sewer Available, Natural Gas Available, Public
Community & HOA
Community
- Features: Greenbelt, Jogging Path, Lake, Playground
- Subdivision: TIARA PINES
HOA
- Has HOA: Yes
- Services included: Recreation Facility, Gen. Upkeep for Common Ar
- HOA fee: $460 annually
Location
- Region: Derby
Financial & listing details
- Tax assessed value: $471,300
- Annual tax amount: $5,759
- Date on market: 4/30/2024
- Cumulative days on market: 5 days
- Ownership: Individual
- Road surface type: Paved
Price history
Price history is unavailable.
Public tax history
| Year | Property taxes | Tax assessment |
|---|---|---|
| 2025 | $7,452 +21.5% | $54,200 +22.4% |
| 2024 | $6,134 +6.5% | $44,298 +8% |
| 2023 | $5,759 +7.3% | $41,021 |
| 2022 | $5,369 +5.8% | -- |
| 2021 | $5,075 | -- |
| 2020 | -- | $35,167 +4% |
| 2019 | -- | $33,810 +5% |
| 2018 | -- | $32,200 |
| 2017 | -- | -- |
| 2016 | -- | -- |
| 2015 | -- | -- |
| 2014 | -- | -- |
| 2013 | -- | -- |
| 2012 | -- | -- |
| 2011 | -- | $33,454 +7% |
| 2008 | -- | $31,258 |
| 2007 | -- | $31,258 +3% |
| 2006 | -- | $30,349 |
| 2005 | -- | $30,349 +3.4% |
| 2004 | -- | $29,337 +3% |
| 2003 | -- | $28,486 |
| 2002 | -- | $28,486 +18.3% |
| 2000 | -- | $24,070 |
Find assessor info on the county website
Neighborhood: 67037
Nearby homes
- $--4 bd4 ba4.7k sqft1696 E Tiara Pines Cir, Derby, KS 67037Sold

- $--4 bd4 ba5k sqft1706 E Tiara Pines St, Derby, KS 67037Sold
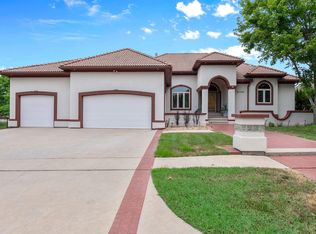
- $410,4004 bd3 ba2.6k sqft1701 E Tiara Pines St, Derby, KS 67037Off Market
- $414,1006 bd3 ba3.4k sqft1707 E Tiara Pines St, Derby, KS 67037Off Market

- $427,5005 bd4 ba3.4k sqft1676 E Tiara Pines Cir, Derby, KS 67037Off Market
- $381,9004 bd2 ba1.7k sqft1712 E Tiara Pines St, Derby, KS 67037Off Market
- $571,1004 bd3 ba3.4k sqft1692 E Tiara Pines Cir, Derby, KS 67037Off Market
- $579,4005 bd5 ba4.2k sqft1680 E Tiara Pines Cir, Derby, KS 67037Off Market
Nearby schools
GreatSchools rating
- 7/10Park Hill Elementary SchoolGrades: PK-5Distance: 0.8 mi
- 5/10Derby Middle SchoolGrades: 6-8Distance: 0.9 mi
- 6/10Derby High SchoolGrades: 9-12Distance: 1 mi
Schools provided by the listing agent
- Elementary: Park Hill
- Middle: Derby
- High: Derby
Source: SCKMLS as distributed by MLS GRID. This data may not be complete. We recommend contacting the local school district to confirm school assignments for this home.
Sell for more on Zillow
Get a Zillow Showcase℠ listing at no additional cost and you could sell for .
$515,400
2% more
+$10,308
With Zillow Showcase(estimated)
$525,708
- Kansas
- Sedgwick County
- Derby
- 67037
- 1700 E Tiara Pines Cir
Nearby cities
Nearby zip codes
Other Derby Topics
