Skip main navigation
Sold
  • Price Unknown

    1700 Elle Ln, Aubrey, TX 76227

    4beds
    3,175sqft
    Single Family Residence
    Built in 2025
    4,791 Square Feet Lot
    $458,800 Zestimate®
    $--/sqft
    $3,346 Estimated rent

    Home value

    $458,800

    $431,000 - $486,000

    $3,346/mo

    Zestimate® history
    Loading
    Loading...

    Owner options

    List your home for rent

    $3,346/mo

    Rent Zestimate®

    Find your next renter with Zillow Rental Manager. Plus, with online applications, you can quickly screen prospective tenants – for free.

    Learn more

    $3,346/mo

    Rent Zestimate®

    Refinance and save

    $650/mo

    Est. payment

    Refinancing to a lower rate could help reduce your monthly payments and save thousands over the life of the loan.

    See today's rates

    $650/mo

    Est. payment

    Explore your selling options

    Work with a Zillow partner agent

    Leverage their expertise and Zillow's premium Showcase listings to get your home seen by more buyers.

    Get started

    List with your own agent

    Get your home in front of millions of buyers by listing it on Zillow.

    Learn how to do it

    Sell it yourself

    Take full control of how buyers see your home on Zillow by listing For Sale by Owner (FSBO).

    List your home

    What's special

    Open concept floor planAdditional living spaceGame roomVaulted ceilingsWalk-in closetCorner homesiteEn suite
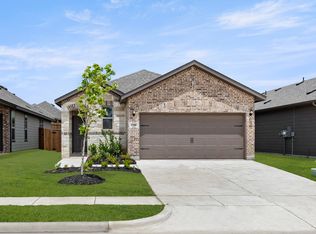
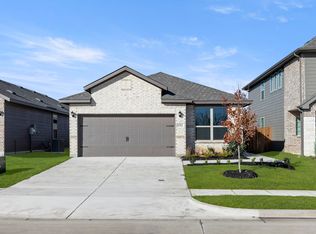
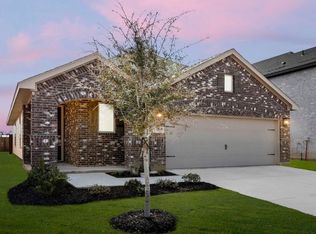
    MLS# 20932322 - Built by HistoryMaker Homes - Ready Now! ~ Welcome to the Livingston - on a corner homesite! This open concept floor plan features 4 bedrooms, 3.5 bathrooms, a game room, and over three thousand square feet. Vaulted ceilings in the family room flow into the kitchen that boast 42-inch cabinets, a corner pantry and an expansive quartz island. The Primary Bathroom offers an extended vanity with dual sinks, a walk-in closet, and an oversized shower. Upstairs features two secondary bedrooms, with a shared hallway bathroom, and an En Suite! The game room, over looking the family room, provides an additional living space - perfect for those who enjoy entertaining!

    Zillow last checked:

    Listing updated:

    Listed by:

    Ben Caballero 888-872-6006,

    Historymaker Homes 833-711-1949

    Bought with:

    Madison Dutcher

    Agency Dallas Park Cities, LLC

    Source: NTREIS,MLS#: 20932322

    Facts & features

    Interior

    Bedrooms & bathrooms
    • Bedrooms: 4
    • Bathrooms: 4
    • Full bathrooms: 3
    • 1/2 bathrooms: 1
    Primary bedroom
    • Features: Linen Closet, Walk-In Closet(s)
    • Level: First
    • Dimensions: 17 x 13
    Bedroom
    • Level: Second
    • Dimensions: 14 x 12
    Bedroom
    • Level: Second
    • Dimensions: 14 x 14
    Bedroom
    • Level: Second
    • Dimensions: 15 x 12
    Breakfast room nook
    • Level: First
    • Dimensions: 10 x 12
    Game room
    • Level: Second
    • Dimensions: 18 x 15
    Kitchen
    • Features: Walk-In Pantry
    • Level: First
    • Dimensions: 18 x 16
    Living room
    • Level: First
    • Dimensions: 18 x 16
    Utility room
    • Level: First
    • Dimensions: 10 x 8
    Heating
    • Central, Electric
    Cooling
    • Central Air, Electric
    Appliances
    • Included: Dishwasher, Electric Oven, Electric Range, Electric Water Heater, Microwave
    • Laundry: Washer Hookup, Electric Dryer Hookup, Laundry in Utility Room
    Features
    • High Speed Internet, Kitchen Island, Open Floorplan, Pantry, Cable TV, Walk-In Closet(s)
    • Flooring: Carpet, Ceramic Tile, Luxury Vinyl Plank
    • Has basement: No
    • Has fireplace: No
    Interior area
    • Total interior livable area: 3,175 sqft

    Property

    Parking
    • Total spaces: 2
    • Parking features: Door-Single, Garage Faces Front, Garage, Garage Door Opener
    • Attached garage spaces: 2
    Features
    • Levels: Two
    • Stories: 2
    • Patio & porch: Covered
    • Exterior features: Rain Gutters
    • Pool features: None
    • Fencing: Back Yard,Full,Wood
    Lot
    • Size: 4,791 Square Feet
    • Dimensions: 40 x 120
    Details
    • Parcel number: R1035364

    Construction

    Type & style
    • Home type: SingleFamily
    • Architectural style: Traditional,Detached
    • Property subtype: Single Family Residence
    Materials
    • Brick, Fiber Cement, Rock, Stone
    • Foundation: Slab
    • Roof: Composition
    Condition
    • New construction: Yes
    • Year built: 2025

    Utilities & green energy

    • Sewer: Public Sewer
    • Water: Public
    • Utilities for property: Sewer Available, Water Available, Cable Available
    Green energy
    • Energy efficient items: Rain/Freeze Sensors

    Community & HOA

    Community
    • Features: Playground, Sidewalks, Trails/Paths
    • Security: Carbon Monoxide Detector(s), Smoke Detector(s)
    • Subdivision: Keeneland 40S
    HOA
    • Has HOA: Yes
    • Services included: Maintenance Grounds
    • HOA fee: $650 annually
    • HOA name: Legacy Southwest Property Mgmt.
    • HOA phone: 214-705-1615
    Location
    • Region: Aubrey

    Financial & listing details

    • Tax assessed value: $49,680
    • Annual tax amount: $4,686
    • Date on market: 5/10/2025
    • Cumulative days on market: 137 days

    Price history

    DateEventPrice
    10/24/2025Sold--
    Source: NTREIS #20932322 Report a problem
    9/24/2025Pending sale$459,990$145/sqft
    Source: NTREIS #20932322 Report a problem
    9/5/2025Price change$459,990-1.1%$145/sqft
    Source: HistoryMaker Homes Report a problem
    7/28/2025Price change$464,990+0.8%$146/sqft
    Source: HistoryMaker Homes Report a problem
    7/25/2025Price change$461,344-0.8%$145/sqft
    Source: HistoryMaker Homes Report a problem
    6/26/2025Price change$464,990-2.1%$146/sqft
    Source: HistoryMaker Homes Report a problem
    5/28/2025Price change$474,990-2.1%$150/sqft
    Source: HistoryMaker Homes Report a problem
    5/9/2025Listed for sale$484,990$153/sqft
    Source: HistoryMaker Homes Report a problem

    Public tax history

    YearProperty taxesTax assessment
    2025$4,686 -4.5%$49,680
    2024$4,909 $49,680
    Find assessor info on the county website

    Neighborhood: 76227

    Nearby schools

    GreatSchools rating
    Schools provided by the listing agent
    • Elementary: Jackie Fuller
    • Middle: Aubrey
    • High: Aubrey
    • District: Aubrey ISD

    Source: NTREIS. This data may not be complete. We recommend contacting the local school district to confirm school assignments for this home.

    Get a cash offer in 3 minutes
    Find out how much your home could sell for in as little as 3 minutes with a no-obligation cash offer.
    Estimated market value
    $458,800
    Get a cash offer in 3 minutes
    Find out how much your home could sell for in as little as 3 minutes with a no-obligation cash offer.
    Estimated market value
    $458,800