While seller is offering a $5,000 flooring allowance with an acceptable offer, the buyer can customize their own floors after closing on this unique, custom-built home. Nestled in a nice neighborhood on a spacious corner lot, the beautiful stone entry and inviting front porch merge for an elegant entrance focal point. The property showcases exceptional flexibility with 3 bedrooms, 2 bathrooms, 3 living areas, and a dedicated home office.e cozy den features a fireplace, while the casual living area provides a welcoming space upon entry. A vaulted-ceiling addition adds even more versatility, with built-in cabinetry and two additional office/flex spaces behind bifold doors--one with file shelving and the other featuring a desk and cabinets. These spaces can easily be tailored to suit your lifestyle.
At the heart of the home, the centrally located kitchen offers a breakfast bar, abundant custom cabinetry, generous counter space, and plenty of drawers. The nearby laundry room adds convenience and functionality. All appliances will be conveyed with the sale.
Outdoors, enjoy a covered patio, large backyard, privacy fencing, and mature landscaping. Additional amenities include a 2-car garage, basement, two storage sheds, rain gutters, and a spot for a carport, providing ample room for vehicles, hobbies, storage, and more.
With its spacious layout, flexible living spaces, and excellent potential for personalization, this inviting home is ready for its next chapter!
Shown by appointment, all prospective Buyers must present a Pre-Qualification Letter, Pre-Approval Letter or a Bank Letter showing proof of available funds prior to any showings.
NO TRESPASSING. PLEASE DO NOT ACCESS PROPERTY WITHOUT BEING ACCOMPANIED BY THE LISTING AGENT OR AN AGENT WHO HAS WRITTEN PERMISSION FROM THE LISTING AGENT.
As with any Exclusive Listing Agreement, our owners are not to negotiate with any prospective buyers but to refer all prospective buyers to the Listing Agent. Please do not contact any of the owners directly.
For sale
$249,000
1700 Ellison St, Wellington, TX 79095
3beds
2,351sqft
Single Family Residence
Built in 1963
0.29 Acres Lot
$237,000 Zestimate®
$106/sqft
$-- HOA
What's special
Privacy fencingDedicated home officeLarge backyardTwo storage shedsBeautiful stone entryFlexible living spacesFile shelving
- 33 days
- 160
- 1
Likely to sell faster than
Zillow last checked:
Listing updated:
Listed by:
Beverly Odom 806-205-1322,
Chad Holland Real Estate
Source: AMMLS,MLS#: 26-6581
Facts & features
Interior
Bedrooms & bathrooms
- Bedrooms: 3
- Bathrooms: 2
- 3/4 bathrooms: 2
Rooms
- Room types: Living Areas, Den, Utility Room, Workshop, Office
Heating
- Electric, Natural Gas, Wall Furnace
Cooling
- Central Air, Electric
Appliances
- Included: Washer/Dryer, Disposal, Refrigerator, Range, Dishwasher
- Laundry: Laundry Room, Hook-Up Electric
Features
- Number of fireplaces: 1
Interior area
- Total structure area: 2,351
- Total interior livable area: 2,351 sqft
Property
Parking
- Total spaces: 2
- Parking features: Additional Parking, Garage Faces Side, Garage Door Opener, RV Access/Parking
- Attached garage spaces: 2
Features
- Levels: One
- Fencing: Wood
Lot
- Size: 0.29 Acres
- Dimensions: 96 x 130
- Features: Corner Lot
Details
- Additional structures: Workshop
- Parcel number: 3189
- Zoning description: 8000 - All areas in the 8000's
Construction
Type & style
- Home type: SingleFamily
- Property subtype: Single Family Residence
Materials
- Wood Frame, Stone, Brick
- Foundation: Pillar/Post/Pier
- Roof: Composition
Condition
- New construction: No
- Year built: 1963
Utilities & green energy
- Sewer: Public Sewer
- Water: City
Community & HOA
HOA
- Has HOA: No
Location
- Region: Wellington
Financial & listing details
- Price per square foot: $106/sqft
- Tax assessed value: $252,000
- Date on market: 8/15/2026
- Listing terms: VA Loan,FHA,Conventional
Estimated market value
$237,000
$225,000 - $249,000
$1,639/mo
Price history
| Date | Event | Price |
|---|---|---|
| 8/15/2026 | Listed for sale | $249,000$106/sqft |
Source:  AMMLS #26-6581 Report a problem AMMLS #26-6581 Report a problem | ||
Public tax history
| Year | Property taxes | Tax assessment |
|---|---|---|
| 2025 | -- | $198,630 +10% |
| 2024 | -- | $180,650 -5.4% |
| 2023 | -- | $190,930 +27.8% |
| 2022 | -- | $149,440 |
| 2021 | -- | $149,440 +15.8% |
| 2020 | -- | $129,050 +18.1% |
| 2018 | -- | $109,280 +5.9% |
| 2017 | -- | $103,230 |
| 2016 | -- | $103,230 -7.1% |
| 2015 | -- | $111,060 +9.6% |
| 2014 | -- | $101,310 +22.9% |
| 2012 | -- | $82,410 +5.6% |
| 2011 | -- | $78,010 |
| 2010 | -- | $78,010 |
| 2009 | -- | $78,010 -6% |
| 2008 | -- | $82,960 +8.8% |
| 2007 | -- | $76,250 |
Find assessor info on the county website
Monthly payment
Est. payment
Payment breakdown
Explore the cost of this home by adjusting the details. Changes won't be saved.Climate risks
Neighborhood: 79095
- $170,100-- bd-- ba1.9k sqft1702 Ellison St, Wellington, TX 79095Off Market
- $164,500-- bd-- ba1.6k sqft1701 Corsicana St, Wellington, TX 79095Off Market
- $203,870-- bd-- ba1.7k sqft1611 Corsicana St, Wellington, TX 79095Off Market
- $197,400-- bd-- ba1.7k sqft1703 Corsicana St, Wellington, TX 79095Off Market
Similar homes
- $205,0004 bd3 ba3.1k sqft1504 El Paso St, Wellington, TX 79095For Sale
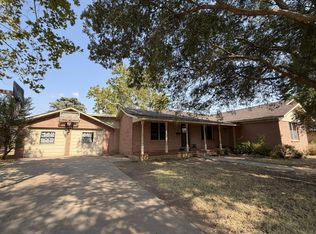
 MLS ID #26-6394, Beverly Odom, Chad Holland Real Estate. AMMLS
 - $150,0004 bd2 ba1.6k sqft1404 Childress St, Wellington, TX 79095For Sale
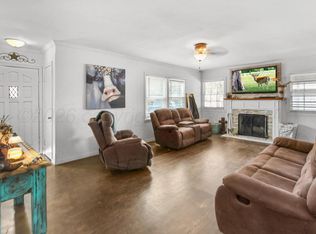 MLS ID #26-6018, Anastasia Neeley, Fathom Realty, LLC. AMMLS
 - $350,0004 bd2 ba2k sqft15400 County Road I, Shamrock, TX 79079For Sale
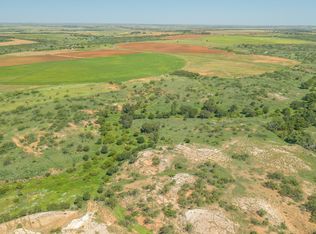 MLS ID #26-5783, Chad Holland, Chad Holland Real Estate. AMMLS
