Skip main navigation
Closed
  • $599,000

    1700 Empress Pl, Charlottesville, VA 22911

    4beds
    2,648sqft
    Single Family Residence
    Built in 1995
    0.28 Acres Lot
    $649,700 Zestimate®
    $226/sqft
    $3,135 Estimated rent

    Home value

    $649,700

    $617,000 - $682,000

    $3,135/mo

    Zestimate® history
    Loading
    Loading...

    Owner options

    List your home for rent

    $3,135/mo

    Rent Zestimate®

    Find your next renter with Zillow Rental Manager. Plus, with online applications, you can quickly screen prospective tenants – for free.

    Learn more

    $3,135/mo

    Rent Zestimate®

    Refinance and save

    $4,146/mo

    Est. payment

    Refinancing to a lower rate could help reduce your monthly payments and save thousands over the life of the loan.

    See today's rates

    $4,146/mo

    Est. payment

    Explore your selling options

    Work with a Zillow partner agent

    Leverage their expertise and Zillow's premium Showcase listings to get your home seen by more buyers.

    Get started

    List with your own agent

    Get your home in front of millions of buyers by listing it on Zillow.

    Learn how to do it

    Sell it yourself

    Take full control of how buyers see your home on Zillow by listing For Sale by Owner (FSBO).

    List your home

    What's special

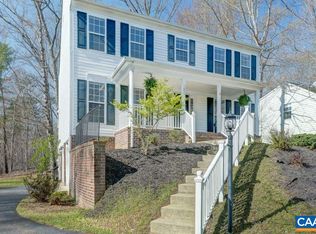
    Everything one could ask for in one house can be found in this Forest Lakes South stunner. Located at the end of a quiet cul-de-sac in a community directly across the street from the Forest Lakes Pool, this four bedroom home boasts all the amenities associated with easy living. Light floods through the copious windows, illuminating the bright Luxury Vinyl flooring throughout both the main and second levels. The large, eat-in kitchen features counter space galore and adjoins to the open concept living area accentuated by a gas fireplace perfect for cozy cold winter nights. During the warmer months, step outside and enjoy the evening on the massive screened porch surrounded by mature trees, giving one the impression they're completely in nature. The primary bedroom upstairs feels luxurious, with a sizable walk in closet and spacious en-suite bathroom equipped with a dual vanity, shower, and jetted tub. The fully finished, walk-out basement also includes a half bath to accompany the finished flex space. Located just 5 minutes from Target and 8 miles north of downtown Charlottesville.

    Zillow last checked:

    Listing updated:

    Listed by:

    TAYLOR AVERITTE 910-308-5978,

    NEST REALTY GROUP

    Bought with:

    MICHAEL WRIGHT, 0225111382

    RE/MAX REALTY SPECIALISTS-CHARLOTTESVILLE

    Source: CAAR,MLS#: 655898MLS LogoOriginating MLS: Charlottesville Area Association of Realtors

    Facts & features

    Interior

    Bedrooms & bathrooms
    • Bedrooms: 4
    • Bathrooms: 4
    • Full bathrooms: 2
    • 1/2 bathrooms: 2
    • Main level bathrooms: 1
    Rooms
    • Room types: Bathroom, Bedroom, Dining Room, Family Room, Full Bath, Foyer, Half Bath, Kitchen, Laundry, Living Room, Recreation, Utility Room
    Primary bedroom
    • Level: Second
    Bedroom
    • Level: Second
    Primary bathroom
    • Level: Second
    Bathroom
    • Level: Basement
    Bathroom
    • Level: Second
    Dining room
    • Level: First
    Family room
    • Level: First
    Foyer
    • Level: First
    Half bath
    • Level: First
    Kitchen
    • Level: First
    Laundry
    • Level: Second
    Living room
    • Level: First
    Recreation
    • Level: Basement
    Utility room
    • Level: Basement
    Heating
    • Central, Electric, Forced Air, Heat Pump
    Cooling
    • Central Air, Heat Pump
    Appliances
    • Included: Dishwasher, Disposal, Gas Range, Microwave, Refrigerator, Dryer, Washer
    • Laundry: Washer Hookup, Dryer Hookup
    Features
    • Breakfast Bar, Breakfast Area, Entrance Foyer, Recessed Lighting, Utility Room, Vaulted Ceiling(s)
    • Flooring: Hardwood, Luxury Vinyl Plank
    • Windows: Screens, Vinyl
    • Basement: Finished,Walk-Out Access
    • Has fireplace: Yes
    • Fireplace features: Gas, Glass Doors, Gas Log
    Interior area
    • Total structure area: 3,292
    • Total interior livable area: 2,648 sqft
    • Finished area above ground: 2,200
    • Finished area below ground: 448

    Property

    Parking
    • Total spaces: 2
    • Parking features: Attached, Basement, Garage, Garage Faces Side
    • Attached garage spaces: 2
    Features
    • Levels: Two
    • Stories: 2
    • Patio & porch: Front Porch, Patio, Porch, Screened
    • Exterior features: Porch
    • Pool features: Association
    Lot
    • Size: 0.28 Acres
    • Features: Cul-De-Sac
    Details
    • Parcel number: 046B6000E00400
    • Zoning description: R-6 Single Family Residential

    Construction

    Type & style
    • Home type: SingleFamily
    • Property subtype: Single Family Residence
    Materials
    • Stick Built, Vinyl Siding
    • Foundation: Poured
    • Roof: Composition,Shingle
    Condition
    • New construction: No
    • Year built: 1995

    Utilities & green energy

    • Sewer: Public Sewer
    • Water: Public
    • Utilities for property: Fiber Optic Available

    Community & HOA

    Community
    • Subdivision: FOREST LAKES SOUTH
    HOA
    • Has HOA: Yes
    • Amenities included: Pool, Tennis Court(s), Trail(s)
    • Services included: Common Area Maintenance, Clubhouse, Insurance, Pool(s), Snow Removal, Tennis Courts, Trash
    • HOA fee: $310 quarterly
    Location
    • Region: Charlottesville

    Financial & listing details

    • Price per square foot: $226/sqft
    • Tax assessed value: $598,600
    • Annual tax amount: $4,847
    • Date on market: 8/15/2024
    • Cumulative days on market: 45 days
    • Exclusions: Shelving in garage

    Price history

    DateEventPrice
    10/31/2024Sold$599,000-0.2%$226/sqft
    Source: CAAR #655898 Report a problem
    9/30/2024Pending sale$599,900$227/sqft
    Source: CAAR #655898 Report a problem
    9/24/2024Price change$599,900-4%$227/sqft
    Source: CAAR #655898 Report a problem
    8/15/2024Listed for sale$625,000+4.2%$236/sqft
    Source: CAAR #655898 Report a problem
    6/23/2023Sold$600,000+4.8%$227/sqft
    Source: Public Record Report a problem
    5/9/2023Pending sale$572,500$216/sqft
    Source: CAAR #641360 Report a problem
    5/5/2023Listed for sale$572,500$216/sqft
    Source: CAAR #641360 Report a problem

    Public tax history

    YearProperty taxesTax assessment
    2025$5,351 +10.4%$598,600 +5.5%
    2024$4,847 +4.2%$567,600 +4.2%
    2023$4,651 +14.7%$544,600 +14.7%
    2022$4,056 +8.6%$474,900 +8.6%
    2021$3,735 +2.7%$437,300 +2.7%
    2020$3,636 +0.1%$425,800 +0.1%
    2019$3,633 +121%$425,400 +8.6%
    2018$1,644 +1.3%$391,800 +1.3%
    2017$1,623 -47.8%$386,900 +4.5%
    2016$3,107 +102.5%$370,300 -1.2%
    2015$1,534 $374,700 +3.6%
    2014-- $361,800 +8.1%
    2013-- $334,800 -0.8%
    2012-- $337,400 -0.8%
    2011-- $340,000 -0.8%
    2010-- $342,700 -3.6%
    2009-- $355,400 -6.2%
    2008-- $378,700 -2.9%
    2007-- $390,100 +21.8%
    2006-- $320,300
    2005-- $320,300 +15.5%
    2004-- $277,300
    2003-- $277,300 +16.8%
    2002-- $237,400 +3.3%
    2001-- $229,800
    Find assessor info on the county website

    Neighborhood: 22911

    Nearby schools

    GreatSchools rating
    Schools provided by the listing agent
    • Elementary: Hollymead
    • Middle: Lakeside
    • High: Albemarle

    Source: CAAR. This data may not be complete. We recommend contacting the local school district to confirm school assignments for this home.

    Get a cash offer in 3 minutes
    Find out how much your home could sell for in as little as 3 minutes with a no-obligation cash offer.
    Estimated market value
    $649,700
    Get a cash offer in 3 minutes
    Find out how much your home could sell for in as little as 3 minutes with a no-obligation cash offer.
    Estimated market value
    $649,700