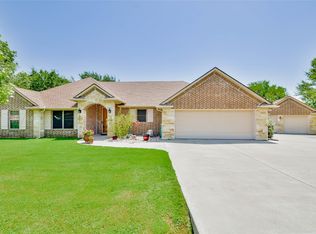
Situated on a desirable corner, cul-de-sac lot, this beautifully maintained 4-bedroom, 2-bath brick home offers comfort, efficiency, and thoughtful upgrades throughout. Step inside to an inviting open-layout living and dining area with durable concrete flooring in the main spaces and cozy carpet in the bedrooms. The kitchen is a standout with stained wood cabinetry, granite countertops, a breakfast bar, walk-in pantry, and a coffee bar—making meal prep and everyday living a delight. Enjoy scenic views from the windows, where it’s not uncommon to spot deer and other wildlife in the field behind the property. The large primary suite features an impressive ensuite with a soaking tub, walk-in shower, dual sinks, and a generous walk-in closet. A well-appointed laundry room adds even more convenience with built-in cabinets, a sink, and a folding table. The backyard is ideal for relaxing or entertaining, complete with a fully fenced yard, sprinkler system, covered porch, and an extended patio. This home has been thoughtfully improved with Class 4 impact-resistant shingles, gutters around the entire home, an insulated garage door, solar-powered attic fans, updated appliances, 14 inches of blown-in insulation, and more. Truly move-in ready with upgrades that add comfort, value, and peace of mind.
Sold
Price Unknown
1700 Flagstone Ct, Granbury, TX 76049
4beds
2,054sqft
Single Family Residence
Built in 2013
0.3 Acres Lot
$378,100 Zestimate®
$--/sqft
$2,667 Estimated rent
Home value
$378,100
$337,000 - $427,000
$2,667/mo
Zestimate® history
Owner options
List your home for rent
$2,667/mo
Rent Zestimate®
Find your next renter with Zillow Rental Manager. Plus, with online applications, you can quickly screen prospective tenants – for free.
$2,667/mo
Rent Zestimate®
Refinance and save
Refinancing to a lower rate could help reduce your monthly payments and save thousands over the life of the loan.
Explore your selling options
Work with a Zillow partner agent
Leverage their expertise and Zillow's premium Showcase listings to get your home seen by more buyers.
Get startedList with your own agent
Get your home in front of millions of buyers by listing it on Zillow.
Learn how to do itSell it yourself
Take full control of how buyers see your home on Zillow by listing For Sale by Owner (FSBO).
List your homeWhat's special
Insulated garage doorFully fenced yardExtended patioUpdated appliancesDesirable corner cul-de-sac lotGranite countertopsGenerous walk-in closet
Zillow last checked:
Listing updated:
Listed by:
Kacey Huggins (682)459-3456,
Keller Williams Brazos West 817-279-6996
Bought with:
Lisa Hawkins
HAWKINS REAL ESTATE TEAM, LLC
Source: NTREIS,MLS#: 21116207
Facts & features
Interior
Bedrooms & bathrooms
- Bedrooms: 4
- Bathrooms: 2
- Full bathrooms: 2
Primary bedroom
- Features: En Suite Bathroom, Walk-In Closet(s)
- Level: First
- Dimensions: 15 x 15
Bedroom
- Features: Ceiling Fan(s), Split Bedrooms, Walk-In Closet(s)
- Level: First
- Dimensions: 11 x 10
Bedroom
- Features: Ceiling Fan(s), Split Bedrooms
- Level: First
- Dimensions: 11 x 11
Bedroom
- Features: Ceiling Fan(s), Split Bedrooms
- Level: First
- Dimensions: 10 x 10
Primary bathroom
- Features: Built-in Features, Dual Sinks, En Suite Bathroom, Granite Counters, Garden Tub/Roman Tub, Separate Shower
- Level: First
- Dimensions: 12 x 10
Dining room
- Level: First
- Dimensions: 13 x 13
Other
- Features: Built-in Features, Granite Counters
- Level: First
- Dimensions: 8 x 5
Kitchen
- Features: Breakfast Bar, Built-in Features, Eat-in Kitchen, Granite Counters, Walk-In Pantry
- Level: First
- Dimensions: 13 x 12
Laundry
- Features: Built-in Features, Utility Sink
- Level: First
- Dimensions: 11 x 6
Living room
- Features: Ceiling Fan(s), Fireplace
- Level: First
- Dimensions: 21 x 21
Heating
- Central, Electric, Fireplace(s)
Cooling
- Attic Fan, Central Air, Ceiling Fan(s), Electric
Appliances
- Included: Dishwasher, Electric Range, Disposal, Microwave
Features
- Decorative/Designer Lighting Fixtures, Eat-in Kitchen, Granite Counters, Open Floorplan, Pantry, Vaulted Ceiling(s), Walk-In Closet(s)
- Flooring: Carpet, Concrete
- Has basement: No
- Number of fireplaces: 1
- Fireplace features: Gas Log
Interior area
- Total interior livable area: 2,054 sqft
Property
Parking
- Total spaces: 2
- Parking features: Garage Faces Front, Garage, Garage Door Opener
- Attached garage spaces: 2
Features
- Levels: One
- Stories: 1
- Patio & porch: Rear Porch, Patio, Covered
- Exterior features: Rain Gutters
- Pool features: None
- Fencing: Back Yard,Chain Link
Lot
- Size: 0.3 Acres
- Features: Corner Lot, Cul-De-Sac, Landscaped, Subdivision, Sprinkler System
Details
- Parcel number: R000019389
Construction
Type & style
- Home type: SingleFamily
- Architectural style: Detached
- Property subtype: Single Family Residence
- Attached to another structure: Yes
Materials
- Brick
- Foundation: Slab
- Roof: Composition
Condition
- Year built: 2013
Utilities & green energy
- Sewer: Public Sewer
- Water: Public
- Utilities for property: Electricity Available, Sewer Available, Water Available
Community & HOA
Community
- Security: Smoke Detector(s)
- Subdivision: Lakewood Hills Sec 3
HOA
- Has HOA: No
Location
- Region: Granbury
Financial & listing details
- Tax assessed value: $378,180
- Annual tax amount: $4,573
- Date on market: 12/3/2025
- Cumulative days on market: 135 days
- Listing terms: Assumable,Cash,Conventional,FHA,USDA Loan,VA Loan
- Exclusions: Hot tub
- Electric utility on property: Yes
Price history
| Date | Event | Price |
|---|---|---|
| 4/17/2026 | Sold | -- |
Source: NTREIS #21116207 Report a problem | ||
| 3/16/2026 | Contingent | $375,000$183/sqft |
Source: NTREIS #21116207 Report a problem | ||
| 3/11/2026 | Price change | $375,000-2.6%$183/sqft |
Source: NTREIS #21116207 Report a problem | ||
| 1/30/2026 | Listed for sale | $385,000-2.5%$187/sqft |
Source: NTREIS #21116207 Report a problem | ||
| 1/21/2026 | Contingent | $395,000$192/sqft |
Source: NTREIS #21116207 Report a problem | ||
| 12/3/2025 | Listed for sale | $395,000+25.4%$192/sqft |
Source: NTREIS #21116207 Report a problem | ||
| 1/5/2021 | Listing removed | -- |
Source:  NTREIS Report a problem NTREIS Report a problem | ||
| 12/21/2020 | Pending sale | $315,000$153/sqft |
Source: Peerless Realty Group #14477410 Report a problem | ||
| 12/2/2020 | Price change | $315,000-3.1%$153/sqft |
Source: Peerless Realty Group #14477410 Report a problem | ||
| 11/25/2020 | Listed for sale | $325,000$158/sqft |
Source: Peerless Realty Group #14477410 Report a problem | ||
| 2/15/2018 | Sold | -- |
Source: Agent Provided Report a problem | ||
Public tax history
| Year | Property taxes | Tax assessment |
|---|---|---|
| 2025 | $2,074 -32.1% | $378,180 -9.5% |
| 2024 | $3,053 -4.9% | $418,030 +0.6% |
| 2023 | $3,209 -28.2% | $415,440 +10.2% |
| 2022 | $4,470 +97.8% | $376,930 +20.7% |
| 2021 | $2,260 | $312,220 +7% |
| 2020 | $2,260 | $291,810 +5% |
| 2019 | $2,260 -28.9% | $277,860 +12.3% |
| 2018 | $3,178 | $247,330 +9.2% |
| 2017 | $3,178 +8% | $226,580 +16.3% |
| 2016 | $2,942 +0.3% | $194,750 +10% |
| 2015 | $2,932 | $176,990 |
| 2014 | $2,932 | $176,990 +2849.8% |
| 2013 | -- | $6,000 +300% |
| 2012 | -- | $1,500 -62.5% |
| 2011 | -- | $4,000 +25% |
| 2010 | -- | $3,200 |
| 2009 | -- | $3,200 +700% |
| 2008 | -- | $400 |
| 2007 | -- | $400 |
| 2006 | -- | $400 |
| 2005 | -- | $400 |
| 2004 | -- | $400 |
Find assessor info on the county website
Neighborhood: Lakewood Hills
Nearby homes
- $--0.413 Acres1701 Rock Dr, Granbury, TX 76049Sold

- $--4 bd2 ba2.4k sqft1702 Flagstone Ct, Granbury, TX 76049Sold
- $42,000-- bd-- ba-- sqft1703 Rock Dr, Granbury, TX 76049Off Market
- $479,1004 bd2 ba2.1k sqft1703 Flagstone Ct, Granbury, TX 76049Off Market

- $--0.518 Acres1701 Flagstone Ct, Granbury, TX 76049Sold
- $--0.54 Acres1701 Flagstone, Granbury, TX 76049Off Market
- $--0.324 Acres706 Grandview Dr, Granbury, TX 76049Sold
- $1,340,3003 bd3 ba2.5k sqft713 Grandview Dr, Granbury, TX 76049Off Market
Nearby schools
GreatSchools rating
- 9/10Oak Woods SchoolGrades: PK-5Distance: 1 mi
- 8/10Acton Middle SchoolGrades: 6-8Distance: 2.7 mi
- 6/10Granbury High SchoolGrades: 9-12Distance: 3 mi
Schools provided by the listing agent
- Elementary: Oak Woods
- Middle: Acton
- High: Granbury
- District: Granbury ISD
Source: NTREIS. This data may not be complete. We recommend contacting the local school district to confirm school assignments for this home.
Get a cash offer in 3 minutes
Find out how much your home could sell for in as little as 3 minutes with a no-obligation cash offer.
Estimated market value
$378,100
Get a cash offer in 3 minutes
Find out how much your home could sell for in as little as 3 minutes with a no-obligation cash offer.
Estimated market value
$378,100
- Texas
- Hood County
- Granbury
- 76049
- Lakewood Hills
- 1700 Flagstone Ct
Nearby cities
Nearby neighborhoods
Nearby zip codes
Other Granbury Topics
