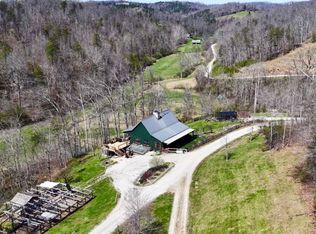
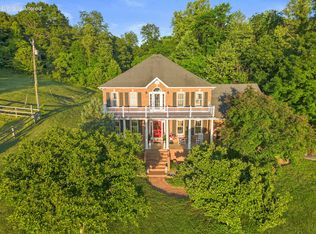
Strategically located 10 minutes from the new Sandy Ridge Quarter Horse Racetrack and Casino and 10 minutes from I-64, enter this luxurious, equestrian estate through your private electric gate. This estate is prominently sited and has commanding views of the gorgeous surrounding rural landscape. As you drive along you are greeted by lush paddocks and four board fences. You are welcomed at the front door by a flagstone sidewalk, fountain and landscaped areas. The stately 2 1/2 story brick home has been exquisitely maintained and has three levels with over 4,400 square feet of luxurious living space, with 4 bedrooms, 3 full bathrooms and 2 half bathrooms. This beautiful home is well suited for indoor and outdoor entertaining. There is a large living room with fireplace and a large formal dining room. The living room has French doors that open onto the terrace around the pool and a shaded courtyard. The gourmet eat-in kitchen has high end appliances, custom cabinets, granite counters, with a roomy breakfast area with additional built-in cabinets, shelving and a breakfast bar. There is a cozy den off of the gourmet kitchen that also functions as a home office. The master suite is a retreat with its own sitting area and a custom tiled shower. The other bedrooms are also designed for comfort and privacy. There is an 11-seat home theater where the family can gather and enjoy movies in comfort, and an adjoining bonus room. On the first floor, the laundry room and half-bath are conveniently located off the kitchen and off of the attached 2-car garage. A covered back porch perfectly frames views of the amazing outside pool area with waterfalls and built in fire pits. The expansive outdoor gourmet kitchen is ideal for entertaining with custom appliances, numerous flat screen televisions, a built-in sound system & grilling area. The custom designed, heated pool, waterfalls and built in fire pits complete this luxurious outdoor retreat. There is a large, 3-car detached garage with a guest apartment, strip kitchen, and a full bath. The Morton barn has 4-stalls with automatic waterers, with inside and outside access, a tack room, a covered porch, with an adjacent equipment shed, and an adjacent RV or boat pad with power hook-up. Adjacent to the Morton barn, the 145' x 50' covered riding arena is complemented by 8 paddocks. This conveniently located equestrian estate is less than 2 hours from Lexington and less than 30 minutes from Ashland.
For sale
$2,225,000
1700 Fox Dr, Catlettsburg, KY 41129
4beds
4,406sqft
Farm
Built in 2001
38.21 Acres Lot
$2,010,700 Zestimate®
$505/sqft
$-- HOA
What's special
Large formal dining roomAdjacent equipment shedPrivate electric gateFlagstone sidewalkAdjoining bonus roomLandscaped areas
- 108 days |
- 847 |
- 43 |
Zillow last checked:
Listing updated:
Listed by:
Billy Van Pelt 859-983-8118,
Justice Real Estate
Source: Imagine MLS,MLS#: 26009601
Facts & features
Interior
Bedrooms & bathrooms
- Bedrooms: 4
- Bathrooms: 5
- Full bathrooms: 3
- 1/2 bathrooms: 2
Primary bedroom
- Description: Master bedroom with sitting area and jetted tub.
- Level: Second
Bedroom 2
- Level: Second
Bedroom 3
- Level: Second
Bedroom 4
- Level: Third
Primary bathroom
- Description: Master bathroom with double vanity and custom tiled shower.
- Level: Second
Bathroom 1
- Description: Powder room off of entry foyer.
- Level: First
Bathroom 2
- Description: Half-bathroom in the laundry room.
- Level: First
Bathroom 4
- Description: Jack and Jill full bathroom between Bedroom 2 and Bedroom 3.
- Level: Second
Bathroom 5
- Description: Full bathroom off of Bedroom 4
- Level: Third
Bonus room
- Description: 11-seat home theater
- Level: Third
Bonus room
- Description: Adjacent to 11-seat home theater
- Level: Third
Den
- Description: Off of gourmet kitchen. Also functions as a home office.
- Level: Second
Dining room
- Level: First
Foyer
- Level: First
Kitchen
- Description: Eat-in kitchen and a breakfast bar.
- Level: First
Living room
- Description: With fireplace.
- Level: First
Utility room
- Description: Laundry room
- Level: First
Heating
- Forced Air, Propane, Radiant
Cooling
- Central Air, Ceiling Fan(s), Electric, Exhaust Fan
Features
- Breakfast Bar, Entrance Foyer, Eat-in Kitchen, Walk-In Closet(s), Ceiling Fan(s), Soaking Tub
- Flooring: Carpet, Concrete, Hardwood, Tile
- Has basement: No
- Has fireplace: Yes
Interior area
- Total structure area: 4,406
- Total interior livable area: 4,406 sqft
- Finished area above ground: 4,406
- Finished area below ground: 0
Property
Parking
- Parking features: Garage
- Has garage: Yes
Features
- Levels: Three Or More
- Pool features: In Ground
- Fencing: Wood,Plank
- Has view: Yes
- View description: Rural, Trees/Woods, Mountain(s), Farm
Lot
- Size: 38.21 Acres
- Features: Cleared, Level, Rolling Slope, Wooded, Gentle Sloping, Hilly
- Topography: Hilly, Gentle Sloping, Wooded, Rolling Slope, Level, Cleared
Details
- Additional structures: Shed(s), Covered Arena
- Parcel number: 0360000015.02
- Zoning description: None
- Horse amenities: Trailer Storage, Barn, Hay Storage, Paddocks, See Remarks, Stable(s), Tack Room
Construction
Type & style
- Home type: SingleFamily
- Architectural style: Colonial
- Property subtype: Farm
Condition
- Year built: 2001
Utilities & green energy
- Sewer: Septic Tank
- Water: Public
- Utilities for property: Cable Available, Electricity Connected, Underground Utilities, Water Connected, Propane
Community & HOA
Community
- Security: Security System Owned
- Subdivision: Rural
Location
- Region: Catlettsburg
Financial & listing details
- Price per square foot: $505/sqft
- Tax assessed value: $800,000
- Annual tax amount: $10,305
- Date on market: 5/1/2026
Estimated market value
$2,010,700
$1.91M - $2.11M
$3,926/mo
Price history
| Date | Event | Price |
|---|---|---|
| 5/1/2026 | Listed for sale | $2,225,000+178.1%$505/sqft |
Source:  Imagine MLS #26009601 Report a problem Imagine MLS #26009601 Report a problem | ||
| 3/20/2020 | Sold | $800,000-11%$182/sqft |
Source:  AABR #47108 Report a problem AABR #47108 Report a problem | ||
| 3/17/2020 | Pending sale | $899,000$204/sqft |
Source: MCGUIRE REALTY COMPANY #164144 Report a problem | ||
| 2/12/2020 | Price change | $899,000-10%$204/sqft |
Source: MCGUIRE REALTY COMPANY #164144 Report a problem | ||
| 2/4/2019 | Listed for sale | $999,000$227/sqft |
Source: MCGUIRE REALTY COMPANY #164144 Report a problem | ||
Public tax history
| Year | Property taxes | Tax assessment |
|---|---|---|
| 2024 | $10,305 +1.1% | $737,914 |
| 2023 | $10,193 +1.4% | $737,914 +1.4% |
| 2022 | $10,048 +1.7% | $727,922 |
| 2021 | $9,884 +36.7% | $727,922 +40.1% |
| 2020 | $7,229 -0.5% | $519,400 |
| 2019 | $7,268 +0.7% | $519,400 |
| 2018 | $7,219 +0.9% | $519,400 |
| 2017 | $7,156 +8% | $519,400 +3.9% |
| 2016 | $6,627 +1.4% | $500,000 |
| 2015 | $6,535 +4.5% | $500,000 |
| 2012 | $6,255 +0.2% | $500,000 |
| 2011 | $6,245 | $500,000 |
| 2010 | -- | $500,000 |
Find assessor info on the county website
Monthly payment
Est. payment
Payment breakdown
Explore the cost of this home by adjusting the details. Changes won't be saved.Climate risks
Neighborhood: 41129
Getting around
0 / 100
Car-DependentNearby schools
GreatSchools rating
- 7/10Ponderosa Elementary SchoolGrades: K-5Distance: 2.6 mi
- 5/10Boyd County Middle SchoolGrades: 6-8Distance: 7.8 mi
- 5/10Boyd County High SchoolGrades: 9-12Distance: 5.1 mi
Schools provided by the listing agent
- Elementary: Ponderosa
- Middle: Boyd Co
- High: Boyd Co
Source: Imagine MLS. This data may not be complete. We recommend contacting the local school district to confirm school assignments for this home.
- $22,300-- bd-- ba1.1k sqft5039 Whites Crk, Catlettsburg, KY 41129Off Market
- $246,9003 bd2 ba1.4k sqft1608 Fox Dr, Catlettsburg, KY 41129Off Market

- $8,700-- bd-- ba-- sqftFox Dr, Catlettsburg, KY 41129Off Market
- $395,5003 bd4 ba2.3k sqft1600 Fox Dr, Catlettsburg, KY 41129Off Market
- $3,000-- bd-- ba-- sqftBurchett Br, Catlettsburg, KY 41129Off Market
- $208,800-- bd-- ba-- sqft2364 Fox Ct, Catlettsburg, KY 41129Off Market
- $371,3004 bd3 ba3.1k sqft1595 Fox Dr, Catlettsburg, KY 41129Off Market
- $153,100-- bd-- ba1.4k sqft4901 Whites Crk, Catlettsburg, KY 41129Off Market
A local agent can set up tours, give advice and negotiate with sellers.
A local lender can help you make sure your offer is ready when you are.