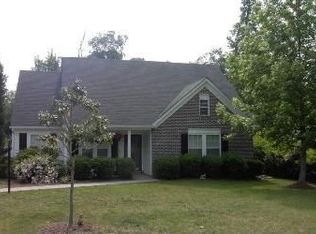
Beautiful Forest Lakes home with exceptional curb appeal, perfectly situated on an elevated corner lot! Step inside to a versatile front living room ideal for a home office, playroom, or formal sitting area. The dining room offers a welcoming space for entertaining, while the well-appointed kitchen features white cabinetry, granite countertops, abundant storage, and overlooks the breakfast area and cozy family room with a gas fireplace and built-in shelving. Enjoy outdoor living on the patio, perfect for grilling, dining, or relaxing. Upstairs, the spacious primary suite includes a walk-in closet and private bath with dual vanities. Three additional bedrooms provide plenty of space, including an oversized room that could serve as a bedroom, recreation room, or bonus space. The home is completed with a large garage with plenty of space for two cars plus storage. Just a short walk to the Forest Lakes South recreation center featuring a pool, tennis courts, clubhouse, and more. Conveniently located near Rivanna Station (NGIC/DIA), UVA, Downtown Charlottesville, and Hollymead Town Center with shopping, dining, and Target. Experience all the amenities and lifestyle that make Forest Lakes one of the area's most sought-after communities!
Active
$595,000
1700 Foxtail Pnes, Charlottesville, VA 22911
4beds
2,054sqft
Single Family Residence
Built in 1993
9,583 Square Feet Lot
$581,300 Zestimate®
$290/sqft
$116/mo HOA
What's special
- 33 days |
- 909 |
- 29 |
Likely to sell faster than
Zillow last checked:
Listing updated:
Listed by:
PAUL McARTOR 434-305-0361,
LONG & FOSTER - CHARLOTTESVILLE
Source: CAAR,MLS#: 678065
Originating MLS: Charlottesville Area Association of Realtors
Loading...
Facts & features
Interior
Bedrooms & bathrooms
- Bedrooms: 4
- Bathrooms: 3
- Full bathrooms: 2
- 1/2 bathrooms: 1
- Main level bathrooms: 1
Rooms
- Room types: Bathroom, Bedroom, Dining Room, Family Room, Full Bath, Great Room, Half Bath, Kitchen, Laundry, Living Room, Primary Bathroom, Primary Bedroom
Primary bedroom
- Level: Second
Bedroom
- Level: Second
Primary bathroom
- Level: Second
Bathroom
- Level: Second
Dining room
- Level: First
Family room
- Level: First
Half bath
- Level: First
Kitchen
- Level: First
Laundry
- Level: First
Living room
- Level: First
Heating
- Central, Heat Pump
Cooling
- Central Air
Appliances
- Included: Dishwasher, Electric Range, Disposal, Microwave, Refrigerator
- Laundry: Washer Hookup, Dryer Hookup
Features
- Double Vanity, Walk-In Closet(s), Breakfast Area, Eat-in Kitchen, Kitchen Island, Programmable Thermostat
- Flooring: Carpet, Ceramic Tile, Laminate
- Windows: Casement Window(s), Insulated Windows, Screens, Tilt-In Windows
- Has basement: No
- Number of fireplaces: 1
- Fireplace features: One, Gas
Interior area
- Total structure area: 2,538
- Total interior livable area: 2,054 sqft
- Finished area above ground: 2,054
- Finished area below ground: 0
Video & virtual tour
Property
Parking
- Total spaces: 2
- Parking features: Asphalt, Attached, Electricity, Garage Faces Front, Garage, Garage Door Opener
- Attached garage spaces: 2
Features
- Levels: Two
- Stories: 2
- Patio & porch: Patio
- Pool features: Community, Pool, Association
- Has view: Yes
- View description: Residential
Lot
- Size: 9,583 Square Feet
- Features: Landscaped
Details
- Parcel number: 046B6000A01200
- Zoning description: R Residential
Construction
Type & style
- Home type: SingleFamily
- Architectural style: Colonial
- Property subtype: Single Family Residence
Materials
- Stick Built, Vinyl Siding
- Foundation: Slab
- Roof: Architectural
Condition
- New construction: No
- Year built: 1993
Utilities & green energy
- Electric: Underground
- Sewer: Public Sewer
- Water: Public
- Utilities for property: Cable Available, Natural Gas Available
Community & HOA
Community
- Features: Pool
- Security: Smoke Detector(s), Carbon Monoxide Detector(s)
- Subdivision: FOREST LAKES SOUTH
HOA
- Has HOA: Yes
- Amenities included: Basketball Court, Clubhouse, Sport Court, Fitness Center, Picnic Area, Playground, Pool, Sports Fields, Tennis Court(s), Trail(s), Water
- Services included: Association Management, Common Area Maintenance, Clubhouse, Insurance, Playground, Pool(s), Trash
- HOA fee: $116 monthly
Location
- Region: Charlottesville
Financial & listing details
- Price per square foot: $290/sqft
- Tax assessed value: $539,400
- Annual tax amount: $5,019
- Date on market: 6/5/2026
Estimated market value
$581,300
$552,000 - $610,000
$2,977/mo
Price history
| Date | Event | Price |
|---|---|---|
| 6/5/2026 | Listed for sale | $595,000+86%$290/sqft |
Source: | ||
| 4/25/2013 | Sold | $319,900$156/sqft |
Source: Public Record Report a problem | ||
| 3/6/2013 | Listed for sale | $319,900$156/sqft |
Source: Assurred Properties LLC #507534 Report a problem | ||
Public tax history
| Year | Property taxes | Tax assessment |
|---|---|---|
| 2025 | $4,822 +11.4% | $539,400 +6.4% |
| 2024 | $4,331 +5.5% | $507,100 +5.5% |
| 2023 | $4,106 +19.5% | $480,800 +19.5% |
| 2022 | $3,435 +7.4% | $402,200 +7.4% |
| 2021 | $3,197 +3.5% | $374,400 +3.5% |
| 2020 | $3,088 +4.8% | $361,600 +4.8% |
| 2019 | $2,947 +9.1% | $345,100 +7.1% |
| 2018 | $2,702 +104.1% | $322,100 +2.1% |
| 2017 | $1,324 -48.8% | $315,600 +2.4% |
| 2016 | $2,587 +102.3% | $308,300 -1.3% |
| 2015 | $1,279 | $312,300 +0.8% |
| 2014 | -- | $309,900 +15.7% |
| 2013 | -- | $267,800 -0.7% |
| 2012 | -- | $269,800 -2.5% |
| 2011 | -- | $276,700 -0.7% |
| 2010 | -- | $278,700 -6.2% |
| 2009 | -- | $297,200 -6.1% |
| 2008 | -- | $316,500 -3.1% |
| 2007 | -- | $326,600 +24.3% |
| 2006 | -- | $262,800 |
| 2005 | -- | $262,800 +12.3% |
| 2004 | -- | $234,000 |
| 2003 | -- | $234,000 +24.4% |
| 2002 | -- | $188,100 |
| 2001 | -- | $188,100 |
Find assessor info on the county website
Monthly payment
Est. payment$--/mo
Payment breakdown
Explore the cost of this home by adjusting the details. Changes won't be saved.All calculations are estimates and provided by Zillow, Inc. for informational purposes only. Actual amounts may vary.
HOA fees may include property taxes on listings classified as Co-Ops. Contact the listing agent and/or owner for fee details.
Mortgage interest rates are dependent on a number of factors, including credit score, down payment, and repayment length. Interest rate data provided by Zillow Group Marketplace, Inc. as of 1/1/1970 from various mortgage lenders with which we have lead or other similar arrangements; the Estimated Payment is an average of those rates.
See how much you could borrow to make a competitive offer.
Climate risks
Neighborhood: 22911
Nearby schools
GreatSchools rating
- 8/10Hollymead Elementary SchoolGrades: PK-5Distance: 0.5 mi
- 8/10Lakeside Middle SchoolGrades: 6-8Distance: 0.6 mi
- 5/10Albemarle High SchoolGrades: 9-12Distance: 3.9 mi
Schools provided by the listing agent
- Elementary: Hollymead
- Middle: Lakeside
- High: Albemarle
Source: CAAR. This data may not be complete. We recommend contacting the local school district to confirm school assignments for this home.
A local agent can set up tours, give advice and negotiate with sellers.
A local lender can help you make sure your offer is ready when you are.
- Virginia
- Albemarle County
- Charlottesville
- 22911
- 1700 Foxtail Pnes