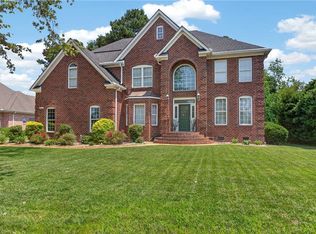
Assumable 2.625% VA loan! $460,158 balance, $3,032 monthly payment, Gorgeous five bedroom, three bathroom residence in the highly sought after Heritage Park community. From its striking curb appeal to its thoughtfully designed interior, this home offers a seamless blend of elegance and comfort. At the heart of the home, the well-appointed kitchen showcases abundant cabinetry, stainless steel appliances, a breakfast bar, and a sunlit dining area. The main level continues with a spacious living room featuring cathedral ceilings and a fireplace, along with a formal dining room, private office, and a desirable first-floor bedroom. Upstairs, the expansive primary suite serves as a true retreat, complete with a sitting area, walk-in closet, and an ensuite bath featuring a double vanity, jetted tub, and separate shower. Outdoors, enjoy a beautifully manicured lawn and an oversized screened porch designed for year-round relaxation and entertaining.
For sale
Price cut: $25K (8/21)
$949,900
1700 Fury Way, Virginia Beach, VA 23456
5beds
3,431sqft
Single Family Residence
Built in 2012
-- sqft lot
$946,500 Zestimate®
$277/sqft
$69/mo HOA
What's special
Private officeDesirable first-floor bedroomStriking curb appealThoughtfully designed interiorBeautifully manicured lawnOversized screened porchBreakfast bar
- 43 days
- 1,008
- 42
Zillow last checked:
Listing updated:
Listed by:
Michael Daugherty,
Own Real Estate LLC 757-354-4080
Source: REIN Inc.,MLS#: 10644645
Facts & features
Interior
Bedrooms & bathrooms
- Bedrooms: 5
- Bathrooms: 3
- Full bathrooms: 3
Rooms
- Room types: 1st Floor BR, Attic, Fin. Rm Over Gar, PBR with Bath
Heating
- Forced Air, Natural Gas
Cooling
- Central Air
Appliances
- Included: Dishwasher, Dryer, Microwave, Gas Range, Refrigerator, Washer, Gas Water Heater
Features
- Cathedral Ceiling(s), Walk-In Closet(s), Ceiling Fan(s), Entrance Foyer
- Flooring: Carpet, Ceramic Tile, Wood
- Basement: Sealed/Encapsulated Crawl Space
- Attic: Permanent Stairs,Walk-In
- Number of fireplaces: 1
- Fireplace features: Fireplace Gas-natural
Interior area
- Total interior livable area: 3,431 sqft
Property
Parking
- Total spaces: 2
- Parking features: Garage Att 2 Car, Driveway, Garage Door Opener
- Attached garage spaces: 2
- Has uncovered spaces: Yes
Features
- Stories: 2
- Patio & porch: Screened Porch
- Exterior features: Inground Sprinkler
- Pool features: None
- Has spa: Yes
- Spa features: Bath
- Fencing: Back Yard,Fenced
- Waterfront features: Not Waterfront
Lot
- Features: Corner
Details
- Parcel number: 24136954650000
Construction
Type & style
- Home type: SingleFamily
- Architectural style: Transitional
- Property subtype: Single Family Residence
Materials
- Brick
- Roof: Asphalt Shingle
Condition
- New construction: No
- Year built: 2012
Utilities & green energy
- Sewer: City/County
- Water: City/County
- Utilities for property: Cable Hookup
Community & HOA
Community
- Security: Security System
- Subdivision: Heritage Park
HOA
- Has HOA: Yes
- HOA fee: $69 monthly
Location
- Region: Virginia Beach
Financial & listing details
- Price per square foot: $277/sqft
- Tax assessed value: $827,000
- Annual tax amount: $8,022
- Date on market: 7/16/2026
Estimated market value
$946,500
$899,000 - $994,000
$4,422/mo
Price history
Price history is unavailable.
Public tax history
| Year | Property taxes | Tax assessment |
|---|---|---|
| 2025 | $8,022 -2.5% | $827,000 -0.4% |
| 2024 | $8,224 +14.7% | $830,700 +14.7% |
| 2023 | $7,173 +12% | $724,500 +12% |
| 2022 | $6,406 +8.5% | $647,100 +8.5% |
| 2021 | $5,905 -0.5% | $596,500 +11.3% |
| 2020 | $5,937 +13.2% | $536,100 +2.4% |
| 2019 | $5,247 | $523,400 |
| 2018 | $5,247 0% | $523,400 |
| 2017 | $5,247 +3.4% | $523,400 +2.1% |
| 2016 | $5,074 -1.5% | $512,500 -1.5% |
| 2015 | $5,149 | $520,100 +0.7% |
| 2014 | $5,149 | $516,300 +1% |
| 2013 | -- | $511,200 +190.8% |
| 2012 | -- | $175,800 -5% |
| 2011 | -- | $185,000 |
Find assessor info on the county website
Monthly payment
Est. payment
Payment breakdown
Explore the cost of this home by adjusting the details. Changes won't be saved.Climate risks
Neighborhood: Princess Anne
Nearby schools
Schools provided by the listing agent
- Middle: Princess Anne Middle
- High: Kellam
Source: REIN Inc.. This data may not be complete. We recommend contacting the local school district to confirm school assignments for this home.
- $1,027,7005 bd3 ba3.4k sqft1704 Fury Way, Virginia Beach, VA 23456Off Market
- $1,083,0004 bd4 ba3.5k sqft1736 Champion Cir, Virginia Beach, VA 23456Off Market
- $1,002,1005 bd3 ba3.3k sqft1745 Champion Cir, Virginia Beach, VA 23456Off Market
- $1,033,1004 bd3 ba3.1k sqft1701 Fury Way, Virginia Beach, VA 23456Off Market
Similar homes
- $949,9005 bd3 ba3.6k sqft1901 Terramar Ln, Virginia Beach, VA 23456For Sale
 MLS ID #10643589, Courtney Morrill. REIN Inc.
 - $929,9004 bd4 ba3.2k sqft2293 Valle Rio Way, Virginia Beach, VA 23456For Sale
 MLS ID #10641428, Carl Rogers. REIN Inc.
 - $899,0005 bd3 ba3.7k sqft804 Casa Verde Way, Virginia Beach, VA 23456For Sale
 MLS ID #10643030, Dakota Bush. REIN Inc.
 - $959,9006 bd5 ba3.6k sqft2417 Lily Loch Ct, Virginia Beach, VA 23456For Sale
 MLS ID #10649419, Jordan Kenagy. REIN Inc.
