Skip main navigation
New construction
  • $900,000

    1700 Green Oak Pass, Tiffin, IA 52340

    6beds
    4,467sqft
    : 
    Loading
    Get pre-qualified
    Single Family Residence, Residential
    Built in 2025
    0.25 Acres Lot
    $896,200 Zestimate®
    $201/sqft
    $-- HOA

    What's special

    Walk-in closetUpgraded appliancesOversized butlers pantryExpansive entertaining spacesQuartz countersPremium finishes throughoutDual vanities
    Move-in Ready Luxury - No Build Wait. With over 4,400 finished square feet, this brand new custom home delivers the space and flexibility today's buyers struggle to find, without the stress, delays, or cost overruns of building. The main level primary suite, expansive entertaining spaces, finished walk out lower level, and premium finishes throughout offer long term livability in one of Tiffin's most desirable neighborhoods. Comparable Park Place homes are smaller, older, or higher priced, making this an exceptional value for buyer's seeking luxury, space and immediate occupancy. The chef's kitchen has quartz counters, upgraded appliances, over sized butlers pantry and plenty of counter and cupboard space. The primary suite has a spa-inspired bathroom with a beautifully tiled shower, soaking tub, dual vanities, and a walk-in closet which are conveniently connected to the laundry area, with sink. Upstairs, you’ll find three additional bedrooms, a full bath, a second laundry area, and a 12’ x 19’ versatile bonus room. Then 2 more bedrooms, a full bath, exercise room and a huge family room in lower level. The exterior showcases Class A Fire Resistant JAMES HARDIE board-and-batten siding on all 4 sides, along with Class 3 impact-resistant shingles featuring a limited lifetime warranty, 25-year stain guard and 130 mph wind warranty .
    74 days
    |
    251
    |
    9
    |

    Zillow last checked:

    Listing updated:

    Listed by:

    David Moore 319-631-1283,

    Ruhl&Ruhl, Realtors,

    Kelley Myers 319-631-1289,

    Ruhl&Ruhl, Realtors

    Source: Iowa City Area AOR,MLS#: 202603071MLS Logo

      Facts & features

      Interior

      Bedrooms & bathrooms
      • Bedrooms: 6
      • Bathrooms: 4
      • Full bathrooms: 3
      • 1/2 bathrooms: 1
      Rooms
      • Room types: Bonus Room, Dining Room, Exercise Room, Family Room, Primary Bath
      Heating
      • Forced Air, Natural Gas
      Cooling
      • Ceiling Fan(s), Central Air
      Appliances
      • Included: Dishwasher, Plumbed For Ice Maker, Microwave, Range Or Oven, Refrigerator
      • Laundry: Lower Level, Upper Level, Laundry Closet, Laundry Room
      Features
      • High Ceilings, Wet Bar, Primary On Main Level, Kitchen Island, Pantry
      • Flooring: Carpet, LVP
      • Basement: Full,Walk-Out Access,Finished
      • Number of fireplaces: 1
      • Fireplace features: Electric, Factory Built, Living Room
      Interior area
      • Total structure area: 4,467
      • Total interior livable area: 4,467 sqft
      • Finished area above ground: 2,871
      • Finished area below ground: 1,596
      Video & virtual tour

      Property

      Parking
      • Total spaces: 3
      • Parking features: Garage - Attached
      • Has attached garage: Yes
      Features
      • Levels: Two
      • Stories: 2
      • Patio & porch: Patio, Front Porch
      Lot
      • Size: 0.25 Acres
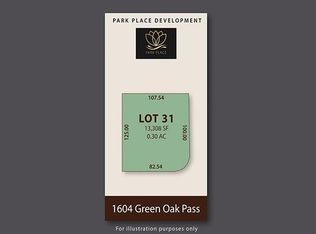
      • Dimensions: 86 x 125
      • Features: Less Than Half Acre
      Details
      • Parcel number: 0622352002
      • Zoning: residential
      • Special conditions: Standard

      Construction

      Type & style
      • Home type: SingleFamily
      • Property subtype: Single Family Residence, Residential
      Materials
      • Cement Board, Partial Stone, Frame
      Condition
      • New Construction
      • New construction: Yes
      • Year built: 2025
      Details
      • Builder name: J&R Homes, LLC

      Utilities & green energy

      • Sewer: Public Sewer
      • Water: Public
      • Utilities for property: Cable Available
      Green energy
      • Indoor air quality: Active Radon

      Community & HOA

      Community
      • Features: Close To School, Near Shopping, Sidewalks, Street Lights
      • Security: Carbon Monoxide Detector(s), Smoke Detector(s)
      • Subdivision: ParkPlace P.1-Lot19
      HOA
      • Services included: None
      Location
      • Region: Tiffin

      Financial & listing details

      • Price per square foot: $201/sqft
      • Tax assessed value: $252,900
      • Annual tax amount: $1,032
      • Date on market: 5/8/2026
      • Listing terms: Cash,Conventional

        Estimated market value

        $896,200

        $851,000 - $941,000

        $3,980/mo

        Price history

        DateEventPrice
        5/8/2026Listed for sale$900,000+5.9%$201/sqft
        Source: Iowa City Area AOR #202603071 Report a problem
        5/6/2026Listing removed$849,900$190/sqft
        Source: CRAAR, CDRMLS #2601167 Report a problem
        11/5/2025Listed for sale$849,900-5.6%$190/sqft
        Source: Iowa City Area AOR #202506808 Report a problem
        11/5/2025Listing removed$899,900$201/sqft
        Source: Iowa City Area AOR #202505334 Report a problem
        8/21/2025Listed for sale$899,900$201/sqft
        Source: Iowa City Area AOR #202505334 Report a problem
        8/19/2025Listing removed$899,900$201/sqft
        Source: Iowa City Area AOR #202504628 Report a problem
        7/16/2025Listed for sale$899,900+2.8%$201/sqft
        Source: Iowa City Area AOR #202504628 Report a problem
        6/13/2025Listing removed$875,000$196/sqft
        Source: CRAAR, CDRMLS #2501959 Report a problem
        3/24/2025Listed for sale$875,000+525%$196/sqft
        Source: Iowa City Area AOR #202501896 Report a problem
        4/30/2024Listing removed$140,000$31/sqft
        Source: Skogman Realty #202206092 Report a problem
        3/16/2023Price change$140,000+7.7%$31/sqft
        Source: Iowa City Area AOR #202206092 Report a problem
        2/10/2022Price change$130,000+4%$29/sqft
        Source: Iowa City Area AOR #202106083 Report a problem
        11/16/2021Price change$125,000+5%$28/sqft
        Source: Iowa City Area AOR #202106083 Report a problem
        3/3/2021Price change$119,000+4.4%$27/sqft
        Source: Skogman Realty #202003262 Report a problem
        12/23/2020Price change$114,000-20.8%$26/sqft
        Source: Skogman Realty #202003262 Report a problem
        5/17/2020Price change$144,000+26.3%$32/sqft
        Source: Skogman Realty #202003262 Report a problem
        5/15/2020Listed for sale$114,000$26/sqft
        Source: Skogman Realty Co. #202003262 Report a problem

        Public tax history

        YearProperty taxesTax assessment
        2025$1,032 +3.3%$252,900 +334.5%
        2024$999 +12314.3%$58,200
        2023$8 +1.1%$58,200 +14450%
        2022$8 -0.5%$400
        2021$8 $400
        2020$8 --
        2019$8 --
        2018$8 $400
        Find assessor info on the county website

        Monthly payment

        Est. payment

        Payment breakdown

        Explore the cost of this home by adjusting the details. Changes won't be saved.
        All calculations are estimates and provided by Zillow, Inc. for informational purposes only. Actual amounts may vary.
        HOA fees may include property taxes on listings classified as Co-Ops. Contact the listing agent and/or owner for fee details.
        Mortgage interest rates are dependent on a number of factors, including credit score, down payment, and repayment length. Interest rate data provided by Zillow Group Marketplace, Inc. as of 1/1/1970 from various mortgage lenders with which we have lead or other similar arrangements; the Estimated Payment is an average of those rates.
        See how much you could borrow to make a competitive offer.

        Climate risks

        Neighborhood: 52340

        Getting around

        4 / 100
        Car-Dependent
        13 / 100
        Somewhat Bikeable

        Nearby schools

        GreatSchools rating
        Schools provided by the listing agent
        • Elementary: CCATiffin
        • Middle: ClearCreek
        • High: ClearCreek

        Source: Iowa City Area AOR. This data may not be complete. We recommend contacting the local school district to confirm school assignments for this home.

        A local agent can set up tours, give advice and negotiate with sellers.

        Browse local experts

        Similar homes