Tucked into the desirable Heritage Commons community, this home offers a rare blend of privacy, space, and direct access to nature—backing to Huguenot Park with the park entrance just steps away. Built in 1978, this 3-bedroom, 3.5-bath home lives far larger than expected and is truly move-in ready.
The welcoming entry opens to a spacious living room anchored by a striking stone fireplace, creating a warm and inviting focal point. Sliding doors extend the living space outdoors to a generously sized covered deck—perfect for relaxing or entertaining while overlooking the serene, park-like setting. The eat-in kitchen is both functional and bright, featuring all white appliances, abundant cabinetry, and a charming bay window.
A main-level primary suite provides exceptional convenience, complete with a full bath and ample closet space. The first floor also includes a sizable laundry/mudroom with washer and dryer, additional storage, and a powder room for guests. Upstairs, a second expansive primary suite offers a walk-in closet and a well-appointed bath with separate shower and soaking tub, while a third bedroom enjoys easy access to a full hall bath.
Throughout the home, wood flooring adds warmth and continuity, with new carpet just installed upstairs over the same wide-plank flooring found on the main level. There is also a Kohler whole house generator. The backyard is a true retreat, featuring a large, covered deck and detached storage shed/workshop with electricity - all set against the lush backdrop of Huguenot Park.
Opportunities like this—where low-maintenance living meets a peaceful, nature-filled setting—are few and far between. This is the kind of home that feels like a getaway, every single day.
Sold for $440,000
$440,000
1700 Greenfield Dr, North Chesterfield, VA 23235
3beds
2,011sqft
Single Family Residence
Built in 1978
0.3 Acres Lot
$443,100 Zestimate®
$219/sqft
$2,597 Estimated rent
Home value
$443,100
$421,000 - $470,000
$2,597/mo
Zestimate® history
Owner options
List your home for rent
$2,597/mo
Rent Zestimate®
Find your next renter with Zillow Rental Manager. Plus, with online applications, you can quickly screen prospective tenants – for free.
$2,597/mo
Rent Zestimate®
Refinance and save
$2,689/mo
Est. payment
Refinancing to a lower rate could help reduce your monthly payments and save thousands over the life of the loan.
$2,689/mo
Est. payment
Explore your selling options
Work with a Zillow partner agent
Leverage their expertise and Zillow's premium Showcase listings to get your home seen by more buyers.
Get startedList with your own agent
Get your home in front of millions of buyers by listing it on Zillow.
Learn how to do itSell it yourself
Take full control of how buyers see your home on Zillow by listing For Sale by Owner (FSBO).
List your homeWhat's special
Striking stone fireplaceMain-level primary suiteWelcoming entryEat-in kitchenAdditional storageCharming bay windowAmple closet space
Zillow last checked:
Listing updated:
Listed by:
Jolanda Knezevich (804)513-2632,
Long & Foster REALTORS
Bought with:
Brian Rivers, 0225250518
Samson Properties
Source: CVRMLS,MLS#: 2609780 Originating MLS: Central Virginia Regional MLS
Originating MLS: Central Virginia Regional MLSFacts & features
Interior
Bedrooms & bathrooms
- Bedrooms: 3
- Bathrooms: 4
- Full bathrooms: 3
- 1/2 bathrooms: 1
Primary bedroom
- Description: En suite bath, Large closet, 2 windows, new carpet
- Level: First
- Dimensions: 0 x 0
Primary bedroom
- Description: En suite bath, Walk-in closet,3 windows,new carpet
- Level: Second
- Dimensions: 0 x 0
Bedroom 3
- Description: Large closet, 3 windows, new carpet
- Level: Second
- Dimensions: 0 x 0
Dining room
- Description: Door to the deck, Built-in corner cabinet, wood fl
- Level: First
- Dimensions: 0 x 0
Other
- Description: Tub & Shower
- Level: First
Other
- Description: Tub & Shower
- Level: Second
Great room
- Description: Stone fireplace, French Doors to the deck, wood fl
- Level: First
- Dimensions: 0 x 0
Half bath
- Level: First
Kitchen
- Description: Eat-in, Island, Bay window, Lots of cabinets
- Level: First
- Dimensions: 0 x 0
Heating
- Electric, Heat Pump, Zoned
Cooling
- Central Air, Zoned
Appliances
- Included: Dishwasher, Exhaust Fan, Electric Cooking, Electric Water Heater, Disposal, Microwave, Stove
- Laundry: Washer Hookup, Dryer Hookup
Features
- Beamed Ceilings, Bookcases, Built-in Features, Bedroom on Main Level, Breakfast Area, Bay Window, Ceiling Fan(s), Separate/Formal Dining Room, Eat-in Kitchen, Fireplace, High Speed Internet, Kitchen Island, Bath in Primary Bedroom, Main Level Primary, Multiple Primary Suites, Pantry, Solid Surface Counters, Track Lighting, Cable TV, Wired for Data, Walk-In Closet(s)
- Flooring: Partially Carpeted, Vinyl, Wood
- Doors: Sliding Doors
- Windows: Screens, Storm Window(s)
- Basement: Crawl Space
- Attic: Pull Down Stairs,Partially Finished
- Number of fireplaces: 1
- Fireplace features: Gas, Masonry, Stone, Insert
Interior area
- Total interior livable area: 2,011 sqft
- Finished area above ground: 2,011
- Finished area below ground: 0
Property
Parking
- Parking features: Off Street
Accessibility
- Accessibility features: Accessible Bedroom, Grab Bars
Features
- Levels: Two
- Stories: 2
- Patio & porch: Deck
- Exterior features: Awning(s), Deck, Storage, Shed
- Pool features: None
- Fencing: Back Yard,Fenced,Split Rail
Lot
- Size: 0.3 Acres
- Features: Level
Details
- Parcel number: 745712194700000
- Zoning description: R9
- Special conditions: Estate
Construction
Type & style
- Home type: SingleFamily
- Architectural style: Two Story
- Property subtype: Single Family Residence
Materials
- Frame, Wood Siding
- Roof: Asphalt
Condition
- Resale
- New construction: No
- Year built: 1978
Utilities & green energy
- Electric: Generator Hookup
- Sewer: Public Sewer
- Water: Public
Community & HOA
Community
- Features: Park
- Security: Security System, Smoke Detector(s)
- Subdivision: Heritage Commons
HOA
- Has HOA: Yes
- Services included: Common Areas
- HOA fee: $40 annually
Location
- Region: North Chesterfield
Financial & listing details
- Price per square foot: $219/sqft
- Tax assessed value: $416,200
- Annual tax amount: $3,213
- Date on market: 5/21/2026
- Ownership: Estate
Price history
| Date | Event | Price |
|---|---|---|
| 5/27/2026 | Sold | $440,000+10%$219/sqft |
Source:  CVRMLS #2609780 Report a problem CVRMLS #2609780 Report a problem | ||
| 4/28/2026 | Pending sale | $400,000$199/sqft |
Source: CVRMLS #2609780 Report a problem | ||
| 4/23/2026 | Listed for sale | $400,000$199/sqft |
Source: CVRMLS #2609780 Report a problem | ||
Public tax history
| Year | Property taxes | Tax assessment |
|---|---|---|
| 2025 | $3,214 +4.9% | $361,100 +6.1% |
| 2024 | $3,064 +8.3% | $340,400 +9.5% |
| 2023 | $2,830 +4.1% | $311,000 +5.3% |
| 2022 | $2,718 +6.9% | $295,400 +10.4% |
| 2021 | $2,542 +2.9% | $267,600 +2.9% |
| 2020 | $2,470 +9.3% | $260,000 +9.3% |
| 2019 | $2,260 +5.7% | $237,900 +7% |
| 2018 | $2,138 +3.7% | $222,400 |
| 2017 | $2,062 | $222,400 +3.5% |
| 2016 | $2,062 +0% | $214,800 +0% |
| 2015 | $2,061 +12.1% | $214,700 +12.1% |
| 2014 | $1,838 | $191,500 +0.3% |
| 2013 | -- | $191,000 -2.4% |
| 2012 | -- | $195,700 -4.3% |
| 2011 | -- | $204,500 -4.1% |
| 2010 | -- | $213,300 -4% |
| 2009 | -- | $222,200 |
| 2008 | -- | $222,200 +10.4% |
| 2007 | -- | $201,200 +29.6% |
| 2005 | -- | $155,300 +9.6% |
| 2004 | -- | $141,700 +7.2% |
| 2003 | -- | $132,200 +3.3% |
| 2002 | -- | $128,000 +0.8% |
| 2001 | -- | $127,000 |
Find assessor info on the county website
Neighborhood: Bon Air
Nearby homes
- $407,5004 bd2 ba1.8k sqft1706 Greenfield Dr, North Chesterfield, VA 23235Off Market
- $394,8003 bd2 ba1.8k sqft10801 Red Lion Pl, North Chesterfield, VA 23235Off Market
- $415,7003 bd2 ba2k sqft1712 Greenfield Dr, North Chesterfield, VA 23235Off Market
- $408,9003 bd3 ba1.7k sqft1707 Greenfield Dr, North Chesterfield, VA 23235Off Market
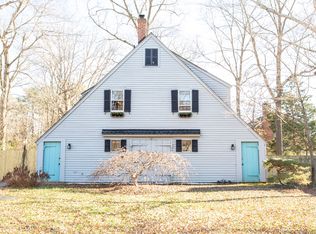
- $453,8004 bd3 ba2.1k sqft1701 Greenfield Dr, North Chesterfield, VA 23235Off Market
- $271,0003 bd2 ba1.7k sqft1718 Greenfield Dr, North Chesterfield, VA 23235Off Market
- $346,7003 bd1 ba1.5k sqft10737 Red Lion Pl, North Chesterfield, VA 23235Off Market
- $407,0004 bd2 ba1.8k sqft1630 Greenfield Dr, North Chesterfield, VA 23235Off Market
Nearby schools
GreatSchools rating
- 9/10Greenfield Elementary SchoolGrades: PK-5Distance: 0.3 mi
- 9/10Robious Middle SchoolGrades: 6-8Distance: 1.4 mi
- 5/10James River High SchoolGrades: 9-12Distance: 3.9 mi
Schools provided by the listing agent
- Elementary: Greenfield
- Middle: Robious
- High: James River
Source: CVRMLS. This data may not be complete. We recommend contacting the local school district to confirm school assignments for this home.
Get a cash offer in 3 minutes
Find out how much your home could sell for in as little as 3 minutes with a no-obligation cash offer.
Estimated market value
$443,100
Get a cash offer in 3 minutes
Find out how much your home could sell for in as little as 3 minutes with a no-obligation cash offer.
Estimated market value
$443,100
- Virginia
- Chesterfield County
- Richmond
- 23235
- Bon Air
- 1700 Greenfield Dr
Nearby cities
Nearby neighborhoods
Nearby zip codes
Other Richmond Topics
