1700 Greenhaven Lane offers an incredible amount of space, natural light, and versatility in an established neighborhood surrounded by mature trees. Tucked away on a quiet cul-de-sac, this spacious 4-bedroom, 2-bath home also features a huge bonus room and a beautiful backyard with plenty of room to enjoy. Step inside to a welcoming great room where a wall of wood-cased windows fills the front of the home with natural light. This inviting space opens to a sitting area, dining area, and the updated kitchen, creating a comfortable and connected layout. The kitchen features a large island with granite countertops and bar seating, updated cabinetry, stainless steel appliances, generous pantry storage, vaulted ceilings, and a skylight that brings in even more natural light. The kitchen opens to the spacious living room featuring new carpet, plenty of windows, and a freestanding fireplace with a brick surround that adds warmth and character to the space. On the other side of the home, you’ll find two guest bedrooms, a guest bathroom, and an expansive primary suite with an ensuite bathroom, generous closet space, and private outdoor access. The huge bonus room offers endless possibilities and could be used as a fifth bedroom, home office, workout room, hobby space, playroom, or whatever best fits your needs. It also features its own private access to the front of the home, adding even more flexibility. Additional features include new LVP flooring, leased solar, fresh interior paint, a two-car garage, and plenty of storage throughout. Outside, mature landscaping and established trees create a beautiful setting, while two covered patios provide plenty of space for outdoor dining, entertaining, or simply relaxing in the backyard. With its spacious floor plan, abundance of natural light, flexible bonus room, and peaceful cul-de-sac setting, 1700 Greenhaven Lane has so much to offer!
Sold for $559,000
Listed by: Parkway Real Estate Co. • John Barroso • Contact: 530-570-8489
Bought with: Atkin Real Estate Inc
$559,000
1700 Greenhaven Ln, Chico, CA 95926
4beds
2,386sqft
Single Family Residence
Built in 1979
0.26 Acres Lot
$559,500 Zestimate®
$234/sqft
$2,519 Estimated rent
Home value
$559,500
$526,000 - $593,000
$2,519/mo
Zestimate® history
Owner options
List your home for rent
$2,519/mo
Rent Zestimate®
Find your next renter with Zillow Rental Manager. Plus, with online applications, you can quickly screen prospective tenants – for free.
$2,519/mo
Rent Zestimate®
Refinance and save
$3,728/mo
Est. payment
Refinancing to a lower rate could help reduce your monthly payments and save thousands over the life of the loan.
$3,728/mo
Est. payment
Explore your selling options
Work with a Zillow partner agent
Leverage their expertise and Zillow's premium Showcase listings to get your home seen by more buyers.
Get startedList with your own agent
Get your home in front of millions of buyers by listing it on Zillow.
Learn how to do itSell it yourself
Take full control of how buyers see your home on Zillow by listing For Sale by Owner (FSBO).
List your homeWhat's special
Zillow last checked:
Listing updated:
Listed by:
John Barroso DRE #01434090 530-570-8489,
Parkway Real Estate Co.
Bought with:
Karlie Atkin, DRE #02439143
Atkin Real Estate Inc
Source: CRMLS,MLS#: SN26195248 Originating MLS: California Regional MLS
Facts & features
Interior
Bedrooms & bathrooms
- Bedrooms: 4
- Bathrooms: 2
- Full bathrooms: 2
- Main level bathrooms: 2
- Main level bedrooms: 3
Rooms
- Room types: Bonus Room, Kitchen, Living Room, Primary Bathroom, Primary Bedroom, Other
Primary bedroom
- Features: Primary Suite
Bathroom
- Features: Tile Counters, Tub Shower, Walk-In Shower
Kitchen
- Features: Granite Counters, Kitchen Island
Other
- Features: Walk-In Closet(s)
Heating
- Central, Wood
Cooling
- Central Air
Appliances
- Included: Dishwasher, Gas Cooktop, Disposal, Gas Oven, Microwave, Refrigerator, Water Heater, Dryer, Washer
- Laundry: Inside, Laundry Room
Features
- Breakfast Bar, Ceiling Fan(s), Open Floorplan, Pantry, Sunken Living Room, Primary Suite, Walk-In Closet(s)
- Flooring: Carpet, Tile, Vinyl
- Doors: Sliding Doors
- Windows: Double Pane Windows, Skylight(s)
- Has fireplace: Yes
- Fireplace features: Free Standing, Living Room
- Common walls with other units/homes: No Common Walls
Interior area
- Total interior livable area: 2,386 sqft
Property
Parking
- Total spaces: 2
- Parking features: Driveway, Garage
- Attached garage spaces: 2
Accessibility
- Accessibility features: Safe Emergency Egress from Home
Features
- Levels: One
- Stories: 1
- Entry location: 1
- Patio & porch: Covered, Patio
- Pool features: None
- Spa features: None
- Has view: Yes
- View description: Neighborhood
Lot
- Size: 0.26 Acres
- Features: Back Yard, Cul-De-Sac, Front Yard, Landscaped, Sprinkler System, Yard
Details
- Parcel number: 043320021000
- Special conditions: Standard
Construction
Type & style
- Home type: SingleFamily
- Architectural style: Traditional
- Property subtype: Single Family Residence
Materials
- Stucco
- Foundation: Slab
- Roof: Composition
Condition
- New construction: No
- Year built: 1979
Utilities & green energy
- Sewer: Public Sewer
- Water: Public
- Utilities for property: Electricity Connected, Natural Gas Connected, Sewer Connected, Water Connected
Community & HOA
Community
- Features: Curbs, Suburban
- Security: Carbon Monoxide Detector(s), Smoke Detector(s)
Location
- Region: Chico
Financial & listing details
- Price per square foot: $234/sqft
- Tax assessed value: $235,209
- Date on market: 9/7/2026
- Cumulative days on market: 6 days
- Listing terms: Submit
Price history
| Date | Event | Price |
|---|---|---|
| 10/3/2026 | Sold | $559,000+3.7%$234/sqft |
Source:  CRMLS #SN26195248 Report a problem | ||
| 9/14/2026 | Pending sale | $539,000$226/sqft |
Source: CRMLS #SN26195248 Report a problem | ||
| 9/7/2026 | Listed for sale | $539,000$226/sqft |
Source: CRMLS #SN26195248 Report a problem | ||
Public tax history
| Year | Property taxes | Tax assessment |
|---|---|---|
| 2026 | -- | $235,209 +2% |
| 2025 | $2,603 +6.9% | $230,598 +2% |
| 2024 | $2,434 +1.3% | $226,077 +2% |
| 2023 | $2,403 +1.7% | $221,645 +2% |
| 2022 | $2,363 +2% | $217,300 +2% |
| 2021 | $2,317 +0.3% | $213,040 +1% |
| 2020 | $2,310 +1.9% | $210,857 +2% |
| 2019 | $2,266 +1.9% | $206,724 +2% |
| 2018 | $2,223 +1.8% | $202,671 +2% |
| 2017 | $2,185 +9.6% | $198,698 +2% |
| 2016 | $1,994 +2.6% | $194,802 +1.5% |
| 2015 | $1,943 | $191,877 +2% |
| 2014 | $1,943 | $188,119 +0.5% |
| 2013 | -- | $187,270 +2% |
| 2012 | -- | $183,599 +2% |
| 2011 | -- | $180,000 +0.8% |
| 2010 | -- | $178,656 -0.2% |
| 2009 | -- | $179,081 +2% |
| 2008 | -- | $175,570 +2% |
| 2007 | -- | $172,129 +2% |
| 2006 | -- | $168,755 +16.8% |
| 2005 | -- | $144,447 +2% |
| 2004 | -- | $141,616 +1.9% |
| 2003 | -- | $139,021 +2% |
| 2002 | -- | $136,296 +2% |
| 2001 | -- | $133,624 |
Find assessor info on the county website
Neighborhood: The Avenues
Nearby homes
- $492,7003 bd2 ba1.4k sqft1710 Greenhaven Ln, Chico, CA 95926Off Market
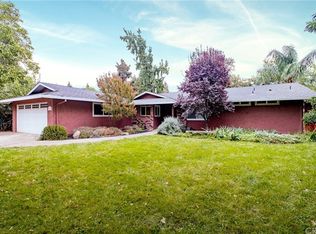
- $525,2003 bd3 ba2.1k sqft1630 Greenhaven Ln, Chico, CA 95926Off Market
- $519,9003 bd2 ba2.1k sqft1705 Meadow Rd, Chico, CA 95926Off Market
- $27,720-- bd-- ba-- sqft1705 Meadow Rd, Chico, CA 95926Off Market
- $434,8003 bd2 ba1.5k sqft1620 Greenhaven Ln, Chico, CA 95926Off Market
- $628,7004 bd3 ba2.2k sqft1705 Greenhaven Ln, Chico, CA 95926Off Market
- $389,2003 bd2 ba1.4k sqft1720 Greenhaven Ln, Chico, CA 95926Off Market
- $446,4003 bd2 ba1.4k sqft1625 Greenhaven Ln, Chico, CA 95926Off Market
Nearby schools
GreatSchools rating
- 6/10Citrus Avenue Elementary SchoolGrades: K-5Distance: 0.6 mi
- 7/10Chico Junior High SchoolGrades: 6-8Distance: 1.2 mi
- 7/10Chico High SchoolGrades: 9-12Distance: 1 mi
Sell for more on Zillow
Get a Zillow Showcase℠ listing at no additional cost and you could sell for .
$559,500
2% more
+$11,190
With Zillow Showcase(estimated)
$570,690
Sell for more on Zillow
Get a Zillow Showcase℠ listing at no additional cost and you could sell for .
$559,500
2% more
+$11,190
With Zillow Showcase(estimated)
$570,690
- California
- Butte County
- Chico
- 95926
- The Avenues
- 1700 Greenhaven Ln
