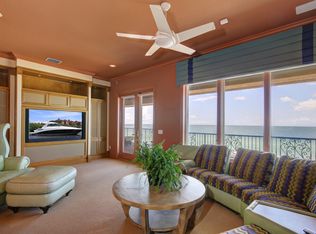
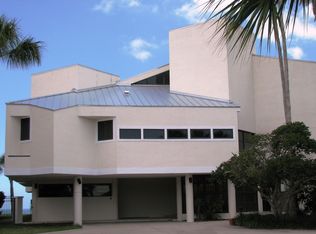
Welcome to Sandcastle on the Gulf! This one-of-a-kind Beachfront Estate embodies unparalleled luxury and resort-style living. This Mediterranean-inspired architectural masterpiece spans three lots and was built to the highest quality and design. This irreplaceable home showcases breathtaking Gulf views with 200 feet of private beachfront in the exclusive Town of Belleair Shores. Outdoors, enjoy a spectacular resort-style pool with a lazy river and a fully equipped grill area featuring refrigeration and ice - ideal for entertaining. Inside, discover a bowling alley, adding a unique experience. A temperature-controlled wine room and bar area complete with an ice maker, wine fridge, and kegerator elevate your hosting experience, while a cozy home theater offers the perfect space to unwind. The main kitchen and butler’s kitchen are outfitted with top-of-the-line appliances, designed for both functionality and style. For every day ease, the home includes four laundry rooms thoughtfully placed throughout. Wellness is redefined in the private gym, featuring a steam shower and sauna for complete relaxation. A separate 5,000+ square foot guest home with a private entrance provides comfort and privacy for your visiting friends and family. This is coastal living elevated to its highest form. With a price positioned more than $10 million below its estimated replacement cost, this offering is a rare opportunity to secure a legacy property and own a true Gulf-front Masterpiece at a compelling value. Seller welcomes creative offers, including the potential trade of residential, commercial, retail, or multi-family real estate as well as yachts.
For sale
Price cut: $450K (8/20)
$29,500,000
1700 GULF BOULEVARD, BELLEAIR BEACH, FL 33786
10beds
19,578sqft
Single Family Residence
Built in 2015
1.18 Acres Lot
$-- Zestimate®
$1,507/sqft
$-- HOA
What's special
Bowling alleyBreathtaking gulf viewsSpans three lotsMediterranean-inspired architectural masterpieceCozy home theater
- 288 days |
- 13,036 |
- 1,126 |
Likely to sell faster than
Zillow last checked:
Listing updated:
Listed by:
Priscilla Pesce 727-282-6983,
CHARLES RUTENBERG REALTY INC 727-538-9200
Source: Stellar MLS,MLS#: TB8438533 Originating MLS: Suncoast Tampa
Originating MLS: Suncoast Tampa
Facts & features
Interior
Bedrooms & bathrooms
- Bedrooms: 10
- Bathrooms: 14
- Full bathrooms: 11
- 1/2 bathrooms: 3
Primary bedroom
- Features: Walk-In Closet(s)
- Level: Third
- Area: 952 Square Feet
- Dimensions: 34x28
Dining room
- Level: Second
- Area: 400 Square Feet
- Dimensions: 25x16
Great room
- Level: Second
- Area: 972 Square Feet
- Dimensions: 36x27
Kitchen
- Level: Second
- Area: 784 Square Feet
- Dimensions: 28x28
Heating
- Central
Cooling
- Central Air
Appliances
- Included: Bar Fridge, Oven, Cooktop, Dishwasher, Disposal, Dryer, Microwave, Range, Range Hood, Refrigerator, Washer, Wine Refrigerator
- Laundry: Laundry Room
Features
- Cathedral Ceiling(s), Ceiling Fan(s), Central Vacuum, Coffered Ceiling(s), Crown Molding, Elevator, High Ceilings, Kitchen/Family Room Combo, Living Room/Dining Room Combo, Open Floorplan, PrimaryBedroom Upstairs, Smart Home, Solid Wood Cabinets, Stone Counters, Walk-In Closet(s)
- Flooring: Brick/Stone, Carpet, Travertine, Hardwood
- Doors: Outdoor Grill
- Windows: Window Treatments
- Has fireplace: Yes
- Fireplace features: Gas
- Furnished: Yes
Interior area
- Total structure area: 37,185
- Total interior livable area: 19,578 sqft
Video & virtual tour
Property
Parking
- Total spaces: 7
- Parking features: Garage - Attached
- Attached garage spaces: 7
Features
- Levels: Three Or More
- Stories: 3
- Exterior features: Balcony, Irrigation System, Outdoor Grill
- Has private pool: Yes
- Pool features: Heated, In Ground
- Has spa: Yes
- Has view: Yes
- View description: Water, Beach, Gulf/Ocean - Full
- Has water view: Yes
- Water view: Water,Beach,Gulf/Ocean - Full
- Waterfront features: Beach, Gulf/Ocean, Beach Access, Gulf/Ocean Access, Seawall
Lot
- Size: 1.18 Acres
Details
- Parcel number: 312915065700000600
- Special conditions: None
Construction
Type & style
- Home type: SingleFamily
- Property subtype: Single Family Residence
Materials
- Block, Stone
- Foundation: Stem Wall, Raised
- Roof: Tile
Condition
- New construction: No
- Year built: 2015
Utilities & green energy
- Sewer: Public Sewer
- Water: Public
- Utilities for property: Electricity Connected, Natural Gas Connected, Sewer Connected, Water Connected
Community & HOA
Community
- Pet fee: $0 monthly
- Subdivision: BELLEAIR BEACH UNIT 1 UNREC
HOA
- Has HOA: No
Location
- Region: Belleair Shores
Financial & listing details
- Price per square foot: $1,507/sqft
- Tax assessed value: $20,264,624
- Annual tax amount: $259,568
- Date on market: 11/7/2025
- Cumulative days on market: 289 days
- Ownership: Fee Simple
- Total actual rent: 0
- Electric utility on property: Yes
- Road surface type: Paved
Estimated market value
Not available
Estimated sales range
Not available
Not available
Price history
| Date | Event | Price |
|---|---|---|
| 8/20/2026 | Price change | $29,500,000-1.5%$1,507/sqft |
Source:  Stellar MLS #TB8438533 Report a problem Stellar MLS #TB8438533 Report a problem | ||
| 7/30/2026 | Price change | $29,950,000-3.4%$1,530/sqft |
Source: Stellar MLS #TB8438533 Report a problem | ||
| 6/5/2026 | Price change | $31,000,000-2.4%$1,583/sqft |
Source: Stellar MLS #TB8438533 Report a problem | ||
| 5/27/2026 | Price change | $31,750,000-0.8%$1,622/sqft |
Source: Stellar MLS #TB8438533 Report a problem | ||
| 5/13/2026 | Price change | $32,000,000-1.5%$1,634/sqft |
Source: Stellar MLS #TB8438533 Report a problem | ||
| 4/30/2026 | Price change | $32,500,000-1.5%$1,660/sqft |
Source: Stellar MLS #TB8438533 Report a problem | ||
| 4/19/2026 | Price change | $33,000,000-1.5%$1,686/sqft |
Source: Stellar MLS #TB8438533 Report a problem | ||
| 4/11/2026 | Price change | $33,500,000-1.5%$1,711/sqft |
Source: Stellar MLS #TB8438533 Report a problem | ||
| 3/23/2026 | Price change | $34,000,000-1.4%$1,737/sqft |
Source: Stellar MLS #TB8438533 Report a problem | ||
| 3/8/2026 | Price change | $34,500,000-1.4%$1,762/sqft |
Source: Stellar MLS #TB8438533 Report a problem | ||
| 11/7/2025 | Listed for sale | $35,000,000+112.1%$1,788/sqft |
Source: Stellar MLS #TB8438533 Report a problem | ||
| 2/1/2019 | Sold | $16,500,000+371.4%$843/sqft |
Source: Public Record Report a problem | ||
| 2/4/2011 | Sold | $3,500,000-11.4%$179/sqft |
Source: Public Record Report a problem | ||
| 1/5/2010 | Listing removed | $3,950,000$202/sqft |
Source: Nicola Ubaldini #7424086 Report a problem | ||
| 10/8/2009 | Price change | $3,950,000+3.9%$202/sqft |
Source: Nicola Ubaldini #7424086 Report a problem | ||
| 10/2/2009 | Listed for sale | $3,800,000$194/sqft |
Source: Nicola Ubaldini #7424086 Report a problem | ||
Public tax history
| Year | Property taxes | Tax assessment |
|---|---|---|
| 2025 | $270,384 -3.8% | $18,630,412 -8.3% |
| 2024 | $281,142 +4.8% | $20,322,732 +10% |
| 2023 | $268,312 +13.2% | $18,475,212 +10% |
| 2022 | $236,963 +5.7% | $16,795,646 +10% |
| 2021 | $224,200 +11.5% | $15,268,769 +10% |
| 2020 | $201,132 +37.2% | $13,880,699 +38.9% |
| 2019 | $146,579 | $9,994,463 +1.9% |
| 2018 | $146,579 +0.6% | $9,808,109 +2.1% |
| 2017 | $145,669 -1.5% | $9,606,375 +1.2% |
| 2016 | $147,855 +73.4% | $9,494,274 +42.6% |
| 2015 | $85,264 +85.5% | $6,655,859 +132.9% |
| 2014 | $45,961 +8.2% | $2,857,746 +9.8% |
| 2013 | $42,482 +6.8% | $2,602,000 +6.7% |
| 2012 | $39,762 | $2,439,740 +16.3% |
| 2011 | -- | $2,097,743 -20.5% |
| 2010 | -- | $2,637,942 +87.8% |
| 2009 | -- | $1,404,831 +0.1% |
| 2008 | $21,502 | $1,403,428 +3% |
| 2007 | -- | $1,362,551 -55.5% |
| 2005 | -- | $3,064,600 +28.2% |
| 2004 | $21,905 +2% | $2,391,000 +15% |
| 2003 | $21,483 -1% | $2,080,000 +8.8% |
| 2002 | $21,704 +0.7% | $1,912,500 +17% |
| 2001 | $21,554 -0.3% | $1,634,100 +26.4% |
| 2000 | $21,629 | $1,293,100 |
Find assessor info on the county website
Monthly payment
Est. payment
Payment breakdown
Explore the cost of this home by adjusting the details. Changes won't be saved.Climate risks
Neighborhood: 33786
Nearby schools
GreatSchools rating
- 7/10Mildred Helms Elementary SchoolGrades: PK-5Distance: 2.9 mi
- 4/10Largo Middle SchoolGrades: 6-8Distance: 3.8 mi
- 6/10Largo High SchoolGrades: PK,9-12Distance: 3.6 mi
- $7,152,5005 bd7 ba6.6k sqft1720 Gulf Blvd, Belleair Shores, FL 33786Off Market
- $6,417,6004 bd4 ba4k sqft1740 Gulf Blvd, Belleair Shores, FL 33786Off Market
- $--0.57 acres1680 Gulf Blvd., Belleair Shore, FL 33786Off Market
- $--0.57 acres1670 Gulf Blvd., Belleair Shore, FL 33786Off Market
- $10,322,2004 bd3 ba2.1k sqft1650 Gulf Blvd, Belleair Shores, FL 33786Off Market
- $4,767,7004 bd6 ba4.9k sqft1580 Gulf Blvd, Belleair Shores, FL 33786Off Market
- $1,053,500-- bd-- ba1.8k sqft1721 Gulf Blvd, Belleair Beach, FL 33786Off Market
- $5,360,7004 bd4 ba3.8k sqft1800 Gulf Blvd UNIT 1, Belleair Shores, FL 33786Off Market
A local agent can set up tours, give advice and negotiate with sellers.
