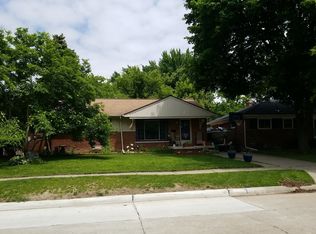
Welcome to this charming, well-maintained all-brick ranch located in an established Seminole Hts. neighborhood and cared for by one owner, conveniently located to shopping and restaurants & McLaren Hospital, & located directly across from Seminole Academy K-5. 3 Bedrooms, 1 Bath,1/2 Bath Bsmt, Living Rm with Lg Picture Window, Breezeway. Hardwood Flrs under carpeting, Bdrms, Hall & Living Room. Lg Attached Garage and Lg. Covered Front Porch, Rear Patio. Storage is abundant throughout the home, including a large Cedar Closet and additional basement storage. This home features a clean, comfortable layout with plenty of potential to personalize and update to your own taste. Numerous updates and improvements have been completed over the years, including Vinyl Windows, Water Heater, Boiler, Electrical Breaker Box and Whole House Generac Generator. Stove, Refrigerator,2nd Refrigerator Washer & Dryer. New Sidewalks (2020) Sump Pump (2026) Immediate occupancy is available—keys at closing!
Pending
$200,000
1700 Hampton Rd, Mount Clemens, MI 48043
3beds
962sqft
Single Family Residence
Built in 1954
6,098 Square Feet Lot
$200,300 Zestimate®
$208/sqft
$-- HOA
What's special
All-brick ranchAdditional basement storageRear patioLarge cedar closetVinyl windows
- 27 days
- 647
- 45
Zillow last checked:
Listing updated:
Listed by:
Gary Papak 586-491-5030,
Keller Williams Realty Lakeside 586-532-0500
Source: MiRealSource,MLS#: 50219429 Originating MLS: MiRealSource
Originating MLS: MiRealSourceFacts & features
Interior
Bedrooms & bathrooms
- Bedrooms: 3
- Bathrooms: 1
- Full bathrooms: 1
Rooms
- Room types: Breezeway, Living Room, Basement Lavatory, Bathroom
Bedroom 1
- Features: Carpet
- Level: First
- Area: 132
- Dimensions: 12 x 11
Bedroom 2
- Features: Carpet
- Level: First
- Area: 99
- Dimensions: 11 x 9
Bedroom 3
- Features: Carpet
- Level: First
- Area: 90
- Dimensions: 10 x 9
Bathroom 1
- Features: Ceramic
- Level: First
- Area: 49
- Dimensions: 7 x 7
Kitchen
- Features: Vinyl
- Level: First
- Area: 99
- Dimensions: 11 x 9
Living room
- Features: Carpet
- Level: First
- Area: 260
- Dimensions: 20 x 13
Heating
- Baseboard, Boiler, Natural Gas
Cooling
- Ceiling Fan(s), Wall/Window Unit(s), Whole House Fan
Appliances
- Included: Dryer, Range/Oven, Refrigerator, Washer, Gas Water Heater
Features
- Sump Pump, Eat-in Kitchen
- Flooring: Hardwood, Carpet, Ceramic Tile, Vinyl
- Windows: Window Treatments
- Basement: Full,Concrete,Unfinished
- Has fireplace: No
Interior area
- Total structure area: 1,924
- Total interior livable area: 962 sqft
- Finished area above ground: 962
- Finished area below ground: 0
Property
Parking
- Total spaces: 2
- Parking features: Garage, On Street, Attached, Electric in Garage
- Attached garage spaces: 2
- Has uncovered spaces: Yes
Features
- Levels: One
- Stories: 1
- Patio & porch: Patio, Porch
- Exterior features: Street Lights
- Fencing: Fenced
- Frontage type: Road
- Frontage length: 59
Lot
- Size: 6,098 Square Feet
- Dimensions: 59 x 110
Details
- Additional structures: Shed(s)
- Parcel number: 051122251013
- Zoning description: Residential
- Special conditions: Private
Construction
Type & style
- Home type: SingleFamily
- Architectural style: Ranch
- Property subtype: Single Family Residence
Materials
- Brick
- Foundation: Basement, Concrete Perimeter
Condition
- New construction: No
- Year built: 1954
Utilities & green energy
- Sewer: Public Sanitary
- Water: Public
Community & HOA
Community
- Subdivision: Seminole Heights Sub 3
HOA
- Has HOA: No
- Amenities included: Playground, Sidewalks, Street Lights
Location
- Region: Mount Clemens
Financial & listing details
- Price per square foot: $208/sqft
- Tax assessed value: $220,000
- Annual tax amount: $3,027
- Date on market: 8/21/2026
- Cumulative days on market: 27 days
- Listing agreement: Exclusive Right To Sell
- Listing terms: Cash,Conventional,FHA,VA Loan
- Road surface type: Paved
Estimated market value
$200,300
$190,000 - $210,000
$1,499/mo
Price history
| Date | Event | Price |
|---|---|---|
| 9/5/2026 | Pending sale | $200,000$208/sqft |
Source:  MiRealSource #50219429 Report a problem MiRealSource #50219429 Report a problem | ||
| 9/1/2026 | Contingent | $200,000$208/sqft |
Source: MiRealSource #50219429 Report a problem | ||
| 8/21/2026 | Listed for sale | $200,000$208/sqft |
Source: MiRealSource #50219429 Report a problem | ||
Public tax history
| Year | Property taxes | Tax assessment |
|---|---|---|
| 2026 | $3,038 +0.6% | $110,000 +1.3% |
| 2025 | $3,019 +4.3% | $108,600 +12.7% |
| 2024 | $2,895 +6.2% | $96,400 +15.2% |
| 2023 | $2,725 +2.3% | $83,700 +9.7% |
| 2022 | $2,663 +2.3% | $76,300 +5% |
| 2021 | $2,603 | $72,700 +6.9% |
| 2020 | $2,603 +9% | $68,000 +15.3% |
| 2019 | $2,388 +4% | $59,000 +10.3% |
| 2018 | $2,297 +15% | $53,500 +8% |
| 2017 | $1,998 | $49,538 |
| 2016 | $1,998 | $49,538 +15.8% |
| 2015 | $1,998 | $42,790 +11.8% |
| 2013 | -- | $38,261 -15.8% |
| 2011 | -- | $45,431 -11.5% |
| 2010 | $49 | $51,333 -21.4% |
| 2009 | -- | $65,300 |
| 2008 | -- | $65,300 -7% |
| 2007 | $46 -98.2% | $70,200 -5% |
| 2006 | $2,545 +1214% | $73,900 +1.1% |
| 2005 | $194 -90.8% | $73,100 +1.2% |
| 2003 | $2,108 -7.2% | $72,200 +48.3% |
| 2001 | $2,270 | $48,700 +3.2% |
| 2000 | -- | $47,200 |
Find assessor info on the county website
Monthly payment
Est. payment
Payment breakdown
Explore the cost of this home by adjusting the details. Changes won't be saved.Climate risks
Neighborhood: 48043
Nearby schools
Schools provided by the listing agent
- District: Mt Clemens Community Schools
Source: MiRealSource. This data may not be complete. We recommend contacting the local school district to confirm school assignments for this home.
Similar homes
- $209,0003 bd1 ba1k sqft29530 S River Rd, Harrison Township, MI 48045For Sale

 MLS ID #50222075, Salvatore Zerillo, RE/MAX Eclipse. MiRealSource
 - $215,0003 bd2 ba925 sqft35247 Kelly Rd, Clinton Township, MI 48035For Sale
 MLS ID #50221533, Daniel Kaschalk, RE/MAX First. MiRealSource
 - $224,9004 bd1 ba1.2k sqft35093 Hengesbach Dr, Clinton Township, MI 48035For Sale
 MLS ID #50217587, Sarah Courtney, Keller Williams Realty Lakeside. MiRealSource
 - $225,0003 bd1 ba1.1k sqft27748 Moran St, Harrison Township, MI 48045For Sale
 MLS ID #50221520, Eric Wilhelm, Real Estate One Inc-Shelby. MiRealSource
 - $200,0002 bd1 ba1.1k sqft39294 Ormsby St, Clinton Township, MI 48036For Sale
 MLS ID #26034321, Nevaeh Anderson, Brookstone, REALTORS®. MichRIC
 - $185,0002 bd1 ba1k sqft19439 Heckman St, Clinton Township, MI 48035For SaleMLS ID #50220677, Jeffrey Glover, KW Professionals. MiRealSource
- $200,0003 bd1 ba1.4k sqft17802 Homer St, Roseville, MI 48066For SaleMLS ID #50221424, Ashley Mardlin, Realteam Real Estate. MiRealSource
- $244,9003 bd2 ba1k sqft36005 Lucerne St, Clinton Township, MI 48035For SaleMLS ID #26046377, Jeffrey Edwards, Soaring Eagle Realty, LLC. MichRIC
- $224,9003 bd1 ba1.2k sqft18710 Common Rd, Roseville, MI 48066For SaleMLS ID #26045452, Michael Daraskavich, @properties Christie's Int'l. MichRIC
- $215,0003 bd2 ba1.3k sqft15861 Coral Ave, Clinton Township, MI 48035For SaleMLS ID #50217956, Erica Sesi, Realteam Real Estate. MiRealSource
- $203,0003 bd1 ba1.2k sqft22434 Madison St, Saint Clair Shores, MI 48081For Sale
 MLS ID #20261060365, Mike Licavoli, Eastern Realty Inc. Realcomp II
 - $210,0003 bd2 ba1.1k sqft18391 Masonic Blvd, Fraser, MI 48026For SaleMLS ID #20261057491, Jordan Boulton, Five Star Real Estate Davison. Realcomp II
- $199,0003 bd1 ba1.3k sqft26308 Culver St, Saint Clair Shores, MI 48081For SaleMLS ID #50205278, Chris Halpin, RE/MAX First. MiRealSource
- $239,9003 bd1 ba1k sqft29455 S River Rd, Harrison Township, MI 48045For SaleMLS ID #50220693, Dennis Badour, RE/MAX First. MiRealSource
- $195,0002 bd1 ba1.1k sqft22804 Barton St, Saint Clair Shores, MI 48081For SaleMLS ID #50219050, Bob MacKenzie, Real Estate One Inc -SCS. MiRealSource
- $175,0003 bd2 ba1k sqft29850 John J St, Roseville, MI 48066For SaleMLS ID #50218141, Nora Paciorek, Realteam Real Estate. MiRealSource
