Great custom built by seller home in an ideal location! This home is located in the center of town directly across from Jonesboro's Visual & Performing Arts Elementary School. It is close to shopping, restaurants, Jonesboro Country Club and lots more. Upon entering the home one is greeted by luxury wood look vinyl floors. Off the foyer is a spacious kitchen with casual and formal dining areas. The living room is in the center of the home grounded by a gas log fireplace. This room is adjacent to the large spacious kitchen which features custom cabinetry with pull out drawers, a large island, ice maker, gas range, refrigerator, microwave and large walk in pantry w/space inside pantry to plug in small appliances to keep them off kitchen countertops plus and additional wall oven. A large sunroom at the rear of this level is the perfect spot for that morning cup of coffee or evening cocktail. The primary bedroom is on the main floor with a large private bath with a tile shower, separate double vanities and a beautiful free standing soaking bathtub. A large walk-thru closet connects to laundry and a main floor half bath. There is also a separate guest bedroom room with full bath on the main floor. Down stairs is another fully equipped kitchen with unused appliances since new. Also there are three additional bedrooms, two with full bathes, a possible workout room, media room or play room for the kids. A large workshop with sink and a separate large storage room gives lots of extra space. A huge attic is largely partially floored for additional storage and affords the opportunity to add additional bedrooms or entertainment possibilities. Evidence of the quality construction is made apparent in this area. The front fascia garage and equally twin sized basement garage are deep and wide enough to be capable of holding three automobiles each for a total garage capacity of six.
Sold for $500,000
$500,000
1700 Hazelwood Ct, Jonesboro, AR 72401
5beds
5,838sqft
Single Family Residence
Built in 2014
0.43 Acres Lot
$592,300 Zestimate®
$86/sqft
$3,689 Estimated rent
Home value
$592,300
$557,000 - $634,000
$3,689/mo
Zestimate® history
Owner options
List your home for rent
$3,689/mo
Rent Zestimate®
Find your next renter with Zillow Rental Manager. Plus, with online applications, you can quickly screen prospective tenants – for free.
$3,689/mo
Rent Zestimate®
Refinance and save
$2,355/mo
Est. payment
Refinancing to a lower rate could help reduce your monthly payments and save thousands over the life of the loan.
$2,355/mo
Est. payment
Explore your selling options
Work with a Zillow partner agent
Leverage their expertise and Zillow's premium Showcase listings to get your home seen by more buyers.
Get startedList with your own agent
Get your home in front of millions of buyers by listing it on Zillow.
Learn how to do itSell it yourself
Take full control of how buyers see your home on Zillow by listing For Sale by Owner (FSBO).
List your homeWhat's special
Zillow last checked:
Listing updated:
Listed by:
Bill Sims 870-935-2500,
Arkansas Elite Realty
Bought with:
Greg Lee, 00063539
Jonesboro Realty Company
Source: Northeast Arkansas BOR,MLS#: 10115032
Facts & features
Interior
Bedrooms & bathrooms
- Bedrooms: 5
- Bathrooms: 5
- Full bathrooms: 4
- 1/2 bathrooms: 1
- Main level bedrooms: 2
Rooms
- Room types: Guest Room, Office, Storage, Sun Room
Primary bedroom
- Description: Main Floor
- Level: Main
Bedroom 2
- Description: With Complete Bath
- Level: Main
Bedroom 3
- Description: With Complete Bath
- Level: Lower
Bedroom 4
- Description: With Complete Bath
- Level: Lower
Kitchen
- Description: Premium Appliances
Basement
- Area: 2571
Heating
- 3+ Systems, Central, Electric, Heat Pump, Natural Gas
Cooling
- Multi Units, Central Air, Electric, Heat Pump
Appliances
- Included: Dishwasher, Disposal, Double Oven, Ice Maker Separate, Gas Oven, Gas Range, Refrigerator, Electric Oven, Gas Water Heater
- Laundry: Laundry Room, Main Floor Connects To Primary
Features
- Breakfast Bar, Ceiling Fan(s), Central Vacuum, Climate Control
- Flooring: Painted/Stained, Carpet, Ceramic Tile, Concrete, Vinyl
- Windows: Blinds
- Basement: Cooled,Heated,Partial,Partially Finished,Walk-Out Access
- Number of fireplaces: 1
- Fireplace features: Gas Log, One, Ventless
Interior area
- Total structure area: 5,838
- Total interior livable area: 5,838 sqft
- Finished area above ground: 3,267
Property
Parking
- Total spaces: 6
- Parking features: Attached
- Attached garage spaces: 6
Features
- Levels: Two
- Patio & porch: Porch
- Exterior features: Sprinkler System
- Fencing: None
Lot
- Size: 0.43 Acres
- Features: Corner Lot, Cul-De-Sac, Landscaped, Sloped, Wooded
Details
- Additional structures: Storm Shelter, Workshop
- Parcel number: 0114420310500
- Zoning: R-1
Construction
Type & style
- Home type: SingleFamily
- Architectural style: Contemporary
- Property subtype: Single Family Residence
Materials
- Brick
- Foundation: Crawl Space and Slab
- Roof: Shingle
Condition
- Year built: 2014
Utilities & green energy
- Electric: CW&L
- Gas: Natural Gas
- Sewer: City Sewer
- Water: Public
- Utilities for property: Natural Gas Connected
Community & HOA
Community
- Subdivision: Hazelwood
Location
- Region: Jonesboro
Financial & listing details
- Price per square foot: $86/sqft
- Tax assessed value: $580,765
- Annual tax amount: $2,566
- Date on market: 6/21/2024
- Listing terms: Cash
- Road surface type: Paved
Price history
| Date | Event | Price |
|---|---|---|
| 10/31/2024 | Sold | $500,000-16%$86/sqft |
Source: Northeast Arkansas BOR #10115032 Report a problem | ||
| 10/14/2024 | Pending sale | $595,000$102/sqft |
Source: Northeast Arkansas BOR #10115032 Report a problem | ||
| 8/5/2024 | Price change | $595,000-6.3%$102/sqft |
Source: Northeast Arkansas BOR #10115032 Report a problem | ||
| 6/21/2024 | Listed for sale | $635,000-3.6%$109/sqft |
Source: Northeast Arkansas BOR #10115032 Report a problem | ||
| 6/20/2024 | Listing removed | -- |
Source: Owner Report a problem | ||
| 4/2/2024 | Listed for sale | $659,000$113/sqft |
Source: Owner Report a problem | ||
Public tax history
| Year | Property taxes | Tax assessment |
|---|---|---|
| 2025 | $4,786 +92.1% | $116,153 +60% |
| 2024 | $2,491 -2.9% | $72,590 |
| 2023 | $2,566 -1.9% | $72,590 |
| 2022 | $2,616 -2.7% | $72,590 |
| 2021 | $2,688 | $72,590 -6.8% |
| 2020 | $2,688 | $77,920 |
| 2019 | $2,688 -0.9% | $77,920 |
| 2018 | $2,713 | $77,920 |
| 2017 | $2,713 | $77,920 +7.3% |
| 2016 | $2,713 0% | $72,590 |
| 2015 | $2,713 | $72,590 +830.6% |
| 2014 | $2,713 +764.2% | $7,800 |
| 2013 | $314 | $7,800 |
| 2012 | -- | $7,800 |
| 2010 | -- | $7,800 +11.4% |
| 2009 | -- | $7,000 |
| 2008 | -- | $7,000 |
Find assessor info on the county website
Neighborhood: McArthur Park
Nearby homes
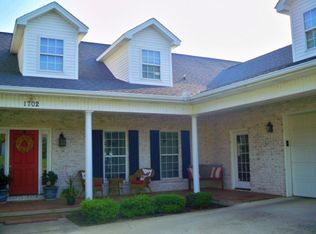
- $640,3004 bd4 ba5.7k sqft1702 Hazelwood Ct, Jonesboro, AR 72401Off Market
- $505,100-- bd2 ba4.4k sqft1701 Hazelwood Ct, Jonesboro, AR 72401Off Market
- $511,4004 bd3 ba3.8k sqft1706 Hazelwood Ct, Jonesboro, AR 72401Off Market

- $375,4004 bd3 ba2.5k sqft1700 Hillcrest Dr, Jonesboro, AR 72401Off Market
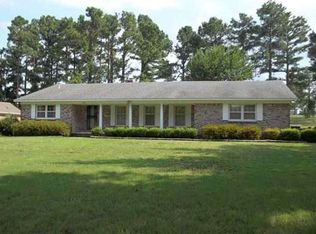
- $344,300-- bd2 ba2.8k sqft1705 Wilkins Ave, Jonesboro, AR 72401Off Market
- $228,000-- bd2 ba1.6k sqft1800 Hillcrest Dr, Jonesboro, AR 72401Off Market
- $1,082,0004 bd5 ba5.8k sqft1803 Woodspoint Cv, Jonesboro, AR 72401Off Market
- $580,0003 bd2 ba2.9k sqft1705 Hazelwood Ct, Jonesboro, AR 72401Sold
Nearby schools
GreatSchools rating
- 6/10Visual & Performing Art MagnetGrades: 1-6Distance: 0.1 mi
- 5/10Douglas Macarthur Junior High SchoolGrades: 7-9Distance: 0.1 mi
- 3/10The Academies at Jonesboro High SchoolGrades: 7,9-12Distance: 1.4 mi
Schools provided by the listing agent
- Elementary: Jonesboro Magnet
- Middle: Macarthur
- High: Jonesboro High School
Source: Northeast Arkansas BOR. This data may not be complete. We recommend contacting the local school district to confirm school assignments for this home.


Get pre-qualified for a loan
At Zillow Home Loans, we can pre-qualify you in as little as 5 minutes with no impact to your credit score.An equal housing lender. NMLS #10287.
- Arkansas
- Craighead County
- Jonesboro
- 72401
- McArthur Park
- 1700 Hazelwood Ct
Nearby cities
Nearby neighborhoods
Nearby zip codes
Other Jonesboro Topics
