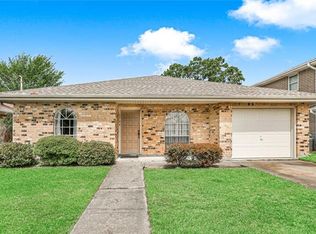
Location. Lifestyle. Value. Welcome home to this beautifully updated 4-bedroom, 2-bath brick home nestled in one of Metairie's most desirable and convenient locations!
From the moment you walk in, you'll love the bright open-concept floor plan designed for both everyday living and entertaining. Gather around the cozy electric fireplace, host family and friends in the spacious family room, or prepare meals while staying connected with everyone in the heart of the home.
This home also features a bonus flex space—perfect for a home office, craft room, study, or additional storage to fit your lifestyle.
Step outside to your own backyard retreat complete with a covered patio, oversized deck, and generous fenced backyard, providing the ideal space for weekend barbecues, relaxing evenings, and outdoor fun.
Features You'll Love: Prime Metairie Location! Conveniently located just minutes from:
Interstate Access , Louis Armstrong New Orleans International Airport, New Orleans CBD, Hospitals & Medical Facilities ,
Top-Rated Schools, Shopping Centers, Restaurants & Entertainment, Major Employers
Whether you're looking for extra space, a fantastic location, or a home that's ready to enjoy from day one, this home checks every box.
Don't miss this incredible opportunity to own a beautiful home in the heart of Metairie. Schedule your private showing today before it's gone!
Closed
Price Unknown
1700 Home Ave, Metairie, LA 70001
4beds
1,908sqft
Single Family Residence
Built in 1975
6,000 Square Feet Lot
$381,300 Zestimate®
$--/sqft
$2,302 Estimated rent
Home value
$381,300
$362,000 - $400,000
$2,302/mo
Zestimate® history
Owner options
List your home for rent
$2,302/mo
Rent Zestimate®
Find your next renter with Zillow Rental Manager. Plus, with online applications, you can quickly screen prospective tenants – for free.
$2,302/mo
Rent Zestimate®
Refinance and save
Refinancing to a lower rate could help reduce your monthly payments and save thousands over the life of the loan.
Explore your selling options
Work with a Zillow partner agent
Leverage their expertise and Zillow's premium Showcase listings to get your home seen by more buyers.
Get startedList with your own agent
Get your home in front of millions of buyers by listing it on Zillow.
Learn how to do itSell it yourself
Take full control of how buyers see your home on Zillow by listing For Sale by Owner (FSBO).
List your homeWhat's special
Bright open-concept floor planCovered patioBackyard retreatSpacious family roomOversized deckGenerous fenced backyardCozy electric fireplace
Zillow last checked:
Listing updated:
Listed by:
Marlenia Miller 504-237-3188,
Inwood Realty, LLC
Bought with:
Siobhan Michel
RE/MAX Affiliates
Source: GSREIN,MLS#: 2566582
Facts & features
Interior
Bedrooms & bathrooms
- Bedrooms: 4
- Bathrooms: 2
- Full bathrooms: 2
Primary bedroom
- Description: Flooring: Vinyl
- Level: Lower
- Dimensions: 14.7 X 18.11
Bedroom
- Description: Flooring: Vinyl
- Level: Lower
- Dimensions: 14.1 X 13.9
Bedroom
- Description: Flooring: Vinyl
- Level: Lower
- Dimensions: 11.1 X 13.9
Bedroom
- Description: Flooring: Vinyl
- Level: Lower
- Dimensions: 12.5 X 13.9
Primary bathroom
- Description: Flooring: Vinyl
- Level: Lower
- Dimensions: 5.5 X 10.6
Bathroom
- Description: Flooring: Vinyl
- Level: Lower
- Dimensions: 6.5 X 10.6
Breakfast room nook
- Description: Flooring: Vinyl
- Level: Lower
- Dimensions: 13.3 X8
Den
- Description: Flooring: Tile
- Level: Lower
- Dimensions: 19.6 X 13.9
Dining room
- Description: Flooring: Vinyl
- Level: Lower
- Dimensions: 11.6X 14.1
Kitchen
- Description: Flooring: Vinyl
- Level: Lower
- Dimensions: 11.2 X 8
Living room
- Description: Flooring: Vinyl
- Level: Lower
- Dimensions: 16 X14.1
Other
- Description: Flooring: Vinyl
- Level: Lower
- Dimensions: 1.6X 8.5
Heating
- Central
Cooling
- Central Air, 1 Unit
Appliances
- Included: Dishwasher, Disposal, Microwave, Oven, Range, Refrigerator
- Laundry: Washer Hookup, Dryer Hookup
Features
- Ceiling Fan(s), Granite Counters, Stainless Steel Appliances, Cable TV
- Has fireplace: Yes
- Fireplace features: Other
Interior area
- Total structure area: 2,413
- Total interior livable area: 1,908 sqft
Property
Parking
- Parking features: Off Street, Driveway
- Has uncovered spaces: Yes
Features
- Levels: One
- Stories: 1
- Patio & porch: Covered, Wood
- Exterior features: Fence, Permeable Paving
- Pool features: None
Lot
- Size: 6,000 Square Feet
- Dimensions: 50 x 120
- Features: City Lot, Rectangular Lot
Details
- Additional structures: Shed(s)
- Parcel number: 135
- Special conditions: None
Construction
Type & style
- Home type: SingleFamily
- Architectural style: Ranch
- Property subtype: Single Family Residence
Materials
- Brick
- Foundation: Slab
- Roof: Shingle
Condition
- Excellent
- Year built: 1975
Utilities & green energy
- Sewer: Public Sewer
- Water: Public
Community & HOA
Community
- Security: Security System, Closed Circuit Camera(s)
- Subdivision: Bridgedale
HOA
- Has HOA: No
Location
- Region: Metairie
Financial & listing details
- Tax assessed value: $208,600
- Annual tax amount: $1,686
- Date on market: 7/9/2026
Price history
| Date | Event | Price |
|---|---|---|
| 8/7/2026 | Sold | -- |
Source:  GSREIN #2566582 Report a problem GSREIN #2566582 Report a problem | ||
| 7/13/2026 | Pending sale | $380,000$199/sqft |
Source: GSREIN #2566582 Report a problem | ||
| 7/9/2026 | Listed for sale | $380,000$199/sqft |
Source: GSREIN #2566582 Report a problem | ||
Public tax history
| Year | Property taxes | Tax assessment |
|---|---|---|
| 2025 | $1,686 +0.2% | $20,860 |
| 2024 | $1,684 -4.2% | $20,860 |
| 2023 | $1,758 +2.7% | $20,860 |
| 2022 | $1,712 +7.7% | $20,860 |
| 2021 | $1,590 +0.7% | $20,860 |
| 2020 | $1,578 +10.1% | $20,860 +8.1% |
| 2019 | $1,433 +7.1% | $19,300 |
| 2018 | $1,338 | $19,300 |
| 2017 | $1,338 | $19,300 |
| 2016 | $1,338 +5.8% | $19,300 +3% |
| 2015 | $1,264 | $18,740 |
| 2014 | $1,264 | $18,740 |
| 2013 | -- | $18,740 |
| 2012 | -- | $18,740 +0.6% |
| 2011 | -- | $18,620 |
| 2010 | -- | $18,620 |
| 2009 | -- | $18,620 |
| 2008 | -- | $18,620 +34.2% |
| 2007 | -- | $13,870 |
| 2006 | -- | -- |
| 2005 | -- | -- |
| 2004 | -- | -- |
| 2003 | -- | -- |
| 2002 | -- | -- |
| 2001 | -- | -- |
| 2000 | -- | -- |
Find assessor info on the county website
Neighborhood: Bridgedale
Nearby homes
- $343,200-- bd2 ba1.8k sqft1616 Home Ave, Metairie, LA 70001Off Market
- $362,3003 bd2 ba1.8k sqft1704 Home Ave, Metairie, LA 70001Off Market
- $347,500-- bd2 ba1.6k sqft1612 Home Ave, Metairie, LA 70001Off Market
- $381,900-- bd3 ba2.1k sqft1708 Home Ave, Metairie, LA 70001Off Market
- $260,2003 bd2 ba1.2k sqft1709 Harvard Ave, Metairie, LA 70001Off Market
- $410,000-- bd3 ba1.7k sqft1713 Harvard Ave, Metairie, LA 70001Off Market
- $336,400-- bd2 ba1.9k sqft1717 Harvard Ave, Metairie, LA 70001Off Market
- $309,300-- bd2 ba1.5k sqft1705 Harvard Ave, Metairie, LA 70001Off Market
Nearby schools
GreatSchools rating
- 7/10Rudolph Matas SchoolGrades: PK-8Distance: 0.7 mi
- 4/10East Jefferson High SchoolGrades: 9-12Distance: 1 mi
- 3/10T.H. Harris Middle SchoolGrades: 6-8Distance: 0.7 mi
Get a cash offer in 3 minutes
Find out how much your home could sell for in as little as 3 minutes with a no-obligation cash offer.
Estimated market value
$381,300
Get a cash offer in 3 minutes
Find out how much your home could sell for in as little as 3 minutes with a no-obligation cash offer.
Estimated market value
$381,300
- Louisiana
- Jefferson Parish
- Metairie
- 70001
- Bridgedale
- 1700 Home Ave
