Classic 1939 character meets fresh, thoughtful updates in this inviting Maplewood home just minutes from Saint Paul and Woodbury. Featuring 4 bedrooms, 2 bathrooms, and an attached 2-car garage. The home offers comfortable living inside and an expansive backyard surrounded by a brand-new wood privacy fence. Recent improvements include a new kitchen countertop, updated walk-in shower, newer washer & dryer, new A/C in 2024 and sump pump in 2026. Ideally located near The Heights redevelopment, one of the East Metro's most exciting new communities, featuring future parks, trails, green space, new housing, and neighborhood amenities! A wonderful place to call home with space to gather, relax and enjoy!
Pending
$355,000
1700 Howard St N, Maplewood, MN 55109
4beds
2,057sqft
Single Family
Built in 1939
0.31 Acres Lot
$-- Zestimate®
$173/sqft
$-- HOA
What's special
Brand-new wood privacy fenceExpansive backyardUpdated walk-in showerNew kitchen countertopNewer washer and dryerComfortable living inside
- 19 days |
- 1,271 |
- 128 |
Likely to sell faster than
Zillow last checked:
Listing updated:
Listed by:
Lisa Vossen 612-968-7562,
Edina Realty, Inc.,
Janelle M. Pierzina 612-708-5011
Source: NorthstarMLS as distributed by MLS GRID,MLS#: 7120446
Facts & features
Interior
Bedrooms & bathrooms
- Bedrooms: 4
- Bathrooms: 2
- Full bathrooms: 1
- 3/4 bathrooms: 1
Bedroom
- Level: Main
- Area: 153 Square Feet
- Dimensions: 17x9
Bedroom 2
- Level: Main
- Area: 110 Square Feet
- Dimensions: 10x11
Bedroom 3
- Level: Upper
- Area: 168 Square Feet
- Dimensions: 12x14
Bedroom 4
- Level: Upper
- Area: 154 Square Feet
- Dimensions: 11x14
Dining room
- Level: Main
- Area: 154 Square Feet
- Dimensions: 14x11
Family room
- Level: Main
- Area: 234 Square Feet
- Dimensions: 26x9
Kitchen
- Level: Main
- Area: 136 Square Feet
- Dimensions: 17x8
Laundry
- Level: Basement
- Area: 261 Square Feet
- Dimensions: 29x9
Living room
- Level: Main
- Area: 256 Square Feet
- Dimensions: 16x16
Recreation room
- Level: Basement
- Area: 390 Square Feet
- Dimensions: 26x15
Heating
- Forced Air, Fireplace(s)
Cooling
- Central Air
Appliances
- Included: Dishwasher, Dryer, Gas Water Heater, Microwave, Range, Refrigerator, Washer
- Laundry: Lower Level
Features
- Basement: Drain Tiled,Full,Sump Pump,Unfinished
- Number of fireplaces: 2
- Fireplace features: Family Room, Gas, Living Room, Wood Burning
Interior area
- Total structure area: 3,145
- Total interior livable area: 2,057 sqft
- Finished area above ground: 2,057
- Finished area below ground: 0
Property
Parking
- Total spaces: 2
- Parking features: Attached, Concrete
- Attached garage spaces: 2
- Details: Garage Dimensions (24x19)
Accessibility
- Accessibility features: None
Features
- Levels: One and One Half
- Stories: 1.5
- Patio & porch: Patio
- Fencing: Wood
Lot
- Size: 0.31 Acres
- Dimensions: 100 x 135
- Features: Tree Coverage - Medium
Details
- Foundation area: 1088
- Parcel number: 142922440013
- Zoning description: Residential-Single Family
Construction
Type & style
- Home type: SingleFamily
- Property subtype: Single Family
Materials
- Block, Frame
- Roof: Age Over 8 Years,Asphalt,Pitched
Condition
- New construction: No
- Year built: 1939
Utilities & green energy
- Gas: Natural Gas
- Sewer: City Sewer/Connected
- Water: City Water/Connected
Community & HOA
Community
- Subdivision: Section 14 Town 29 Range 22
HOA
- Has HOA: No
Location
- Region: Maplewood
Financial & listing details
- Price per square foot: $173/sqft
- Tax assessed value: $329,800
- Annual tax amount: $5,358
- Date on market: 8/5/2026
- Cumulative days on market: 41 days
Estimated market value
Not available
Estimated sales range
Not available
Not available
Price history
| Date | Event | Price |
|---|---|---|
| 8/20/2026 | Pending sale | $355,000$173/sqft |
Source:  NorthstarMLS as distributed by MLS GRID #7120446 Report a problem NorthstarMLS as distributed by MLS GRID #7120446 Report a problem | ||
| 8/5/2026 | Listed for sale | $355,000-2.7%$173/sqft |
Source: NorthstarMLS as distributed by MLS GRID #7120446 Report a problem | ||
| 7/31/2026 | Listing removed | $365,000$177/sqft |
Source: NorthstarMLS as distributed by MLS GRID #7041773 Report a problem | ||
| 7/22/2026 | Price change | $365,000-2.7%$177/sqft |
Source: NorthstarMLS as distributed by MLS GRID #7041773 Report a problem | ||
| 7/10/2026 | Listed for sale | $375,000+13.3%$182/sqft |
Source: NorthstarMLS as distributed by MLS GRID #7041773 Report a problem | ||
| 11/1/2022 | Sold | $331,000+3.4%$161/sqft |
Source: NorthstarMLS as distributed by MLS GRID #6250886 Report a problem | ||
| 9/23/2022 | Pending sale | $320,000$156/sqft |
Source: NorthstarMLS as distributed by MLS GRID #6250886 Report a problem | ||
| 9/16/2022 | Listed for sale | $320,000+72%$156/sqft |
Source: NorthstarMLS as distributed by MLS GRID #6250886 Report a problem | ||
| 6/24/2013 | Sold | $186,000-2.1%$90/sqft |
Source:  Lake Superior Area Realtors as distributed by MLS GRID #2024736 Report a problem Lake Superior Area Realtors as distributed by MLS GRID #2024736 Report a problem | ||
| 4/13/2013 | Listed for sale | $189,900$92/sqft |
Source: Visual Tour Report a problem | ||
Public tax history
| Year | Property taxes | Tax assessment |
|---|---|---|
| 2025 | $4,522 +3.1% | $329,800 +5.6% |
| 2024 | $4,388 +3.7% | $312,200 -1% |
| 2023 | $4,230 +21.1% | $315,300 +1.6% |
| 2022 | $3,494 -6.9% | $310,300 +26.3% |
| 2021 | $3,754 +5.7% | $245,600 -7.9% |
| 2020 | $3,552 +9.7% | $266,600 +16.8% |
| 2019 | $3,238 | $228,200 |
| 2018 | $3,238 | $228,200 +5% |
| 2017 | $3,238 | $217,400 |
| 2016 | $3,238 +10.4% | -- |
| 2015 | $2,932 +47% | $192,100 |
| 2014 | $1,994 -22.8% | -- |
| 2013 | $2,582 -3.7% | -- |
| 2012 | $2,680 -16.5% | -- |
| 2011 | $3,210 | -- |
| 2010 | -- | -- |
| 2009 | $2,340 +4.2% | -- |
| 2008 | $2,246 -4.9% | -- |
| 2007 | $2,362 -1.1% | -- |
| 2006 | $2,388 +7.9% | -- |
| 2005 | $2,214 +10.7% | -- |
| 2004 | $2,000 +3.6% | -- |
| 2003 | $1,930 +38.5% | -- |
| 2002 | $1,394 -19.1% | -- |
| 2001 | $1,724 +13.5% | -- |
| 2000 | $1,518 | -- |
Find assessor info on the county website
Monthly payment
Est. payment
Payment breakdown
Explore the cost of this home by adjusting the details. Changes won't be saved.Climate risks
Neighborhood: Hillside
Nearby schools
GreatSchools rating
- 2/10Justice Alan Page Elementary SchoolGrades: PK-5Distance: 0.5 mi
- 3/10John Glenn Middle SchoolGrades: 6-8Distance: 1.6 mi
- NAWebster K-12Grades: K-12Distance: 0.6 mi
- $359,4004 bd2 ba1.8k sqft2219 Larpenteur Ave E, Maplewood, MN 55109Off Market
- $333,1003 bd2 ba1.5k sqft1702 Howard St N, Maplewood, MN 55109Off Market
- $397,0003 bd2 ba2.2k sqft2225 Larpenteur Ave E, Maplewood, MN 55109Sold

- $377,6005 bd2 ba1.6k sqft1695 Howard St N, Maplewood, MN 55109Off Market

- $462,9006 bd2 ba3.1k sqft1685 Howard St N, Saint Paul, MN 55109Off Market
- $340,8003 bd1 ba2.1k sqft2243 Larpenteur Ave E, Maplewood, MN 55109Off Market
- $300,0002 bd2 ba1.9k sqft1714 Howard St N, Maplewood, MN 55109Sold
- $412,7004 bd3 ba3k sqft2179 Larpenteur Ave E, Maplewood, MN 55109Off Market
A local agent can set up tours, give advice and negotiate with sellers.
Similar homes
- $340,0004 bd1 ba1.8k sqft1791 Atlantic St, Saint Paul, MN 55109For Sale
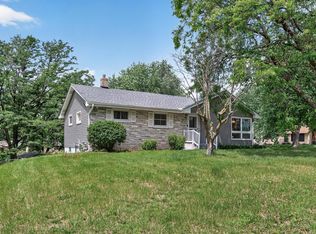
 MLS ID #7103542, Artemisa Boston, eXp Realty. NorthstarMLS as distributed by MLS GRID
 - $374,9994 bd2 ba1.8k sqft2709 Holloway Ave E, North Saint Paul, MN 55109For Sale
 MLS ID #7108252, Bill Bergeson, RE/MAX Synergy. NorthstarMLS as distributed by MLS GRID
 - $335,0003 bd2 ba1.4k sqft1460 Sherren Ave E, Maplewood, MN 55109For Sale
 MLS ID #7113959, Allison Osen, Keller Williams Premier Realty. NorthstarMLS as distributed by MLS GRID
 - $289,9003 bd2 ba1.5k sqft1406 Price Ave, Saint Paul, MN 55109For Sale
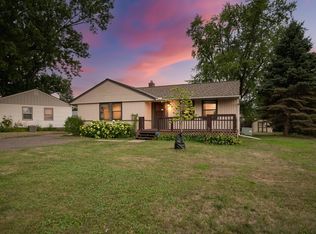 MLS ID #7097110, Joshua Nelson, Keller Williams Classic Rlty NW. NorthstarMLS as distributed by MLS GRID
 - $395,0004 bd2 ba1.7k sqft2481 19th Ave E, North Saint Paul, MN 55109For SaleMLS ID #7118735, Kellie Cardinal, National Realty Guild. NorthstarMLS as distributed by MLS GRID
- $310,0003 bd1 ba1.4k sqft1716 County Road C E, Maplewood, MN 55109For SaleMLS ID #7113605, Krista Marie Forsberg, Keller Williams Realty Integrity. NorthstarMLS as distributed by MLS GRID
- $439,9004 bd4 ba2.6k sqft2477 Brenner Ave E, Maplewood, MN 55109For SaleMLS ID #7119813, Chantwan Payton, RE/MAX Advantage Plus. NorthstarMLS as distributed by MLS GRID
- $345,0004 bd2 ba1.6k sqft3704 Glen Oaks Ave, White Bear Lake, MN 55110For SaleMLS ID #7120941, Darryn A Sanders, RE/MAX Results. NorthstarMLS as distributed by MLS GRID
- $380,0004 bd2 ba1.9k sqft3674 McKnight Rd N, White Bear Lake, MN 55110For SaleMLS ID #7102883, Cheryl J. Larson, eXp Realty. NorthstarMLS as distributed by MLS GRID
- $425,0005 bd2 ba2.1k sqft1010 Ferndale St N, Maplewood, MN 55119For SaleMLS ID #7084733, Sheri M Rude, Edina Realty, Inc.. NorthstarMLS as distributed by MLS GRID
- $375,0004 bd2 ba2k sqft3274 68th Ct E, Inver Grove Heights, MN 55076For SaleMLS ID #7120666, Luke Pettersen, Pemberton RE. NorthstarMLS as distributed by MLS GRID
- $334,9003 bd2 ba2k sqft6922 Corvallis Ave N, Crystal, MN 55428For SaleMLS ID #7131537, Anthony M Sarenpa, Keller Williams Premier Realty Lake Minnetonka. NorthstarMLS as distributed by MLS GRID
- $364,9003 bd2 ba1.6k sqft1394 Mackubin St, Saint Paul, MN 55117For SaleMLS ID #7111143, Christopher M. Mehalovich, Minnesota Home Venture, Inc.. NorthstarMLS as distributed by MLS GRID
- $365,0004 bd2 ba1.8k sqft8630 Goodhue St NE, Blaine, MN 55449For SaleMLS ID #7119124, Natasha Cejudo, Lakes Sotheby's International Realty. NorthstarMLS as distributed by MLS GRID
- $389,9003 bd2 ba1.9k sqft2607 Valley View Pl, White Bear Lake, MN 55110For SaleMLS ID #7110303, Mark Nelson, Timber Ghost Realty, LLC. NorthstarMLS as distributed by MLS GRID
- $409,0003 bd2 ba1.6k sqft2429 Ronald Ave, White Bear Lake, MN 55110For SaleMLS ID #7115077, Jeanne M. Hauser, Counselor Realty, Inc. NorthstarMLS as distributed by MLS GRID
- $395,0003 bd2 ba1.5k sqft774 County Road B W, Roseville, MN 55113For SaleMLS ID #7119625, David Schwartz, Keller Williams Classic Rlty NW. NorthstarMLS as distributed by MLS GRID
- $375,0003 bd3 ba2.2k sqft274 Quinlan Ave N, Lakeland, MN 55043For SaleMLS ID #7125976, Caleb Carlson, Real Broker, LLC. NorthstarMLS as distributed by MLS GRID
- $299,9903 bd1 ba1.4k sqft871 Sherwood Ave, Saint Paul, MN 55106For SaleMLS ID #7083333, Taylor Doolittle, RE/MAX Results. NorthstarMLS as distributed by MLS GRID
- $400,0002 bd2 ba1.6k sqft1949 Lakeaires Blvd, White Bear Lake, MN 55110For SaleMLS ID #7110189, Crush Real Estate Group - Jennifer A. Tillges, LaBelle Real Estate Group Inc. NorthstarMLS as distributed by MLS GRID
