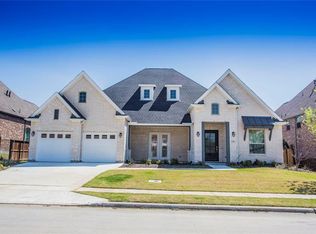
Multiple Offers Received! Step into elevated living with this impeccably designed Bellwynn Traditional—the award-winning former model home by Toll Brothers. Nestled in the prestigious Creekside at Heritage Park, this residence blends thoughtful architecture with upscale comfort, inside and out.
From the moment you enter, the dramatic two-story foyer and signature curved staircase set the tone for a grand yet welcoming home. The open-concept great room features soaring 20 foot ceilings and designer finishes, creating a space that’s both impressive and inviting.
The chef’s kitchen is the heart of the home, equipped with a generous island, premium appliances, and upgraded cabinetry—perfect for everything from casual breakfasts to elegant entertaining.
Entertain with ease outdoors, where lush landscaping surrounds a custom-built outdoor kitchen and patio, offering the ideal space for al fresco gatherings.
Designed with flexibility in mind, the main-level guest suite offers privacy and convenience, complete with direct garage access—perfect for multi-generational living or hosting guests.
Upstairs, the primary suite is a true retreat, featuring a private entry, cozy sitting area, and a spa-inspired bath with an oversized walk-in closet.
Every inch of this home was curated to impress—and it shows. From designer furnishings to meticulously crafted details, this is luxury living, fully realized.
Sold
Price Unknown
1700 Johnson Pl, Flower Mound, TX 75028
5beds
5,467sqft
Single Family Residence
Built in 2014
0.28 Acres Lot
$1,363,300 Zestimate®
$--/sqft
$6,241 Estimated rent
Home value
$1,363,300
$1.28M - $1.46M
$6,241/mo
Zestimate® history
Owner options
List your home for rent
$6,241/mo
Rent Zestimate®
Find your next renter with Zillow Rental Manager. Plus, with online applications, you can quickly screen prospective tenants – for free.
$6,241/mo
Rent Zestimate®
Refinance and save
$1,159/mo
Est. payment
Refinancing to a lower rate could help reduce your monthly payments and save thousands over the life of the loan.
$1,159/mo
Est. payment
Explore your selling options
Work with a Zillow partner agent
Leverage their expertise and Zillow's premium Showcase listings to get your home seen by more buyers.
Get startedList with your own agent
Get your home in front of millions of buyers by listing it on Zillow.
Learn how to do itSell it yourself
Take full control of how buyers see your home on Zillow by listing For Sale by Owner (FSBO).
List your homeWhat's special
Designer finishesCustom-built outdoor kitchenDramatic two-story foyerPremium appliancesMain-level guest suiteCozy sitting areaLush landscaping
Zillow last checked:
Listing updated:
Listed by:
Haideh Bashash 0679262 888-455-6040,
Fathom Realty 888-455-6040
Bought with:
Bipin Sakamuri
Beam Real Estate, LLC
Source: NTREIS,MLS#: 20903415
Facts & features
Interior
Bedrooms & bathrooms
- Bedrooms: 5
- Bathrooms: 5
- Full bathrooms: 4
- 1/2 bathrooms: 1
Primary bedroom
- Features: Dual Sinks, Double Vanity, Hollywood Bath, Linen Closet, Sitting Area in Primary, Separate Shower, Walk-In Closet(s)
- Level: First
- Dimensions: 25 x 14
Bedroom
- Level: Second
- Dimensions: 19 x 15
Bedroom
- Level: Second
- Dimensions: 12 x 11
Bedroom
- Level: First
- Dimensions: 13 x 11
Bedroom
- Level: Second
- Dimensions: 15 x 13
Breakfast room nook
- Level: First
- Dimensions: 14 x 10
Den
- Features: Built-in Features
- Level: First
- Dimensions: 12 x 12
Dining room
- Level: First
- Dimensions: 14 x 11
Game room
- Level: Second
- Dimensions: 28 x 18
Kitchen
- Level: First
- Dimensions: 18 x 17
Living room
- Features: Fireplace
- Level: First
- Dimensions: 15 x 16
Living room
- Level: First
- Dimensions: 23 x 27
Media room
- Level: Second
- Dimensions: 29 x 21
Heating
- Zoned
Cooling
- Central Air, Ceiling Fan(s), Electric, Gas, Zoned
Appliances
- Included: Some Gas Appliances, Electric Oven, Gas Cooktop, Disposal, Microwave, Plumbed For Gas
Features
- Decorative/Designer Lighting Fixtures, High Speed Internet, Other, Cable TV, Vaulted Ceiling(s), Wired for Sound
- Flooring: Carpet, Ceramic Tile, Other, Wood
- Has basement: No
- Number of fireplaces: 1
- Fireplace features: Gas Log
Interior area
- Total interior livable area: 5,467 sqft
Property
Parking
- Total spaces: 3
- Parking features: Garage
- Attached garage spaces: 3
Features
- Levels: Two
- Stories: 2
- Patio & porch: Covered
- Exterior features: Lighting, Outdoor Grill, Outdoor Living Area, Other
- Pool features: None
- Fencing: Wood
Lot
- Size: 0.28 Acres
- Features: Back Yard, Corner Lot, Lawn, Landscaped, Subdivision, Sprinkler System
Details
- Parcel number: R564671
Construction
Type & style
- Home type: SingleFamily
- Architectural style: Traditional,Detached
- Property subtype: Single Family Residence
Materials
- Brick, Rock, Stone
- Foundation: Slab
- Roof: Composition
Condition
- Year built: 2014
Utilities & green energy
- Sewer: Public Sewer
- Water: Public
- Utilities for property: Natural Gas Available, Other, Sewer Available, Separate Meters, Underground Utilities, Water Available, Cable Available
Community & HOA
Community
- Features: Park, Curbs, Sidewalks
- Security: Security System
- Subdivision: Creekside At Heritage Park Pha
HOA
- Has HOA: Yes
- Services included: Maintenance Structure
- HOA fee: $1,159 annually
- HOA name: Community Management Associates, Inc
- HOA phone: 972-943-2800
Location
- Region: Flower Mound
Financial & listing details
- Tax assessed value: $1,182,456
- Annual tax amount: $16,791
- Date on market: 4/19/2025
- Cumulative days on market: 3 days
- Listing terms: Cash,Conventional,FHA,VA Loan
- Exclusions: All Frames on Walls, Decorative Items
Price history
| Date | Event | Price |
|---|---|---|
| 5/29/2025 | Sold | -- |
Source: NTREIS #20903415 Report a problem | ||
| 4/29/2025 | Pending sale | $1,399,000$256/sqft |
Source: NTREIS #20903415 Report a problem | ||
| 4/23/2025 | Contingent | $1,399,000$256/sqft |
Source: NTREIS #20903415 Report a problem | ||
| 4/19/2025 | Listed for sale | $1,399,000+16.7%$256/sqft |
Source: NTREIS #20903415 Report a problem | ||
| 1/14/2021 | Listing removed | -- |
Source:  NTREIS Report a problem NTREIS Report a problem | ||
| 11/23/2020 | Pending sale | $1,199,000$219/sqft |
Source: HomesUSA.com #14433640 Report a problem | ||
| 9/14/2020 | Listed for sale | $1,199,000$219/sqft |
Source: HomesUSA.com #14433640 Report a problem | ||
Public tax history
| Year | Property taxes | Tax assessment |
|---|---|---|
| 2025 | $12,046 -7.5% | $1,090,988 +10% |
| 2024 | $13,025 -1.6% | $991,807 -3.3% |
| 2023 | $13,241 -25.1% | $1,026,000 -0.9% |
| 2022 | $17,669 +19.6% | $1,035,537 +9.1% |
| 2021 | $14,778 +6.9% | $948,869 +37.8% |
| 2020 | $13,828 +0.4% | $688,374 0% |
| 2019 | $13,766 +1.8% | $688,559 +5.5% |
| 2018 | $13,523 +664.1% | $652,659 -1.4% |
| 2017 | $1,770 | $662,174 -13.6% |
| 2016 | $1,770 | $766,811 +18% |
| 2015 | -- | $650,000 +707.4% |
| 2014 | -- | $80,506 |
Find assessor info on the county website
Neighborhood: 75028
Nearby homes
- $890,2004 bd3 ba3k sqft1704 Johnson Pl, Flower Mound, TX 75028Off Market
- $967,7003 bd2 ba4.2k sqft1701 Latera Cir, Flower Mound, TX 75028Off Market
- $988,7003 bd2 ba3.8k sqft1705 Latera Cir, Flower Mound, TX 75028Off Market
- $1,138,6005 bd5 ba4.5k sqft463 Somerset Dr, Flower Mound, TX 75028Off Market
- $1,043,2004 bd5 ba4k sqft1708 Johnson Pl, Flower Mound, TX 75028Off Market
- $1,066,2005 bd6 ba4.3k sqft459 Somerset Dr, Flower Mound, TX 75028Off Market
- $1,180,5004 bd5 ba4.6k sqft1701 Johnson Pl, Flower Mound, TX 75028Off Market
- $101,306 sqft504 Somerset Dr, Flower Mound, TX 75028Off Market
Nearby schools
GreatSchools rating
- 10/10Bluebonnet Elementary SchoolGrades: PK-5Distance: 1.5 mi
- 10/10Shadow Ridge Middle SchoolGrades: 6-8Distance: 1.5 mi
- 9/10Flower Mound High SchoolGrades: 9-12Distance: 3.4 mi
Schools provided by the listing agent
- Elementary: Bluebonnet
- Middle: Shadow Ridge
- High: Flower Mound
- District: Lewisville ISD
Source: NTREIS. This data may not be complete. We recommend contacting the local school district to confirm school assignments for this home.
Get a cash offer in 3 minutes
Find out how much your home could sell for in as little as 3 minutes with a no-obligation cash offer.
Estimated market value
$1,363,300
Get a cash offer in 3 minutes
Find out how much your home could sell for in as little as 3 minutes with a no-obligation cash offer.
Estimated market value
$1,363,300
- Texas
- Denton County
- Flower Mound
- 75028
- 1700 Johnson Pl
