This is truly one of the most meticulously maintained homes I’ve had the pleasure of listing—every detail has been thoughtfully attended to. A brand new roof tops the home, and even the garage has been freshly painted, showcasing the care poured into every corner. Inside, gleaming hardwood floors flow through the main-level living spaces, hallways, and staircase, adding warmth and elegance. The formal dining room exudes timeless sophistication with classic chair rails and wainscoting, creating the perfect setting for both intimate dinners and special occasions. The adjacent living room is equally stunning, featuring a large picture window flanked by two double-hung, floor-to-ceiling windows, flooding the space with natural light and framing picturesque views. All five generously sized bedrooms feature new carpeting and lighted closets, while each bathroom has been beautifully renovated with modern finishes. The heart of the home is the expansive, fully remodeled kitchen, offering abundant space for cooking, gathering, and entertaining as well as high end stainless appliances. Just off the kitchen, the massive family room is sure to become your favorite hangout, featuring a striking brick fireplace, built-in bookcase, authentic vertical wood shiplap, exposed beams, and classic wood parquet flooring—a charming blend of rustic and refined. The main level also includes a third full bathroom and a laundry room with convenient access to the back deck. Step outside and relax under the large awning, surrounded by built-in bench seating, with access from both the laundry room and family room. Downstairs, an unfinished walk-out basement with windows offers tremendous potential for additional living space. It opens to a lush backyard that backs to protected parkland and the W&OD Trail, offering privacy and natural beauty right outside your door. Perfectly situated for convenience and tranquility, this home is nestled deep in the suburbs, yet remarkably close to everything. Dulles Airport is under 10 miles away, with easy access to the Toll Road, Route 66, Reston Town Center, and the Town of Vienna, all providing a variety of shopping, dining, and entertainment options. No HOA adds to the flexibility and value. A comprehensive list of upgrades is available in the documents section—be sure to take a look!
Sold for $1,250,000
$1,250,000
1700 Jumper Ct, Vienna, VA 22182
5beds
2,812sqft
Single Family Residence
Built in 1969
0.54 Acres Lot
$1,264,000 Zestimate®
$445/sqft
$4,759 Estimated rent
Home value
$1,264,000
$1.18M - $1.35M
$4,759/mo
Zestimate® history
Owner options
List your home for rent
$4,759/mo
Rent Zestimate®
Find your next renter with Zillow Rental Manager. Plus, with online applications, you can quickly screen prospective tenants – for free.
$4,759/mo
Rent Zestimate®
Refinance and save
$7,961/mo
Est. payment
Refinancing to a lower rate could help reduce your monthly payments and save thousands over the life of the loan.
$7,961/mo
Est. payment
Explore your selling options
Work with a Zillow partner agent
Leverage their expertise and Zillow's premium Showcase listings to get your home seen by more buyers.
Get startedList with your own agent
Get your home in front of millions of buyers by listing it on Zillow.
Learn how to do itSell it yourself
Take full control of how buyers see your home on Zillow by listing For Sale by Owner (FSBO).
List your homeWhat's special
Striking brick fireplaceNew carpetingPrivacy and natural beautyBrand new roofGleaming hardwood floorsMassive family roomFormal dining room
Zillow last checked:
Listing updated:
Listed by:
Dallison Veach 703-477-7920,
Veach Realty Group
Bought with:
Shaun Murphy, SP98365855
Compass
Source: Bright MLS,MLS#: VAFX2239116
Facts & features
Interior
Bedrooms & bathrooms
- Bedrooms: 5
- Bathrooms: 3
- Full bathrooms: 3
- Main level bathrooms: 1
- Main level bedrooms: 1
Rooms
- Room types: Living Room, Dining Room, Primary Bedroom, Bedroom 2, Bedroom 3, Bedroom 4, Bedroom 5, Kitchen, Family Room, Basement, Foyer, Laundry, Storage Room, Utility Room, Bathroom 2, Bathroom 3, Primary Bathroom
Primary bedroom
- Features: Attached Bathroom, Flooring - Carpet, Walk-In Closet(s)
- Level: Upper
- Area: 224 Square Feet
- Dimensions: 16 x 14
Bedroom 2
- Features: Flooring - Carpet
- Level: Upper
- Area: 144 Square Feet
- Dimensions: 12 x 12
Bedroom 3
- Features: Flooring - Carpet
- Level: Upper
- Area: 168 Square Feet
- Dimensions: 14 x 12
Bedroom 4
- Features: Flooring - Carpet
- Level: Upper
- Area: 132 Square Feet
- Dimensions: 12 x 11
Bedroom 5
- Features: Built-in Features, Walk-In Closet(s)
- Level: Main
- Area: 169 Square Feet
- Dimensions: 13 x 13
Primary bathroom
- Features: Attached Bathroom, Bathroom - Walk-In Shower, Flooring - Ceramic Tile
- Level: Upper
- Area: 49 Square Feet
- Dimensions: 7 x 7
Bathroom 2
- Features: Flooring - Ceramic Tile, Granite Counters
- Level: Upper
- Area: 49 Square Feet
- Dimensions: 7 x 7
Bathroom 3
- Features: Bathroom - Stall Shower, Flooring - Luxury Vinyl Tile
- Level: Main
- Area: 70 Square Feet
- Dimensions: 10 x 7
Basement
- Features: Basement - Unfinished, Flooring - Concrete
- Level: Lower
- Area: 638 Square Feet
- Dimensions: 29 x 22
Dining room
- Features: Flooring - HardWood, Chair Rail
- Level: Main
- Area: 192 Square Feet
- Dimensions: 16 x 12
Family room
- Features: Built-in Features, Fireplace - Wood Burning, Flooring - Wood
- Level: Main
- Area: 375 Square Feet
- Dimensions: 25 x 15
Foyer
- Features: Flooring - HardWood
- Level: Main
- Area: 80 Square Feet
- Dimensions: 10 x 8
Kitchen
- Features: Granite Counters, Double Sink, Flooring - HardWood, Eat-in Kitchen, Kitchen - Gas Cooking, Lighting - LED, Recessed Lighting, Pantry, Chair Rail
- Level: Main
- Area: 240 Square Feet
- Dimensions: 16 x 15
Laundry
- Features: Flooring - Luxury Vinyl Plank
- Level: Main
- Area: 56 Square Feet
- Dimensions: 8 x 7
Living room
- Features: Flooring - HardWood
- Level: Main
- Area: 252 Square Feet
- Dimensions: 18 x 14
Storage room
- Features: Flooring - Concrete
- Level: Lower
- Area: 80 Square Feet
- Dimensions: 10 x 8
Utility room
- Level: Lower
- Area: 120 Square Feet
- Dimensions: 15 x 8
Heating
- Forced Air, Natural Gas
Cooling
- Central Air, Electric
Appliances
- Included: Microwave, Built-In Range, Dishwasher, Disposal, Dryer, Oven/Range - Gas, Refrigerator, Stainless Steel Appliance(s), Washer, Water Heater, Gas Water Heater
- Laundry: Main Level, Washer In Unit, Dryer In Unit, Laundry Chute, Laundry Room
Features
- Attic, Bathroom - Stall Shower, Bathroom - Tub Shower, Built-in Features, Chair Railings, Entry Level Bedroom, Exposed Beams, Floor Plan - Traditional, Formal/Separate Dining Room, Kitchen - Gourmet, Kitchen - Table Space, Pantry, Recessed Lighting, Upgraded Countertops, Wainscotting, Walk-In Closet(s), Dry Wall
- Flooring: Hardwood, Carpet, Ceramic Tile, Concrete, Wood
- Doors: Insulated, Six Panel
- Windows: Double Hung, Double Pane Windows, Insulated Windows, Replacement, Vinyl Clad
- Basement: Full,Interior Entry,Exterior Entry,Rear Entrance,Unfinished,Walk-Out Access,Windows
- Number of fireplaces: 1
- Fireplace features: Brick, Mantel(s)
Interior area
- Total structure area: 4,179
- Total interior livable area: 2,812 sqft
- Finished area above ground: 2,812
- Finished area below ground: 0
Property
Parking
- Total spaces: 2
- Parking features: Garage Faces Side, Garage Door Opener, Inside Entrance, Oversized, Asphalt, Driveway, Attached
- Attached garage spaces: 2
- Has uncovered spaces: Yes
- Details: Garage Sqft: 437
Accessibility
- Accessibility features: None
Features
- Levels: Split Foyer,Four
- Stories: 4
- Exterior features: Awning(s)
- Pool features: None
Lot
- Size: 0.54 Acres
- Features: Backs - Parkland, Adjoins - Public Land, Backs to Trees, Cul-De-Sac, Front Yard, Landscaped, Level, No Thru Street, Rear Yard, SideYard(s), Suburban
Details
- Additional structures: Above Grade, Below Grade
- Parcel number: 0272 02 0080
- Zoning: 111
- Special conditions: Standard
Construction
Type & style
- Home type: SingleFamily
- Property subtype: Single Family Residence
Materials
- Vinyl Siding
- Foundation: Slab
- Roof: Architectural Shingle
Condition
- Excellent
- New construction: No
- Year built: 1969
- Major remodel year: 2025
Details
- Builder model: Sherwood
Utilities & green energy
- Sewer: Public Sewer
- Water: Public
- Utilities for property: Natural Gas Available, Underground Utilities, Sewer Available, Electricity Available
Community & HOA
Community
- Subdivision: Wayside
HOA
- Has HOA: No
Location
- Region: Vienna
Financial & listing details
- Price per square foot: $445/sqft
- Tax assessed value: $979,200
- Annual tax amount: $11,345
- Date on market: 5/6/2025
- Listing agreement: Exclusive Right To Sell
- Listing terms: Cash,Conventional,FHA,VA Loan
- Ownership: Fee Simple
- Road surface type: Black Top
Price history
| Date | Event | Price |
|---|---|---|
| 5/30/2025 | Sold | $1,250,000+4.2%$445/sqft |
Source:  Bright MLS #VAFX2239116 Report a problem Bright MLS #VAFX2239116 Report a problem | ||
| 5/17/2025 | Pending sale | $1,200,000$427/sqft |
Source: Bright MLS #VAFX2239116 Report a problem | ||
| 5/9/2025 | Contingent | $1,200,000$427/sqft |
Source: Bright MLS #VAFX2239116 Report a problem | ||
| 5/6/2025 | Listed for sale | $1,200,000$427/sqft |
Source: Bright MLS #VAFX2239116 Report a problem | ||
Public tax history
| Year | Property taxes | Tax assessment |
|---|---|---|
| 2025 | $11,320 +9.4% | $979,200 +9.6% |
| 2024 | $10,346 +2.2% | $893,070 -0.5% |
| 2023 | $10,125 +7.4% | $897,180 +8.8% |
| 2022 | $9,428 | $824,500 +2.7% |
| 2021 | -- | $803,130 +4.8% |
| 2020 | $9,070 +1.4% | $766,350 +1.4% |
| 2019 | $8,940 +5.9% | $755,420 +5.9% |
| 2018 | $8,441 +6.4% | $713,200 +4.4% |
| 2017 | $7,932 +0.2% | $683,230 |
| 2016 | $7,915 +3.8% | $683,230 |
| 2015 | $7,625 +33.9% | $683,230 +1.5% |
| 2014 | $5,696 | $673,230 +10.8% |
| 2013 | -- | $607,640 +5.6% |
| 2012 | -- | $575,620 +1.8% |
| 2011 | -- | $565,620 +18% |
| 2010 | -- | $479,230 -6.9% |
| 2009 | -- | $514,880 -9.6% |
| 2008 | -- | $569,310 |
| 2007 | -- | $569,310 +33.1% |
| 2003 | -- | $427,630 +20% |
| 2002 | -- | $356,360 +13% |
| 2001 | -- | $315,365 |
Find assessor info on the county website
Neighborhood: 22182
Nearby homes
- $1,211,1006 bd3 ba2.9k sqft1701 Jumper Ct, Vienna, VA 22182Off Market
- $1,186,1004 bd3 ba2.7k sqft1702 Jumper Ct, Vienna, VA 22182Off Market
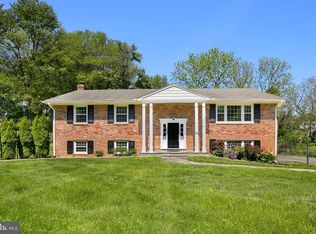
- $1,214,0004 bd3 ba2.4k sqft1708 Jumper Ct, Vienna, VA 22182Off Market
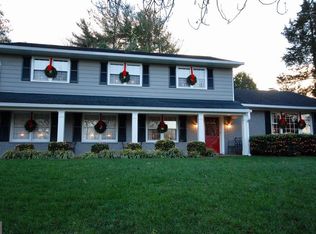
- $1,357,8004 bd4 ba3k sqft1703 Jumper Ct, Vienna, VA 22182Off Market
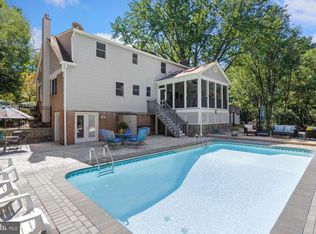
- $1,130,0005 bd3 ba2.4k sqft1707 Jumper Ct, Vienna, VA 22182Sold
- $1,200,4004 bd2 ba2.7k sqft1705 Jumper Ct, Vienna, VA 22182Off Market
- $1,810,6005 bd5 ba6k sqft10401 Willow Crest Ct, Vienna, VA 22182Off Market
- $1,164,4005 bd3 ba1.8k sqft1706 Jumper Ct, Vienna, VA 22182Off Market
Nearby schools
GreatSchools rating
- 10/10Oakton Elementary SchoolGrades: PK-6Distance: 4.3 mi
- 9/10Thoreau Middle SchoolGrades: 7-8Distance: 5.1 mi
- 9/10Madison High SchoolGrades: 9-12Distance: 3.5 mi
Schools provided by the listing agent
- Elementary: Oakton
- Middle: Thoreau
- High: Madison
- District: Fairfax County Public Schools
Source: Bright MLS. This data may not be complete. We recommend contacting the local school district to confirm school assignments for this home.
Get a cash offer in 3 minutes
Find out how much your home could sell for in as little as 3 minutes with a no-obligation cash offer.
Estimated market value
$1,264,000
Get a cash offer in 3 minutes
Find out how much your home could sell for in as little as 3 minutes with a no-obligation cash offer.
Estimated market value
$1,264,000
- Virginia
- Fairfax County
- Vienna
- 22182
- 1700 Jumper Ct
