Check out this gorgeous 5-bedroom, 4.5-bath home situated on a beautiful 0.31-acre corner lot n popular Devonshire Estates. The home is filled with custom trim work, hand-scraped hardwood floors, and high-end finishes throughout. This stunning property features a wide-open floor plan that offers custom build in cabinetry with bright seamless living spaces perfect for everyday comfort and effortless entertaining. The living room is anchored by a cozy gas fireplace, creating a warm and inviting atmosphere. The kitchen flows openly into the living room, creating an ideal layout for hosting, and includes stainless steel appliances and beautifully crafted custom cabinetry. The home also features a fully remodeled primary bathroom with modern upgrades and elegant design details. The beautifully finished basement provides additional space perfect for gatherings or relaxation. Outside, you’ll love the spacious patio and firepit area—an ideal spot for outdoor entertaining and relaxing evenings. The corner lot is fully equipped with an electric fence for pets if needed. This home delivers both luxury and functionality in an ideal setting. .05 miles to public pool less than one mile to Five Points Community Center. Five Points offers fitness, aquatics, and performing arts. Close proximity to recreation trail. Schedule your showing today!
Sold for $507,500
$507,500
1700 Kensington Dr, Washington, IL 61571
5beds
3,762sqft
Single Family Residence, Residential
Built in 2013
0.31 Acres Lot
$518,100 Zestimate®
$135/sqft
$3,905 Estimated rent
Home value
$518,100
$420,000 - $637,000
$3,905/mo
Zestimate® history
Owner options
List your home for rent
$3,905/mo
Rent Zestimate®
Find your next renter with Zillow Rental Manager. Plus, with online applications, you can quickly screen prospective tenants – for free.
$3,905/mo
Rent Zestimate®
Refinance and save
$3,654/mo
Est. payment
Refinancing to a lower rate could help reduce your monthly payments and save thousands over the life of the loan.
$3,654/mo
Est. payment
Explore your selling options
Work with a Zillow partner agent
Leverage their expertise and Zillow's premium Showcase listings to get your home seen by more buyers.
Get startedList with your own agent
Get your home in front of millions of buyers by listing it on Zillow.
Learn how to do itSell it yourself
Take full control of how buyers see your home on Zillow by listing For Sale by Owner (FSBO).
List your homeWhat's special
Zillow last checked:
Listing updated:
Listed by:
Courtney Dean Mobile:309-472-7270,
Jim Maloof Realty, Inc.
Bought with:
Joe DePauw, 475.151023
eXp Realty
Source: RMLS Alliance as distributed by MLS GRID,MLS#: PA1262432 Originating MLS: Peoria Area Association of Realtors
Originating MLS: Peoria Area Association of Realtors
Facts & features
Interior
Bedrooms & bathrooms
- Bedrooms: 5
- Bathrooms: 5
- Full bathrooms: 4
- 1/2 bathrooms: 1
Bedroom 1
- Level: Upper
- Dimensions: 14ft 1in x 14ft 0in
Bedroom 2
- Level: Upper
- Dimensions: 12ft 7in x 11ft 3in
Bedroom 3
- Level: Upper
- Dimensions: 13ft 1in x 11ft 3in
Bedroom 4
- Level: Upper
- Dimensions: 14ft 1in x 11ft 9in
Bedroom 5
- Level: Basement
- Dimensions: 15ft 1in x 14ft 1in
Other
- Level: Main
- Dimensions: 12ft 4in x 12ft 3in
Other
- Level: Main
- Dimensions: 15ft 5in x 9ft 5in
Other
- Level: Main
- Dimensions: 12ft 4in x 11ft 0in
Other
- Area: 1031
Family room
- Level: Lower
- Dimensions: 38ft 6in x 14ft 1in
Kitchen
- Level: Main
- Dimensions: 15ft 5in x 11ft 1in
Laundry
- Level: Main
- Dimensions: 9ft 8in x 5ft 11in
Living room
- Level: Main
- Dimensions: 19ft 1in x 15ft 8in
Main level
- Area: 1422
Upper level
- Area: 1309
Heating
- Electronic Air Filter, Zoned
Cooling
- Central Air
Appliances
- Included: Dishwasher, Disposal, Dryer, Range Hood, Microwave, Range, Refrigerator, Washer
Features
- Ceiling Fan(s)
- Basement: Finished,Full
- Number of fireplaces: 1
- Fireplace features: Gas Starter, Living Room
Interior area
- Total structure area: 2,731
- Total interior livable area: 3,762 sqft
Property
Parking
- Total spaces: 3
- Parking features: Attached
- Attached garage spaces: 3
- Details: Number Of Garage Remotes: 3
Features
- Levels: Two
- Patio & porch: Patio
Lot
- Size: 0.31 Acres
- Dimensions: 109 x 128 x 111 x 119
- Features: Corner Lot
Details
- Parcel number: 020214111023
- Other equipment: Radon Mitigation System
Construction
Type & style
- Home type: SingleFamily
- Property subtype: Single Family Residence, Residential
Materials
- Frame, Vinyl Siding, Stone
- Roof: Shingle
Condition
- New construction: No
- Year built: 2013
Utilities & green energy
- Sewer: Public Sewer
- Water: Public
Community & HOA
Community
- Subdivision: Devonshire Estates
Location
- Region: Washington
Financial & listing details
- Price per square foot: $135/sqft
- Tax assessed value: $467,070
- Annual tax amount: $13,077
- Date on market: 11/18/2025
- Cumulative days on market: 66 days
- Road surface type: Paved
Price history
| Date | Event | Price |
|---|---|---|
| 2/27/2026 | Sold | $507,500-3.3%$135/sqft |
Source:  RMLS Alliance as distributed by MLS GRID #PA1262432 Report a problem RMLS Alliance as distributed by MLS GRID #PA1262432 Report a problem | ||
| 1/27/2026 | Pending sale | $524,900$140/sqft |
Source: RMLS Alliance as distributed by MLS GRID #PA1262432 Report a problem | ||
| 12/12/2025 | Price change | $524,900-2.8%$140/sqft |
Source: RMLS Alliance as distributed by MLS GRID #PA1262432 Report a problem | ||
| 11/21/2025 | Listed for sale | $539,900+924.5%$144/sqft |
Source: RMLS Alliance as distributed by MLS GRID #PA1262432 Report a problem | ||
| 9/14/2012 | Sold | $52,700$14/sqft |
Source: RMLS Alliance as distributed by MLS GRID #PA1078272 Report a problem | ||
Public tax history
| Year | Property taxes | Tax assessment |
|---|---|---|
| 2024 | $13,077 +5.3% | $155,690 +7.8% |
| 2023 | $12,425 +4.5% | $144,440 +7% |
| 2022 | $11,890 +3.9% | $134,950 +2.5% |
| 2021 | $11,439 +1.4% | $131,630 |
| 2020 | $11,277 +2.4% | $131,630 |
| 2019 | $11,016 +2.5% | $131,630 |
| 2018 | $10,749 | $131,630 +2.9% |
| 2017 | $10,749 +3.4% | $127,950 |
| 2016 | $10,397 +81.7% | $127,950 |
| 2015 | $5,723 +46889.8% | -- |
| 2013 | $12 | $150 |
| 2012 | -- | $150 |
| 2011 | -- | $150 |
| 2010 | -- | $150 -6.3% |
| 2009 | $11 | $160 |
Find assessor info on the county website
Neighborhood: 61571
Nearby homes
- $488,3004 bd5 ba3.2k sqft1706 Kensington Dr, Washington, IL 61571Off Market

- $445,2003 bd2 ba3.4k sqft5 Fountaindale, Washington, IL 61571Off Market
- $530,0005 bd4 ba3.8k sqft1612 Kensington Dr, Washington, IL 61571Off Market
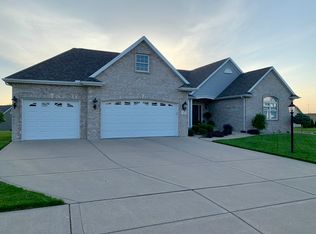
- $707,7005 bd4 ba4.7k sqft1701 Kensington Dr, Washington, IL 61571Off Market
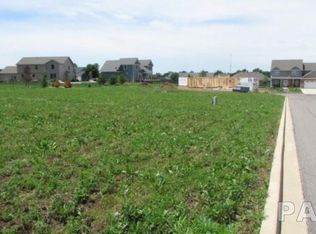
- $448,5003 bd2 ba1.9k sqft1617 Kensington Dr, Washington, IL 61571Sold
- $480,7004 bd2 ba4.1k sqft1705 Kensington Dr, Washington, IL 61571Off Market
- $483,4004 bd3 ba2.5k sqft9 Fountaindale, Washington, IL 61571Off Market
- $609,8006 bd5 ba4.5k sqft8 Fountaindale, Washington, IL 61571Off Market
Nearby schools
GreatSchools rating
- 7/10Central Primary SchoolGrades: PK-4Distance: 0.8 mi
- 7/10Central Intermediate SchoolGrades: 5-8Distance: 0.8 mi
- 7/10Washington Community High SchoolGrades: 9-12Distance: 0.9 mi
Schools provided by the listing agent
- Elementary: Central
- High: Washington
Source: RMLS Alliance as distributed by MLS GRID. This data may not be complete. We recommend contacting the local school district to confirm school assignments for this home.


Get pre-qualified for a loan
At Zillow Home Loans, we can pre-qualify you in as little as 5 minutes with no impact to your credit score.An equal housing lender. NMLS #10287.
Sell for more on Zillow
Get a Zillow Showcase℠ listing at no additional cost and you could sell for .
$518,100
2% more
+$10,362
With Zillow Showcase(estimated)
$528,462
- Illinois
- Tazewell County
- Washington
- 61571
- 1700 Kensington Dr
Nearby cities
Nearby zip codes
Other Washington Topics
