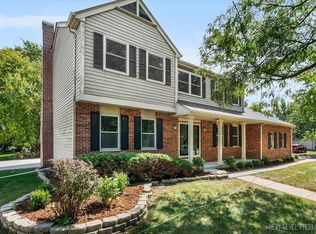
Welcome to 1700 Kenyon Drive, in the desirable Campus Green neighborhood, at the intersection of a quiet street and two Cul-de-sacs, within view of Ranchview Elementary school and the neighborhood Park with tennis courts and a baseball field! The Commuter PACE bus stop is less than a block away, with service to the Lisle Metra Station, which is also the bus stop for the award-winning Naperville 203 schools, Kennedy Junior High and Naperville Central High School. There’s also quick and easy access to I-355. Stop by the beautiful, relaxing front porch and enjoy shade from the mature trees, or step around the house to see various perennial flowers, such as hostas, daylilies, shasta daisies, lily-of-the-valley, cone flowers, yellow archangel, or peonies, throughout the seasons. Unwind on the patio before entering the 2356 sq ft, 2 story home with finished basement on a corner lot of 10,454 sq ft. This house features a traditional layout with a large living room to the right and formal dining room to the left of the entryway, both of which include crown moldings. Located further into the home are the third bathroom and convenient laundry room which leads to the attached 2 car garage. In the back of the house is an open spacious kitchen with beautiful updated cabinets and a dining area that leads to the patio overlooking a large family room with a huge picture window and functional wood burning fireplace and a wall of built-in bookcases! All newly refinished beautiful hardwood floors are on the first level. The updated Kitchen (2019), features a Breakfast Bar and large eating area with walkout French doors to the stamped concrete patio (2019). The maintenance free Granite Transformation countertop adds ease of living to the kitchen area. A Bosch Dishwasher is included, along with the microwave, refrigerator, 5-burner stove, garbage disposal and pantry. The 1st floor Laundry room off the kitchen includes a new LG washer (2020), dryer, and a utility sink. Upstairs you will find the Primary Suite with Tray Ceiling, Walk-in Closet, Laundry Chute, Built-in Ironing Board, and Ensuite Bathroom with Jetted Tub that includes a Shower. In addition, there are three more spacious bedrooms with plush carpet on the 2nd floor along with another full bathroom. One of these bedrooms includes a Walk-In Closet and a wall of Built-in Bookcases, while the other two bedrooms have spacious closets. The Full Finished Basement ( 636 sq ft) includes an Office with built-in shelving and closet, as well as a Large L-shaped Rec Room with multiple closets and shelving, perfect for family use. This brings the Total Interior Livable area to 2994 sq ft. This house has been very well-maintained and includes these new features: New Furnace, Air Conditioner, Humidifier, Air Scrubber, 2020 New water heater, 2019 New driveway, 2019 New stamped concrete patio, 2019 New landscaping with stepping stones, mulch and periwinkle plants, 2020 New washer, 2020 New carpet, 2021 Refinished hardwood floors, 2020 New roof, 2015 Thermo vinyl windows 2nd floor and kitchen, 2010 with TRANSFERABLE WARRANTY Midwest Waterproofing Service, 1996, with TRANSFERRABLE LIFETIME WARRANTY Sump pump and backup sump pump Check out the photos and 3D tour and see if this is YOUR next home!
This property is not currently displayed as for sale or rent on Zillow. This may be different from what's on other websites or public sources.