This home has too much to mention here. First, this lovely home sits right across from the Chisholm Trail creek hiking biking paths with a short stroll to one of the playgrounds nearby. Over $30,000 Solar System will be paid off by Seller so think of your monthly savings! What will you do with all that extra money saved every month? With nearly a third acre you have so many options for entertainment or just relaxing in an oversized backyard. This 4 bedroom home or 3 plus an office was remodeled to open up the front of the home to a grand open area for entertaining guest. Vaulted Ceilings in the first living area with a wood burning fireplace plus beautiful wood floors give it a warm relaxing atmosphere unless you want to pull back the curtains for a light & bright display. Don't miss the cozy side nook just outside the formal dining room as it faces Chisholm Trail where sitting with your morning coffee and watching the sun rise as it glistens across the water might become a morning habit. Unless of course you prefer to relax in your private oasis out back under the shade tree sitting around the flagstone patio beneath the soft lighting? Perhaps during Winter you could gather around a fire pit with friends. Dual sinks in the master bath, a new shower installed this year, along with a walk-in closet. Cute Jack & Jill bedrooms with separating portions is so nice. Lovely kitchen overlooks the patio, back yard, and awesome Art Studio, craft room, man cave, work shop, home office, playhouse, oh my so many possibilities! This cute building is air conditioned, has skylights, a wrap around deck, while still leaving you with an oversized back yard. Now, as parking goes, there is an ally entrance with a rolling gate, a driveway long enough for an RV & a Boat, plus an oversized 2 car garage with additional work shop area. Beautiful neighborhood, fantastic home, reduced electricity for years to come, especially as electric prices climb. You must see this one fast!
Sold
Price Unknown
1700 Knob Hill Dr, Plano, TX 75023
3beds
2,194sqft
Single Family Residence
Built in 1977
0.33 Acres Lot
$507,500 Zestimate®
$--/sqft
$2,781 Estimated rent
Home value
$507,500
Estimated sales range
Not available
$2,781/mo
Zestimate® history
Owner options
List your home for rent
$2,781/mo
Rent Zestimate®
Find your next renter with Zillow Rental Manager. Plus, with online applications, you can quickly screen prospective tenants – for free.
$2,781/mo
Rent Zestimate®
Refinance and save
Refinancing to a lower rate could help reduce your monthly payments and save thousands over the life of the loan.
Explore your selling options
Work with a Zillow partner agent
Leverage their expertise and Zillow's premium Showcase listings to get your home seen by more buyers.
Get startedList with your own agent
Get your home in front of millions of buyers by listing it on Zillow.
Learn how to do itSell it yourself
Take full control of how buyers see your home on Zillow by listing For Sale by Owner (FSBO).
List your homeWhat's special
Wood burning fireplaceOversized backyardPrivate oasisBeautiful wood floorsFlagstone patioJack and jill bedroomsOverlooks the patio
Zillow last checked:
Listing updated:
Listed by:
Jonathan Felts 0427240 214-994-6911,
Citiwide Alliance Realty 214-326-0399
Bought with:
Ann Sowieja
Monument Realty
Source: NTREIS,MLS#: 21013901
Facts & features
Interior
Bedrooms & bathrooms
- Bedrooms: 3
- Bathrooms: 2
- Full bathrooms: 2
Primary bedroom
- Features: Dual Sinks, Walk-In Closet(s)
- Level: First
- Dimensions: 16 x 13
Bedroom
- Features: Ceiling Fan(s)
- Level: First
- Dimensions: 12 x 11
Bedroom
- Level: First
- Dimensions: 12 x 11
Bonus room
- Level: First
- Dimensions: 13 x 12
Breakfast room nook
- Level: First
- Dimensions: 10 x 10
Dining room
- Level: First
- Dimensions: 12 x 12
Kitchen
- Features: Built-in Features, Dual Sinks, Pantry, Solid Surface Counters
- Level: First
- Dimensions: 13 x 10
Living room
- Features: Built-in Features, Fireplace
- Level: First
- Dimensions: 22 x 16
Utility room
- Level: First
- Dimensions: 9 x 5
Workshop
- Level: First
- Dimensions: 24 x 21
Heating
- Central, Fireplace(s), Natural Gas, Solar
Cooling
- Central Air, Ceiling Fan(s)
Appliances
- Included: Dishwasher, Electric Cooktop, Electric Oven, Disposal
Features
- Built-in Features, Open Floorplan, Pantry, Vaulted Ceiling(s)
- Flooring: Carpet, Ceramic Tile, Hardwood, Laminate
- Has basement: No
- Number of fireplaces: 1
- Fireplace features: Wood Burning, Insert
Interior area
- Total interior livable area: 2,194 sqft
Property
Parking
- Total spaces: 2
- Parking features: Additional Parking, Alley Access, Concrete, Door-Single, Driveway, Electric Gate, Garage, Garage Door Opener, Inside Entrance, Kitchen Level, Lighted, Garage Faces Rear, Boat, RV Access/Parking
- Attached garage spaces: 2
- Has uncovered spaces: Yes
Features
- Levels: One
- Stories: 1
- Exterior features: Basketball Court, Courtyard, Storage
- Pool features: None
- Fencing: Wood
Lot
- Size: 0.33 Acres
Details
- Parcel number: R016301100901
Construction
Type & style
- Home type: SingleFamily
- Architectural style: Detached
- Property subtype: Single Family Residence
Materials
- Brick
- Foundation: Slab
- Roof: Asphalt
Condition
- Year built: 1977
Utilities & green energy
- Sewer: Public Sewer
- Water: Public
- Utilities for property: Cable Available, Electricity Available, Electricity Connected, Natural Gas Available, Sewer Available, Water Available
Community & HOA
Community
- Features: Curbs, Sidewalks
- Subdivision: Cross Bend
HOA
- Has HOA: No
Location
- Region: Plano
Financial & listing details
- Tax assessed value: $450,881
- Annual tax amount: $6,847
- Date on market: 8/8/2025
- Cumulative days on market: 44 days
- Listing terms: Assumable,Cash,Conventional,FHA,VA Loan
- Exclusions: Some curtains & outdoor furniture
- Electric utility on property: Yes
Price history
| Date | Event | Price |
|---|---|---|
| 11/3/2025 | Sold | -- |
Source: NTREIS #21013901 Report a problem | ||
| 10/15/2025 | Pending sale | $520,000$237/sqft |
Source: NTREIS #21013901 Report a problem | ||
| 9/25/2025 | Contingent | $520,000$237/sqft |
Source: NTREIS #21013901 Report a problem | ||
| 8/8/2025 | Listed for sale | $520,000+175.1%$237/sqft |
Source: NTREIS #21013901 Report a problem | ||
| 5/14/2013 | Sold | -- |
Source: Agent Provided Report a problem | ||
| 4/10/2013 | Listed for sale | $189,000$86/sqft |
Source: Better Homes & Gardens, Winans #11930870 Report a problem | ||
Public tax history
| Year | Property taxes | Tax assessment |
|---|---|---|
| 2025 | $5,651 +6.9% | $445,513 +10% |
| 2024 | $5,287 +10.3% | $405,012 +10% |
| 2023 | $4,791 -13.7% | $368,193 +10% |
| 2022 | $5,552 +0.9% | $334,721 +10% |
| 2021 | $5,505 +1.4% | $304,292 +1.7% |
| 2020 | $5,429 -2.8% | $299,061 -1.9% |
| 2019 | $5,586 -2.2% | $304,880 +3.3% |
| 2018 | $5,714 +23% | $295,000 +6.2% |
| 2017 | $4,644 | $277,766 +7% |
| 2016 | $4,644 +4.3% | $259,515 +15.1% |
| 2015 | $4,454 | $225,432 +14.1% |
| 2014 | $4,454 | $197,659 +11.4% |
| 2013 | -- | $177,375 +8.5% |
| 2012 | -- | $163,446 -2.1% |
| 2011 | -- | $166,988 -3% |
| 2010 | -- | $172,124 +0.3% |
| 2009 | -- | $171,544 -0.9% |
| 2008 | -- | $173,062 +4.8% |
| 2007 | -- | $165,172 +0.7% |
| 2006 | -- | $164,080 +0.5% |
| 2005 | -- | $163,236 +2.9% |
| 2004 | -- | $158,575 +0.6% |
| 2003 | -- | $157,599 +2.1% |
| 2002 | -- | $154,322 +8.5% |
| 2001 | -- | $142,270 +7.4% |
| 2000 | -- | $132,454 |
Find assessor info on the county website
Neighborhood: 75023
Nearby homes
- $510,800-- bd-- ba2.7k sqft1704 Knob Hill Dr, Plano, TX 75023Off Market
- $445,100-- bd-- ba2.3k sqft1605 Cross Bend Rd, Plano, TX 75023Off Market
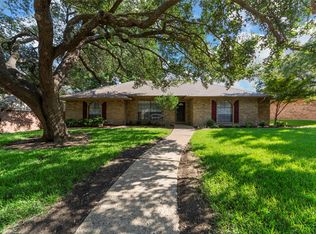
- $--4 bd2 ba2.1k sqft1708 Knob Hill Dr, Plano, TX 75023Sold
- $469,400-- bd3 ba2k sqft1701 Cross Bend Rd, Plano, TX 75023Off Market
- $464,000-- bd3 ba2.5k sqft1601 Cross Bend Rd, Plano, TX 75023Off Market
- $546,200-- bd-- ba3.2k sqft1705 Knob Hill Dr, Plano, TX 75023Off Market
- $--4 bd3 ba3.2k sqft1705 Cross Bend Rd, Plano, TX 75023Sold
- $493,3004 bd3 ba2.9k sqft1712 Knob Hill Dr, Plano, TX 75023Off Market
Nearby schools
GreatSchools rating
- 4/10Christie Elementary SchoolGrades: PK-5Distance: 0.3 mi
- 10/10Schimelpfenig Middle SchoolGrades: 6-8Distance: 1.5 mi
- 5/10Clark High SchoolGrades: 9-10Distance: 1.5 mi
Schools provided by the listing agent
- Elementary: Christie
- Middle: Carpenter
- High: Clark
- District: Plano ISD
Source: NTREIS. This data may not be complete. We recommend contacting the local school district to confirm school assignments for this home.
Get a cash offer in 3 minutes
Find out how much your home could sell for in as little as 3 minutes with a no-obligation cash offer.
Estimated market value
$507,500
Get a cash offer in 3 minutes
Find out how much your home could sell for in as little as 3 minutes with a no-obligation cash offer.
Estimated market value
$507,500
- Texas
- Collin County
- Plano
- 75023
- 1700 Knob Hill Dr
