Nestled in the heart of the highly coveted Vinsetta area, this essential Colonial offers a masterclass in bright, airy, and sophisticated living. From the moment you step inside, you are greeted by a seamless blend of modern luxury and charm, highlighted by a neutral color palette, crisp white trim, and elegant French doors leading to a home office and then to a beautiful and large three seasons room. More about that later. The kitchen serves as the heart of the home, featuring granite countertops, a premium gas stove, wall ovens and a stainless steel refrigerator. Whether you are hosting a formal dinner in the dedicated dining room or a casual brunch in the sun-drenched eat-in kitchen, the layout is designed for effortless entertaining. Gleaming hardwood floors flow through the main level, while brand-new, plush carpeting adds a layer of comfort to the hallways and the expansive finished basement. Upstairs, the massive primary suite provides a true sanctuary, complete with vaulted ceilings, architectural skylights, and a granite-topped vanity. Storage is abundant throughout the home, complemented by the convenience of a 2.5+-car garage. The transition to outdoor living is just as impressive. A maintenance-free deck overlooks a private, wide lot with a fully fenced-in backyard and professional brick pavers, front and back, perfect for summer gatherings. While the interior offers plenty of space, the charming three-season room (not included in the square footage) provides a serene spot to enjoy the view in any weather. Perhaps the home's greatest luxury is its premier location. Experience the ultimate walkable lifestyle, situated just steps from the historic Shrine, the vibrant dining and cultural scene of Royal Oak and Berkley, beautiful local parks are everywhere! This is more than just a house; it is a turnkey opportunity to live in one of the most desirable and culturally rich neighborhoods in the area.
Sold for $470,000
$470,000
1700 Linwood Ave, Royal Oak, MI 48067
4beds
2,775sqft
Single Family Residence
Built in 1938
6,969 Square Feet Lot
$472,900 Zestimate®
$169/sqft
$3,505 Estimated rent
Home value
$472,900
$449,000 - $497,000
$3,505/mo
Zestimate® history
Owner options
List your home for rent
$3,505/mo
Rent Zestimate®
Find your next renter with Zillow Rental Manager. Plus, with online applications, you can quickly screen prospective tenants – for free.
$3,505/mo
Rent Zestimate®
Refinance and save
$3,108/mo
Est. payment
Refinancing to a lower rate could help reduce your monthly payments and save thousands over the life of the loan.
$3,108/mo
Est. payment
Explore your selling options
Work with a Zillow partner agent
Leverage their expertise and Zillow's premium Showcase listings to get your home seen by more buyers.
Get startedList with your own agent
Get your home in front of millions of buyers by listing it on Zillow.
Learn how to do itSell it yourself
Take full control of how buyers see your home on Zillow by listing For Sale by Owner (FSBO).
List your homeWhat's special
Zillow last checked:
Listing updated:
Listed by:
Nancy R Robinson 248-224-1013,
Real Broker, LLC Berkley,
Caren M Goldstone 248-224-1013,
Real Broker, LLC Berkley
Bought with:
Emily Tyzo, 6501385506
Coldwell Banker Professionals-Northville
Source: Realcomp II,MLS#: 20261014260
Facts & features
Interior
Bedrooms & bathrooms
- Bedrooms: 4
- Bathrooms: 2
- Full bathrooms: 2
Primary bedroom
- Level: Second
- Area: 168
- Dimensions: 12 X 14
Bedroom
- Level: Second
- Area: 99
- Dimensions: 11 X 9
Bedroom
- Level: Second
- Area: 260
- Dimensions: 20 X 13
Bedroom
- Level: Second
- Area: 110
- Dimensions: 10 X 11
Other
- Level: Second
- Area: 90
- Dimensions: 5 X 18
Other
- Level: Entry
- Area: 63
- Dimensions: 9 X 7
Dining room
- Level: Entry
- Area: 99
- Dimensions: 11 X 9
Family room
- Level: Entry
- Area: 156
- Dimensions: 13 X 12
Flex room
- Level: Basement
- Area: 228
- Dimensions: 19 X 12
Kitchen
- Level: Entry
- Area: 153
- Dimensions: 9 X 17
Laundry
- Level: Basement
- Area: 81
- Dimensions: 9 X 9
Library
- Level: Entry
- Area: 96
- Dimensions: 8 X 12
Living room
- Level: Entry
- Area: 273
- Dimensions: 21 X 13
Other
- Level: Entry
- Area: 204
- Dimensions: 17 X 12
Heating
- Forced Air, Natural Gas
Cooling
- Ceiling Fans, Central Air
Appliances
- Included: Dishwasher, Disposal, Double Oven, Dryer, Free Standing Refrigerator, Gas Cooktop, Microwave, Stainless Steel Appliances, Washer
- Laundry: Gas Dryer Hookup, Laundry Room, Washer Hookup
Features
- High Speed Internet, Programmable Thermostat, Wet Bar
- Basement: Finished
- Has fireplace: No
Interior area
- Total interior livable area: 2,775 sqft
- Finished area above ground: 1,975
- Finished area below ground: 800
Property
Parking
- Total spaces: 2
- Parking features: Two Car Garage, Detached
- Garage spaces: 2
Features
- Levels: Two
- Stories: 2
- Entry location: GroundLevelwSteps
- Patio & porch: Deck, Porch
- Exterior features: Lighting
- Pool features: None
- Fencing: Back Yard,Fenced
Lot
- Size: 6,969 Square Feet
- Dimensions: 60 x 120
Details
- Parcel number: 2517207045
- Special conditions: Short Sale No,Standard
Construction
Type & style
- Home type: SingleFamily
- Architectural style: Colonial
- Property subtype: Single Family Residence
Materials
- Vinyl Siding
- Foundation: Basement, Block
- Roof: Asphalt
Condition
- New construction: No
- Year built: 1938
- Major remodel year: 2015
Utilities & green energy
- Electric: Circuit Breakers
- Sewer: Public Sewer
- Water: Public
- Utilities for property: Above Ground Utilities
Community & HOA
Community
- Features: Sidewalks
- Subdivision: HAMPSHIRE BLVD
HOA
- Has HOA: No
Location
- Region: Royal Oak
Financial & listing details
- Price per square foot: $169/sqft
- Tax assessed value: $191,100
- Annual tax amount: $5,577
- Date on market: 4/1/2026
- Cumulative days on market: 56 days
- Listing agreement: Exclusive Right To Sell
- Listing terms: Cash,Conventional,FHA,Va Loan
Price history
| Date | Event | Price |
|---|---|---|
| 6/24/2026 | Sold | $470,000-2.1%$169/sqft |
Source:  Realcomp II #20261014260 Report a problem Realcomp II #20261014260 Report a problem | ||
| 5/26/2026 | Pending sale | $479,900$173/sqft |
Source: Realcomp II #20261014260 Report a problem | ||
| 5/15/2026 | Price change | $479,900-4%$173/sqft |
Source: Realcomp II #20261014260 Report a problem | ||
| 4/1/2026 | Listed for sale | $500,000+44.9%$180/sqft |
Source: Realcomp II #20261014260 Report a problem | ||
| 4/7/2017 | Sold | $345,000$124/sqft |
Source: Agent Provided Report a problem | ||
| 2/28/2017 | Listed for sale | $345,000+55.1%$124/sqft |
Source: Homefield Real Estate #217015035 Report a problem | ||
| 9/20/2012 | Sold | $222,500-3.3%$80/sqft |
Source: Public Record Report a problem | ||
| 7/4/2012 | Pending sale | $229,999$83/sqft |
Source: CENTURY 21 Town & Country #212014048 Report a problem | ||
| 6/8/2012 | Price change | $229,999-2.1%$83/sqft |
Source: CENTURY 21 Town & Country #212014048 Report a problem | ||
| 4/18/2012 | Price change | $234,900-2.1%$85/sqft |
Source: CENTURY 21 Town & Country #212014048 Report a problem | ||
| 3/23/2012 | Price change | $239,900-1.6%$86/sqft |
Source: CENTURY 21 Town & Country #212014048 Report a problem | ||
| 2/14/2012 | Price change | $243,900-2.4%$88/sqft |
Source: CENTURY 21 Town & Country #212014048 Report a problem | ||
| 1/5/2012 | Listed for sale | $249,900-3.8%$90/sqft |
Source: CENTURY 21 Town & Country #212014048 Report a problem | ||
| 9/15/2010 | Listing removed | $259,900$94/sqft |
Source: RE/MAX IN THE PARK, INC #210035142 Report a problem | ||
| 3/27/2010 | Listed for sale | $259,900$94/sqft |
Source: RE/MAX IN THE PARK, INC #210035142 Report a problem | ||
Public tax history
| Year | Property taxes | Tax assessment |
|---|---|---|
| 2025 | -- | $221,180 +9.9% |
| 2024 | -- | $201,200 +5.6% |
| 2023 | -- | $190,470 +2.6% |
| 2022 | -- | $185,600 +5.2% |
| 2021 | -- | $176,440 +2.5% |
| 2020 | -- | $172,170 +1.7% |
| 2019 | -- | $169,210 +29.2% |
| 2018 | -- | $130,960 |
| 2017 | -- | $130,960 +11.1% |
| 2015 | -- | $117,870 +8.7% |
| 2014 | -- | $108,480 +14% |
| 2011 | -- | $95,180 -4.3% |
| 2010 | $3,059 +0.8% | $99,450 -20.5% |
| 2009 | $3,034 +34.1% | $125,140 -42.7% |
| 2005 | $2,262 | $218,480 +69.3% |
| 2003 | -- | $129,040 +8.1% |
| 2002 | -- | $119,330 +112.9% |
| 2001 | $1,985 +2.4% | $56,040 +3.2% |
| 2000 | $1,938 | $54,310 |
Find assessor info on the county website
Neighborhood: 48067
Nearby homes
- $311,3003 bd2 ba1.2k sqft1704 Linwood Ave, Royal Oak, MI 48067Off Market
- $343,3003 bd2 ba1.5k sqft1612 Linwood Ave, Royal Oak, MI 48067Off Market
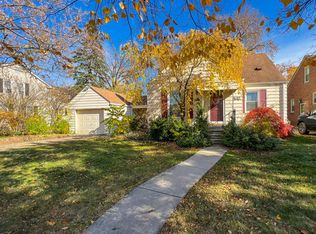
- $366,2004 bd2 ba1.6k sqft1708 Linwood Ave, Royal Oak, MI 48067Off Market
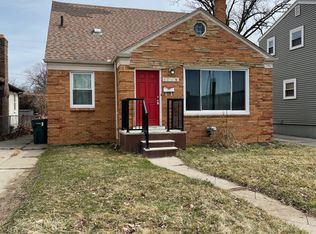
- $358,2003 bd2 ba1k sqft1608 Linwood Ave, Royal Oak, MI 48067Off Market
- $274,4003 bd2 ba1.1k sqft2021 W Twelve Mile Rd, Royal Oak, MI 48073Off Market
- $235,2003 bd1 ba1.1k sqft2021 W 12 Mile Rd, Royal Oak, MI 48073Off Market
- $391,0003 bd3 ba1.5k sqft1604 Linwood Ave, Royal Oak, MI 48067Off Market
- $638,5003 bd3 ba1.8k sqft1713 Sunset Blvd, Royal Oak, MI 48067Off Market
Nearby schools
GreatSchools rating
- 10/10Northwood Elementary SchoolGrades: K-5Distance: 0.8 mi
- 7/10Royal Oak Middle SchoolGrades: 6-8Distance: 1.2 mi
- 9/10Royal Oak High SchoolGrades: 9-12Distance: 1.4 mi
Get a cash offer in 3 minutes
Find out how much your home could sell for in as little as 3 minutes with a no-obligation cash offer.
Estimated market value
$472,900
Get a cash offer in 3 minutes
Find out how much your home could sell for in as little as 3 minutes with a no-obligation cash offer.
Estimated market value
$472,900
- Michigan
- Oakland County
- Royal Oak
- 48067
- 1700 Linwood Ave
Nearby cities
Nearby zip codes
Other Royal Oak Topics
